

Listing Courtesy of: PILLAR 9 - IDX / Listed By: Re/Max Real Estate Central Alberta
71 Vanier Drive Red Deer, AB T4R 0G3
Active
$425,000 (CAD)
Description
MLS®:
A2335195
A2335195
Lot Size
4,585 SQFT
4,585 SQFT
Type
Single-Family Home
Single-Family Home
Year Built
2007
2007
Style
Bi-Level
Bi-Level
County
Red Deer County
Red Deer County
Listed By
Roxann Klepper, Re/Max Real Estate Central Alberta
Source
PILLAR 9 - IDX
Last checked Aug 8 2026 at 2:44 AM GMT+0000
PILLAR 9 - IDX
Last checked Aug 8 2026 at 2:44 AM GMT+0000
Bathroom Details
- Full Bathrooms: 3
Interior Features
- Appliances : Refrigerator
- Appliances : Stove(s)
- Appliances : Dishwasher
- Appliances : Washer/Dryer
- Laundry/Utility Room : In Basement
- Appliances : Microwave Hood Fan
- Open Floorplan
- Pantry
- Vaulted Ceiling(s)
Subdivision
- Vanier Woods
Lot Information
- Rectangular Lot
- Back Lane
- Back Yard
- City Lot
Property Features
- Fireplace: Total Fireplace(s) : 0
- Foundation: Poured Concrete
Heating and Cooling
- Forced Air
- None
Basement Information
- Full
Flooring
- Carpet
- Vinyl Plank
Exterior Features
- Roof: Asphalt Shingle
Parking
- Off Street
- Parking Space(s) : 2
Stories
- 2
Living Area
- 1,151 sqft
Location
Disclaimer: Data is supplied by Pillar 9™ MLS® System. Pillar 9™ is the owner of the copyright in its MLS® System. Data is deemed reliable but is not guaranteed accurate by Pillar 9™. The trademarks MLS®, Multiple Listing Service® and the associated logos are owned by The Canadian Real Estate Association (CREA) and identify the quality of services provided by real estate professionals who are members of CREA. Used under license.
Data is supplied by Pillar 9™ MLS® System. Pillar 9™ is the owner of the copyright in its MLS® System. Data is deemed reliable but is not guaranteed accurate by Pillar 9™. The trademarks MLS®, Multiple Listing Service® and the associated logos are owned by The Canadian Real Estate Association (CREA) and identify the quality of services provided by real estate professionals who are members of CREA. Used under license.
Data is supplied by Pillar 9™ MLS® System. Pillar 9™ is the owner of the copyright in its MLS® System. Data is deemed reliable but is not guaranteed accurate by Pillar 9™. The trademarks MLS®, Multiple Listing Service® and the associated logos are owned by The Canadian Real Estate Association (CREA) and identify the quality of services provided by real estate professionals who are members of CREA. Used under license.


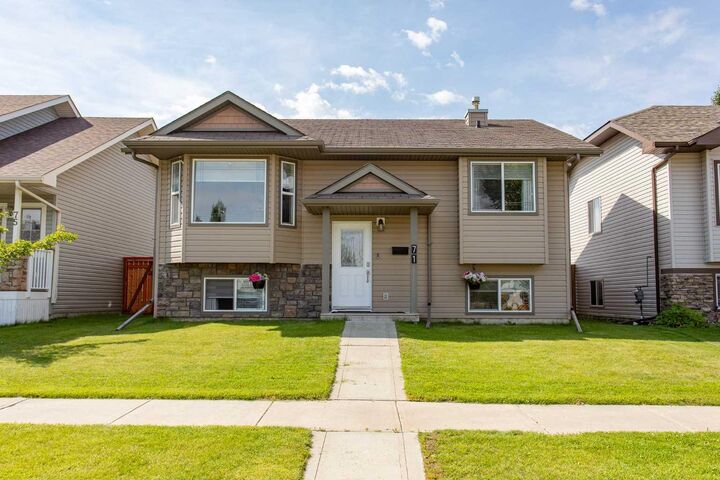
Located in the sought-after neighbourhood of Vanier Woods, this fully developed 1,151 Sq.Ft. bi-level offers the space, location, and thoughtful updates today's buyers are looking for. With a park right across the street, multiple playgrounds nearby, and schools, shopping, and everyday amenities just minutes away, it's easy to see why families love calling this neighbourhood home.
Inside, you'll find a bright, connected living space where vaulted ceilings and a large picture window create an open, airy feel. Renovated in 2019, the main living area features updated vinyl plank flooring, a stylish tile backsplash, updated blinds, stainless appliances, giving the home a fresh, modern feel. The U-shaped Kitchen also offers a wall pantry, and direct access to the covered back deck, making it just as functional for busy weekday mornings as it is for weekend entertaining.
The spacious Primary Bedroom easily accommodates larger furniture and features double closets along with a private 3 Piece Ensuite complete with a walk-in shower. A second Bedroom and full 4 Piece Bathroom complete the main level.
The fully finished lower level provides even more flexibility with two additional Bedrooms, a spacious Rec Room, another full 4 Piece Bathroom, Laundry, storage, and roughed-in in-floor heat—ideal for growing families, teenagers, guests, or a home office.
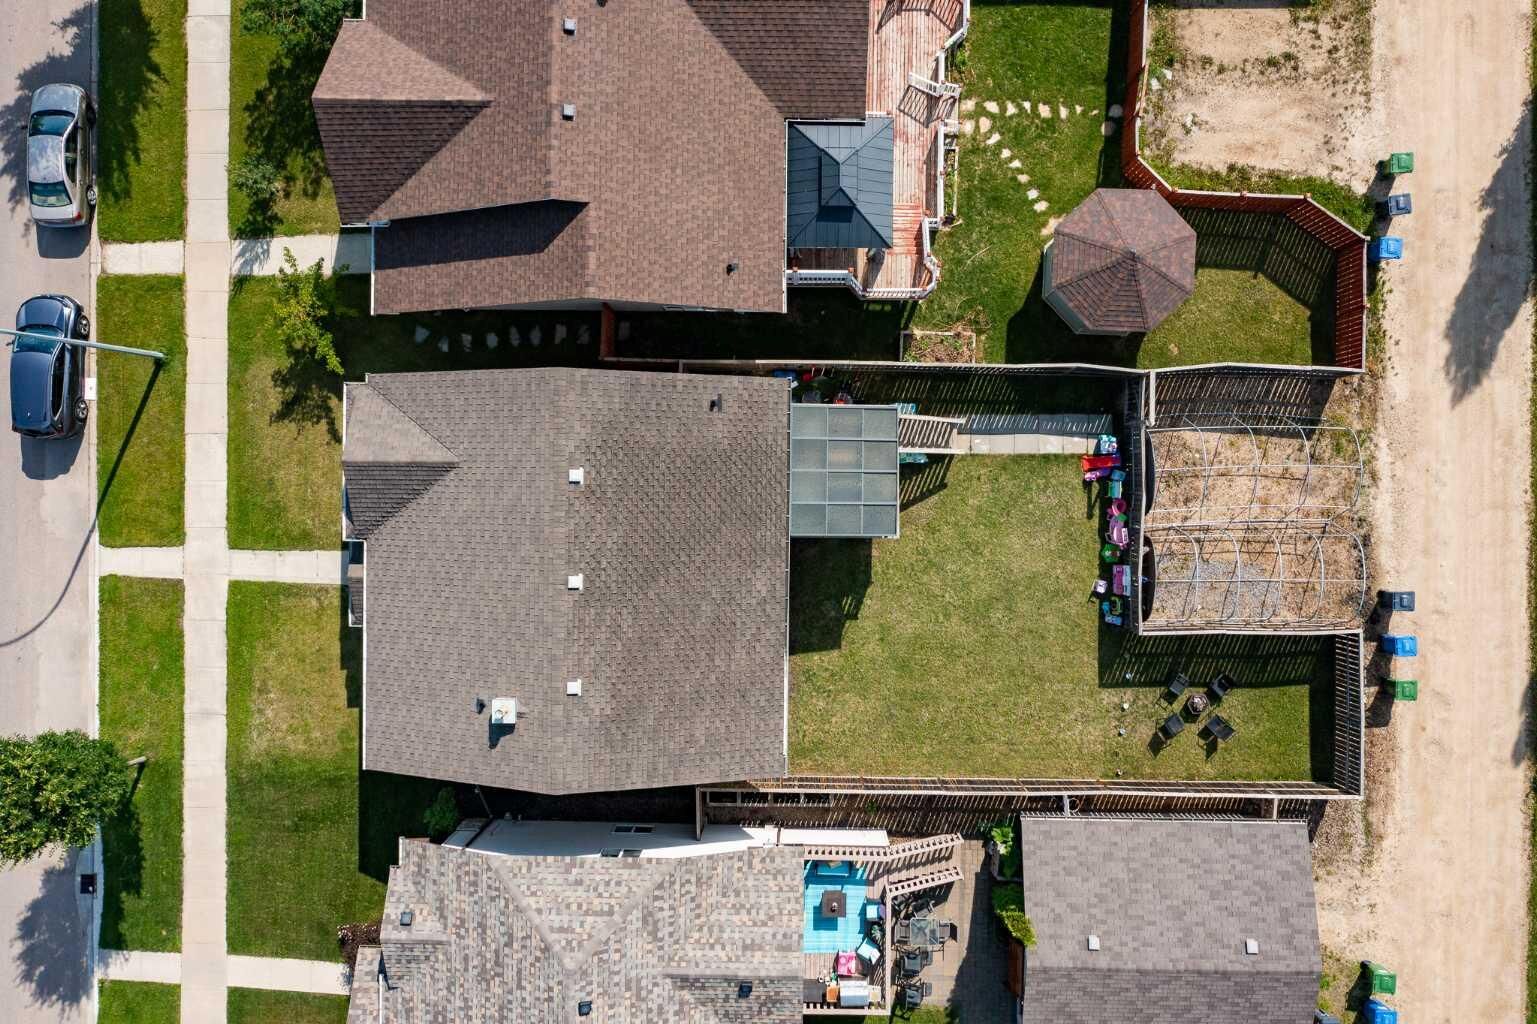
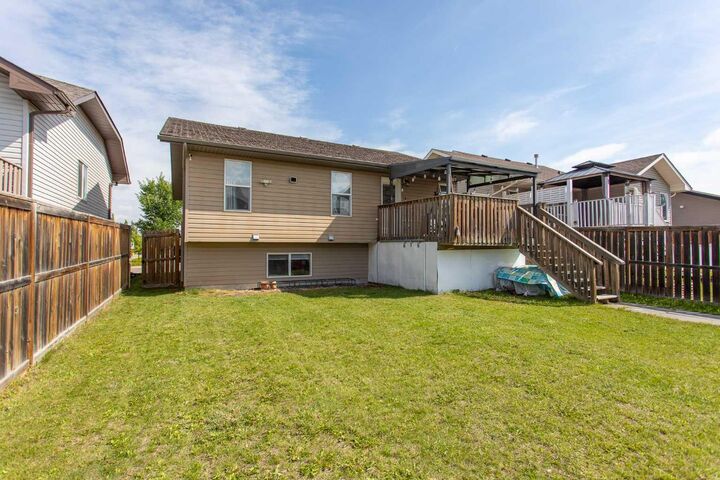
Step outside to enjoy the fully fenced, south-facing backyard, where the large covered deck extends your living space through the warmer months. Under-deck storage provides the perfect place for bikes, lawn equipment, seasonal furniture, and outdoor toys, helping keep everything organized.
Additional updates include a new Hot Water Tank installed in 2023, while off-street parking with carport frame adds everyday convenience.
Whether you're looking for more space, a family-friendly neighbourhood, or a backyard everyone can enjoy, 71 Vanier Drive is ready to welcome you home.