

Listing Courtesy of: PILLAR 9 - IDX / Listed By: Cir Realty
5217 46 Avenue Rimbey, AB T0C 2J0
Active (1 Days)
$429,900 (CAD)
Description
MLS®:
A2328845
A2328845
Lot Size
5,991 SQFT
5,991 SQFT
Type
Single-Family Home
Single-Family Home
Year Built
1990
1990
Style
Bungalow
Bungalow
County
Ponoka County
Ponoka County
Listed By
Darlene Mounkes, Cir Realty
Source
PILLAR 9 - IDX
Last checked Jul 21 2026 at 8:40 PM GMT+0000
PILLAR 9 - IDX
Last checked Jul 21 2026 at 8:40 PM GMT+0000
Bathroom Details
- Full Bathrooms: 3
Interior Features
- Appliances : Refrigerator
- Appliances : Dishwasher
- Laundry/Utility Room : Main Level
- Appliances : Washer/Dryer
- Appliances : Oven-Built-In
- Appliances : Electric Cooktop
- Ceiling Fan(s)
- Central Vacuum
- Jetted Tub
Subdivision
- None
Lot Information
- Back Lane
- Back Yard
Property Features
- Fireplace: Total Fireplace(s) : 0
- Foundation: Poured Concrete
Heating and Cooling
- Natural Gas
- Central Air
Basement Information
- Full
Flooring
- Carpet
- Ceramic Tile
- Hardwood
Exterior Features
- Roof: Asphalt Shingle
Garage
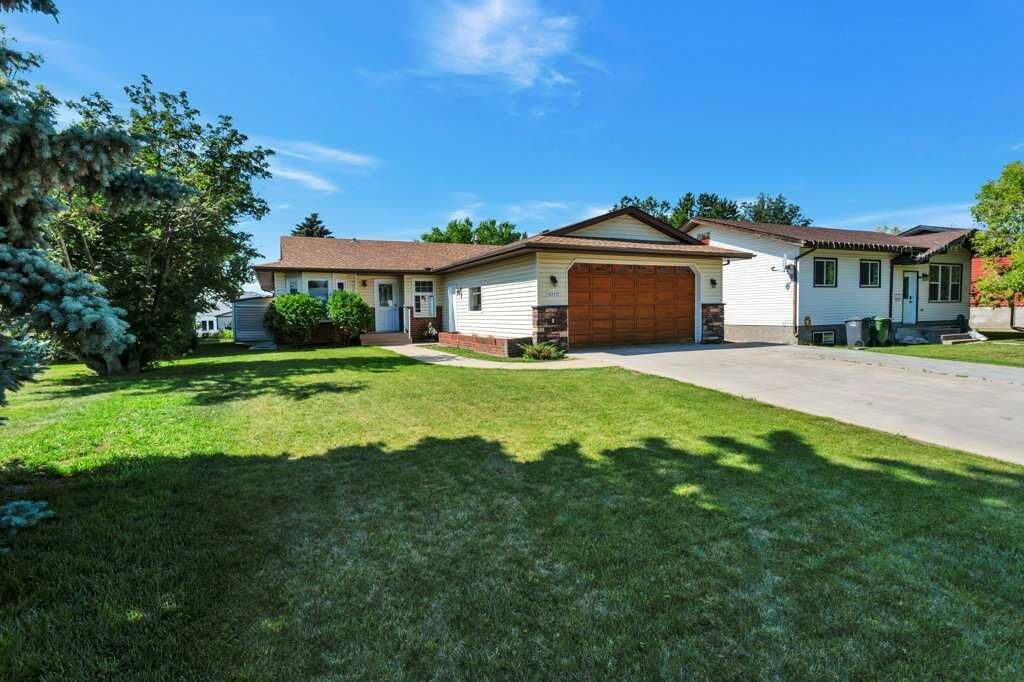
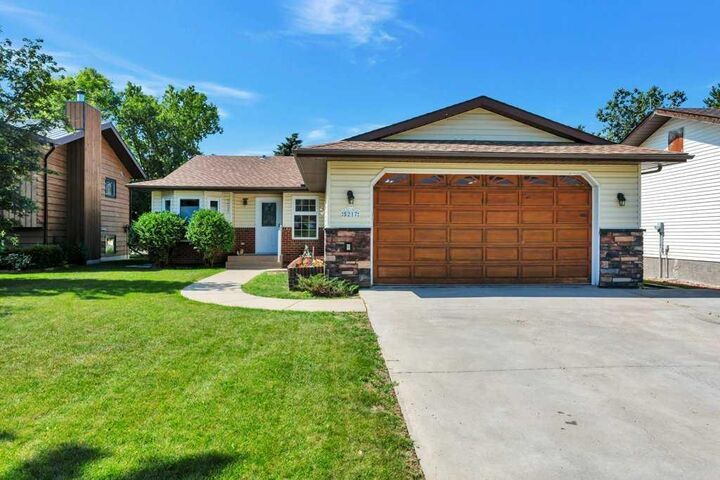
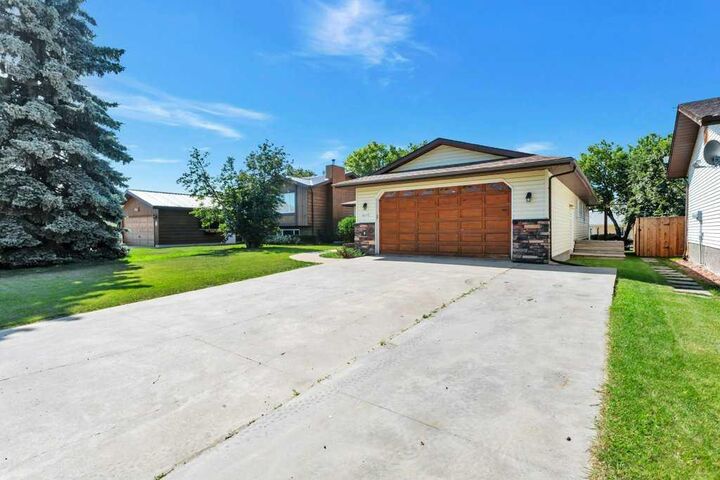
- Double Garage Attached
Parking
- Parking Space(s) : 4
Stories
- 1
Living Area
- 1,494 sqft
Location
Disclaimer: Data is supplied by Pillar 9™ MLS® System. Pillar 9™ is the owner of the copyright in its MLS® System. Data is deemed reliable but is not guaranteed accurate by Pillar 9™. The trademarks MLS®, Multiple Listing Service® and the associated logos are owned by The Canadian Real Estate Association (CREA) and identify the quality of services provided by real estate professionals who are members of CREA. Used under license.
Data is supplied by Pillar 9™ MLS® System. Pillar 9™ is the owner of the copyright in its MLS® System. Data is deemed reliable but is not guaranteed accurate by Pillar 9™. The trademarks MLS®, Multiple Listing Service® and the associated logos are owned by The Canadian Real Estate Association (CREA) and identify the quality of services provided by real estate professionals who are members of CREA. Used under license.
Data is supplied by Pillar 9™ MLS® System. Pillar 9™ is the owner of the copyright in its MLS® System. Data is deemed reliable but is not guaranteed accurate by Pillar 9™. The trademarks MLS®, Multiple Listing Service® and the associated logos are owned by The Canadian Real Estate Association (CREA) and identify the quality of services provided by real estate professionals who are members of CREA. Used under license.


The main level offers three bedrooms, including a generous primary suite with a beautifully updated 3-piece ensuite featuring a jetted tub, plus an additional full bathroom with a spa-inspired tiled shower, and convenient main floor laundry. Enjoy your morning coffee or unwind in the enclosed sunroom, offering a peaceful extension of your living space while overlooking the beautifully maintained yard. Central air conditioning keeps the home comfortable throughout the summer months.
The fully developed basement provides outstanding flexibility with a large family/recreation room, fourth bedroom, 4-piece bathroom, and an abundance of storage space—ideal for hobbies, excercise, or games area.
Significant mechanical updates provide peace of mind, including a new boiler heating system installed in Fall 2025, on-demand hot water, and a new garage door opener. The oversized attached double garage offers plenty of room for vehicles and additional storage.
Situated on a beautifully landscaped lot in one of Rimbey's established neighbourhoods, this home is close to schools, parks, shopping, walking trails, and all the amenities that make Rimbey such a wonderful place to call home.