

Listing Courtesy of: PILLAR 9 - IDX / Listed By: Re/Max Real Estate Central Alberta
5020 51 Street Rocky Mountain House, AB T4T 1E2
Active (0 Days)
$215,000 (CAD)
Description
MLS®:
A2353280
A2353280
Lot Size
6,100 SQFT
6,100 SQFT
Type
Single-Family Home
Single-Family Home
Year Built
1945
1945
Style
Bungalow
Bungalow
County
Clearwater County
Clearwater County
Listed By
Kimberly McDonald, Re/Max Real Estate Central Alberta
Source
PILLAR 9 - IDX
Last checked Oct 19 2026 at 6:40 PM GMT+0000
PILLAR 9 - IDX
Last checked Oct 19 2026 at 6:40 PM GMT+0000
Bathroom Details
- Full Bathrooms: 3
Interior Features
- Appliances : Refrigerator
- Appliances : Stove(s)
- Appliances : See Remarks
- Laundry/Utility Room : Main Level
- Appliances : Dryer
- Appliances : Washer
- Laundry/Utility Room : In Unit
- Laundry/Utility Room : See Remarks
- Ceiling Fan(s)
- See Remarks
- Vinyl Windows
Subdivision
- None
Lot Information
- Lawn
- Street Lighting
- Back Lane
- Back Yard
Property Features
- Fireplace: Total Fireplace(s) : 0
- Foundation: Poured Concrete
Heating and Cooling
- Zoned
- None
Basement Information
- Other
Flooring
- Carpet
- Linoleum
- Laminate
- Wood
Exterior Features
- Roof: Metal
Parking
- Off Street
- Parking Space(s) : 3
Stories
- 1
Living Area
- 1,187 sqft
Location
Disclaimer: Data is supplied by Pillar 9™ MLS® System. Pillar 9™ is the owner of the copyright in its MLS® System. Data is deemed reliable but is not guaranteed accurate by Pillar 9™. The trademarks MLS®, Multiple Listing Service® and the associated logos are owned by The Canadian Real Estate Association (CREA) and identify the quality of services provided by real estate professionals who are members of CREA. Used under license.
Data is supplied by Pillar 9™ MLS® System. Pillar 9™ is the owner of the copyright in its MLS® System. Data is deemed reliable but is not guaranteed accurate by Pillar 9™. The trademarks MLS®, Multiple Listing Service® and the associated logos are owned by The Canadian Real Estate Association (CREA) and identify the quality of services provided by real estate professionals who are members of CREA. Used under license.
Data is supplied by Pillar 9™ MLS® System. Pillar 9™ is the owner of the copyright in its MLS® System. Data is deemed reliable but is not guaranteed accurate by Pillar 9™. The trademarks MLS®, Multiple Listing Service® and the associated logos are owned by The Canadian Real Estate Association (CREA) and identify the quality of services provided by real estate professionals who are members of CREA. Used under license.


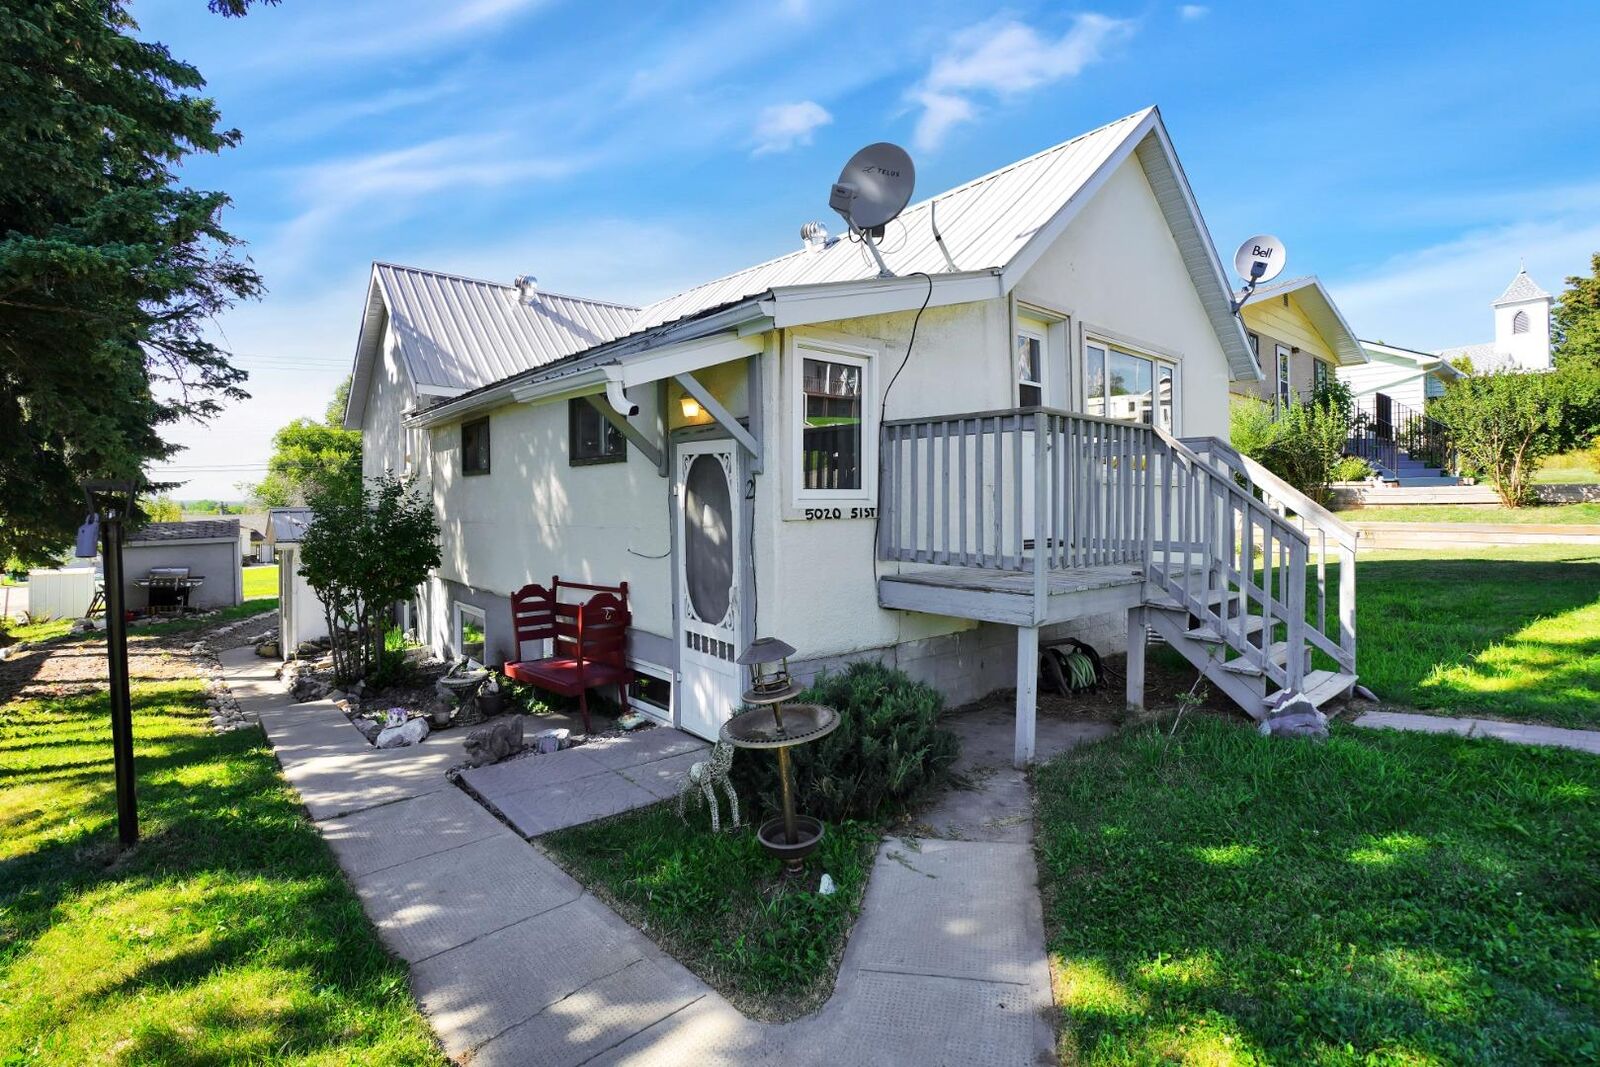
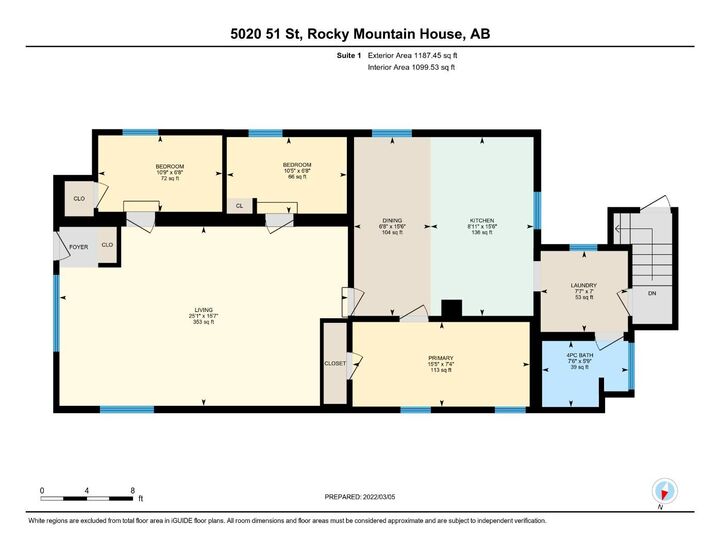
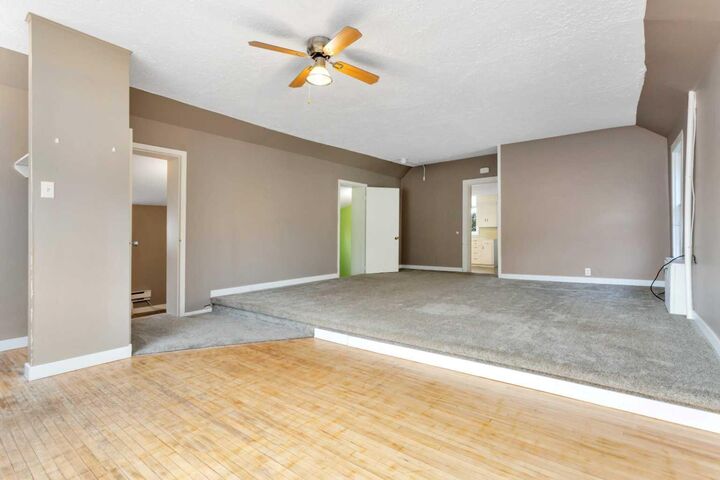
The main floor features 3 bedrooms, a 4-piece bathroom and in-suite laundry. Updates include fascia, eavestroughs and downspouts in 2018, windows replaced in 2017, and a newer hot water tank in 2022.
The lower level is divided into 2 independent illegal suites, each offering 1 bedroom, 1 bathroom and its own kitchen.
The west-facing backyard offers views toward the mountains and a great place to enjoy the evening sunsets. Rear off-street parking and convenient alley access complete the property.
A centrally located home with flexible lower-level space and easy access to everything Rocky Mountain House has to offer.