

Listing Courtesy of: PILLAR 9 - IDX / Listed By: Coldwell Banker Ontrack Realty
22148 Twp Rd 464A Rural Camrose County, AB T0C 0L0
Active
$669,000 (CAD)
Description
MLS®:
A2342432
A2342432
Lot Size
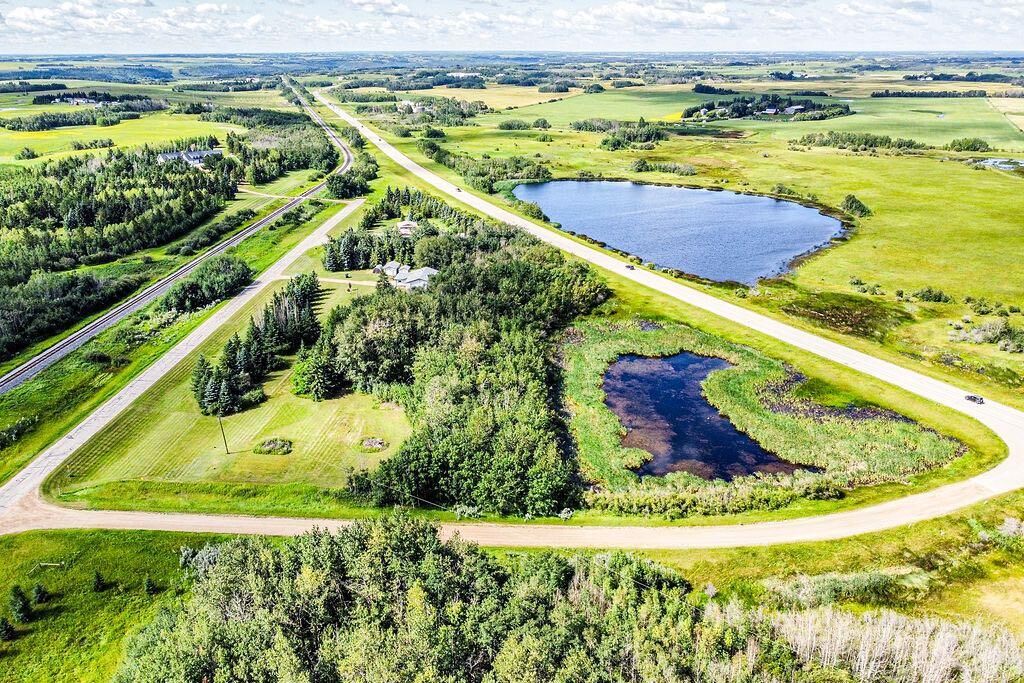
6.47 acres
6.47 acres
Type
Single-Family Home
Single-Family Home
Year Built
1999
1999
Style
Bungalow, Acreage With Residence
Bungalow, Acreage With Residence
County
Camrose County
Camrose County
Listed By
Marilou Yampolsky, Coldwell Banker Ontrack Realty Red Deer
Source
PILLAR 9 - IDX
Last checked Sep 3 2026 at 11:32 PM GMT+0000
PILLAR 9 - IDX
Last checked Sep 3 2026 at 11:32 PM GMT+0000
Bathroom Details
- Full Bathrooms: 3
Interior Features
- Appliances : See Remarks
- Laundry/Utility Room : Main Level
- Laundry/Utility Room : Laundry Room
- Central Vacuum
- Kitchen Island
- Open Floorplan
- Pantry
- Storage
- Walk-In Closet(s)
Subdivision
- None
Lot Information
- Private
- Front Yard
- Fruit Trees/Shrub(s)
Property Features
- Fireplace: Recreation Room
- Fireplace: Total Fireplace(s) : 1 Gas
- Foundation: Poured Concrete
Heating and Cooling
- Wood Stove
- None
Basement Information
- Full
Flooring
- Carpet
- Hardwood
Exterior Features
- Roof: Asphalt Shingle
Utility Information
- Sewer: Septic Tank
Garage
- Double Garage Attached
Stories
- 1
Living Area
- 1,408 sqft
Location
Disclaimer: Data is supplied by Pillar 9™ MLS® System. Pillar 9™ is the owner of the copyright in its MLS® System. Data is deemed reliable but is not guaranteed accurate by Pillar 9™. The trademarks MLS®, Multiple Listing Service® and the associated logos are owned by The Canadian Real Estate Association (CREA) and identify the quality of services provided by real estate professionals who are members of CREA. Used under license.
Data is supplied by Pillar 9™ MLS® System. Pillar 9™ is the owner of the copyright in its MLS® System. Data is deemed reliable but is not guaranteed accurate by Pillar 9™. The trademarks MLS®, Multiple Listing Service® and the associated logos are owned by The Canadian Real Estate Association (CREA) and identify the quality of services provided by real estate professionals who are members of CREA. Used under license.
Data is supplied by Pillar 9™ MLS® System. Pillar 9™ is the owner of the copyright in its MLS® System. Data is deemed reliable but is not guaranteed accurate by Pillar 9™. The trademarks MLS®, Multiple Listing Service® and the associated logos are owned by The Canadian Real Estate Association (CREA) and identify the quality of services provided by real estate professionals who are members of CREA. Used under license.


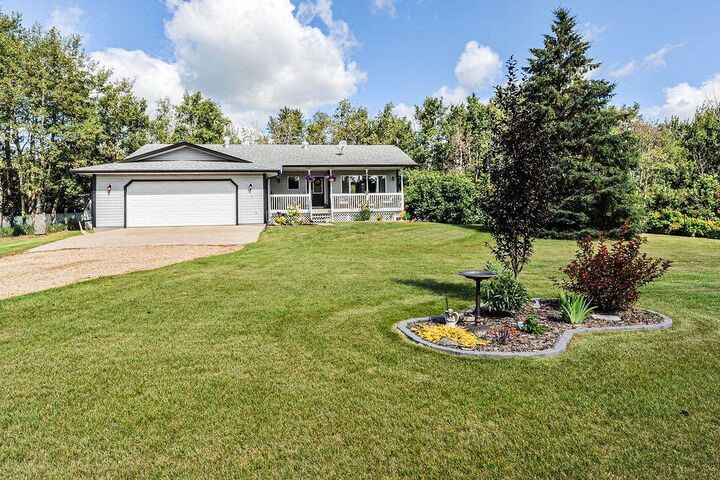
Picture slow summer mornings with coffee on the expansive 26' x 8' front porch, afternoons spent in the garden and picking fresh fruit and berries, kids running through the lush lawn, and evenings gathered around the fire pit or relaxing in the hot tub beneath the gazebo. When the snow arrives, the adventure doesn't stop. Head out on your snowmobile or side by side right from your own backyard and enjoy the freedom that acreage living brings in every season.
Inside, the 1,408 sq ft bungalow is warm, welcoming, and beautifully updated. The spacious living room flows into the stunning brand new kitchen, complete with abundant cabinetry, generous prep space, and a large island that naturally becomes the heart of the home. The dining area is filled with natural light and features patio doors and a beautiful wood stove, creating the perfect setting for cozy dinners and family life.
The main floor is thoughtfully designed with a primary bedroom featuring a walk-in closet and 3 piece ensuite, plus a second generous bedroom. Main floor laundry with sink, excellent storage, and a spacious 4 piece bathroom with a deep jetted soaker tub add to the convenience. Large windows and three solar tubes fill the home with an incredible amount of natural light.
Downstairs, the finished basement gives everyone room to spread out with two additional bedrooms, a brand new 3 piece bathroom, and a massive family room with gas fireplace. Whether it's movie nights, game nights, sleepovers, or gatherings with friends, this is a space made for enjoying time together. The large utility room with sink offers even more flexibility for hobbies, projects, and storage.
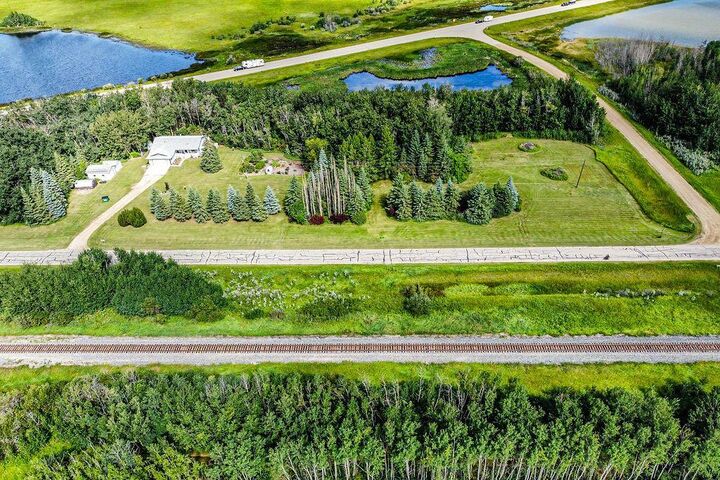
The 25' x 26' attached garage is just the beginning when it comes to workspace and storage. Outside you'll find a 16' x 24' heated workshop with wood stove and a 12' x 16' storage shed, both on skids so they can be relocated to suit your needs. The expansive garden is surrounded by mature trees, fruit trees, and an abundance of berries, a beautiful and productive outdoor space!
The 10' x 15' back deck is ready for summer BBQs with a natural gas line, while the outdoor spaces give kids and pets plenty of room to enjoy the freedom of country living.
With new septic, well pump, furnace, and hot water tank, plus shingles replaced in 2018, this property offers the rare combination of acreage charm, thoughtful updates, incredible outdoor living, and peace of mind. The well produces an impressive 7.5 gallons per minute..Private, peaceful, beautifully maintained, and move-in ready, this is so much more than a home. **It's the freedom to spend spend more time outside, and make the kind of memories that acreage life offers!