

Listing Courtesy of: PILLAR 9 - IDX / Listed By: Realty 2000 Inc.
240117 210 Avenue W Rural Foothills County, AB T0L 1W4
Active (1 Days)
$4,250,000 (CAD)
Description
MLS®:
A2327363
A2327363
Lot Size
159 acres
159 acres
Type
Single-Family Home
Single-Family Home
Year Built
2011
2011
Style
Acreage With Residence, 2 Storey
Acreage With Residence, 2 Storey
County
Foothills County
Foothills County
Listed By
Ellen Lapierre, Realty 2000 Inc.
Source
PILLAR 9 - IDX
Last checked Jul 23 2026 at 10:54 PM GMT+0000
PILLAR 9 - IDX
Last checked Jul 23 2026 at 10:54 PM GMT+0000
Bathroom Details
- Full Bathrooms: 3
- Half Bathrooms: 3
Interior Features
- Appliances : Refrigerator
- Appliances : Dishwasher
- Laundry/Utility Room : Main Level
- Appliances : Garage Control(s)
- Appliances : Range Hood
- Appliances : Washer/Dryer
- Appliances : Window Coverings
- Appliances : Gas Cooktop
- Appliances : Oven-Built-In
- Laundry/Utility Room : Upper Level
- Appliances : Water Softener
- Appliances : Electric Oven
- Appliances : Wine Refrigerator
- Appliances : Trash Compactor
- Appliances : Warming Drawer
- Appliances : Water Purifier
- French Door
- Granite Counters
- High Ceilings
- Kitchen Island
- No Smoking Home
- Jetted Tub
- Recessed Lighting
- Appliances : Central Air Conditioner
Subdivision
- None
Lot Information
- Private
Property Features
- Fireplace: Gas
- Fireplace: Stone
- Fireplace: Total Fireplace(s) : 1 Family Room
- Foundation: Poured Concrete
Heating and Cooling
- Natural Gas
- Central Air
Basement Information
- Full
Flooring
- Ceramic Tile
- Hardwood
Exterior Features
- Roof: Asphalt Shingle
Utility Information
- Sewer: Septic System
Garage
- Triple Garage Attached
Parking
- Parking Space(s) : 8
Stories
- 2
Living Area
- 4,742 sqft
Location
Disclaimer: Data is supplied by Pillar 9™ MLS® System. Pillar 9™ is the owner of the copyright in its MLS® System. Data is deemed reliable but is not guaranteed accurate by Pillar 9™. The trademarks MLS®, Multiple Listing Service® and the associated logos are owned by The Canadian Real Estate Association (CREA) and identify the quality of services provided by real estate professionals who are members of CREA. Used under license.
Data is supplied by Pillar 9™ MLS® System. Pillar 9™ is the owner of the copyright in its MLS® System. Data is deemed reliable but is not guaranteed accurate by Pillar 9™. The trademarks MLS®, Multiple Listing Service® and the associated logos are owned by The Canadian Real Estate Association (CREA) and identify the quality of services provided by real estate professionals who are members of CREA. Used under license.
Data is supplied by Pillar 9™ MLS® System. Pillar 9™ is the owner of the copyright in its MLS® System. Data is deemed reliable but is not guaranteed accurate by Pillar 9™. The trademarks MLS®, Multiple Listing Service® and the associated logos are owned by The Canadian Real Estate Association (CREA) and identify the quality of services provided by real estate professionals who are members of CREA. Used under license.


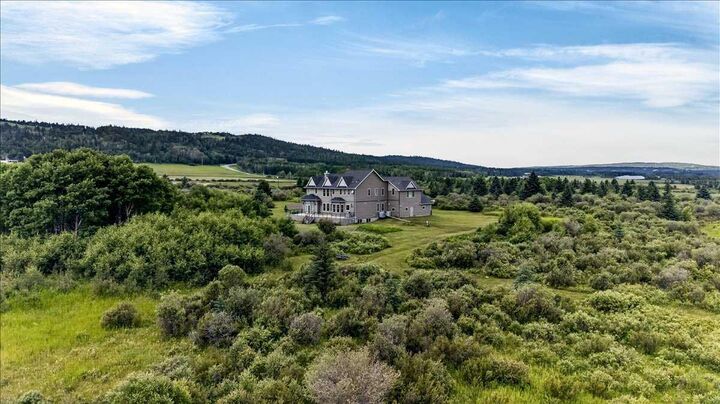
Whether your vision includes expanding the existing executive-style estate, developing an equestrian facility, or establishing a self-reliant acreage with gardens and livestock, this property can accommodate it. The land offers exceptional flexibility for anyone looking to craft a lifestyle tailored to their needs.
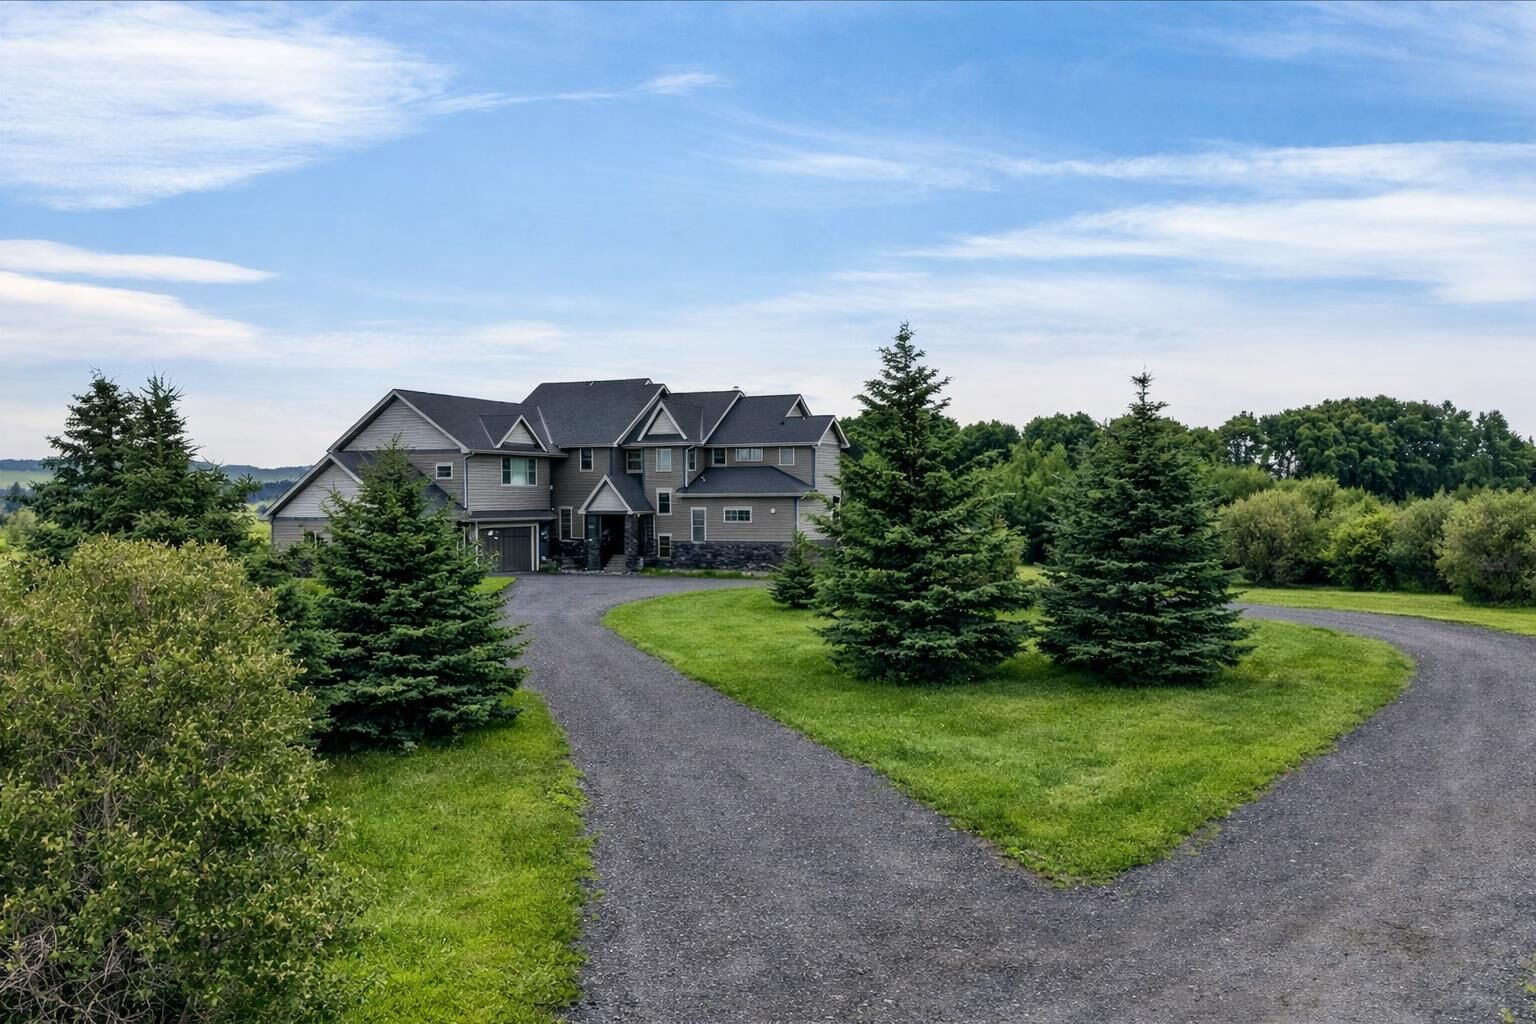
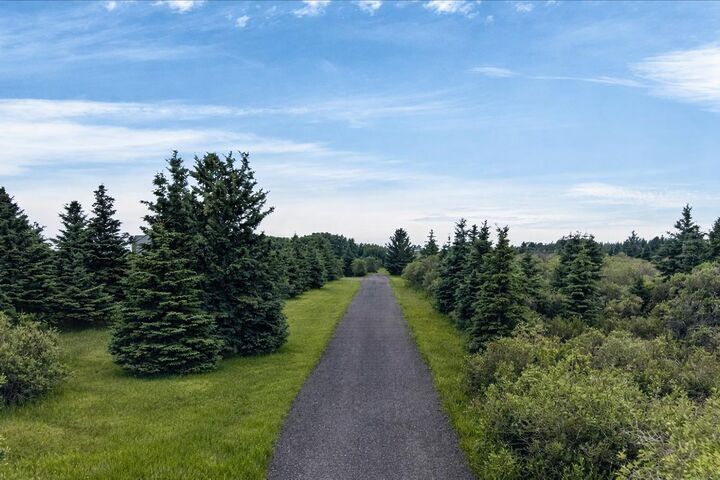
As you drive up the private lane, lined with mature trees and lush shrubbery, you arrive at a stunning, beautifully designed home that complements the natural surroundings. From the foyer, your eyes are drawn into the family room, where a striking 20-foot stone fireplace anchors the space. Large windows frame serene views of the backyard, highlighted by majestic trees and greenery.
The gourmet kitchen features a generous 10 foot island with seating, granite countertops, a stylish backsplash, a silgranit under mount double sink, and high end SS appliances: a Jenn Air 48” dual fuel range with six burners, grill and dual ovens, Broan hood vent, Jenn Air built in oven, double door refrigerator/freezer, dishwasher, trash compactor, wine fridge & warming drawer. A built-in desk with upper cabinetry adds both function & style. The inviting eating area offers lovely views of the forest-like surroundings, while the formal dining room provides an ideal setting for gatherings. Both the eating area and the main floor primary suite enjoy access to the expansive deck with BBQ hookup.
This home offers the rare choice of two primary suites, one on the main floor & one on the upper level. The main floor ensuite features a jetted tub, double vanity, and steam shower, with two additional 2-piece bathrooms completing this level. The upper floor showcases an open-to-below catwalk and multiple built-in desk nooks, perfect for study or remote work. The upper primary bedroom includes its own desk nook, a 3-piece ensuite, and a walk-in closet. Two additional bedrooms share a thoughtfully designed Jack-and-Jill bathroom. A spacious bonus room anchors the upper level, plus a conveniently located laundry room & a 2-piece bath. An oversized heated 3-car garage provides space for vehicles, storage & hobbies with direct access to both the unfinished basement and the main level. **GST application is unknown. List price does not include GST. If GST is payable & the Buyer is not a registrant, Buyer shall remit applicable GST to the Seller’s lawyer before Completion Day. Permits & Foothills required for development.