

Listing Courtesy of: PILLAR 9 - IDX / Listed By: Re/Max Grande Prairie
10629 151 Avenue Rural Grande Prairie No. 1, County of, AB T8X 0S5
Active
$800,000 (CAD)
Description
MLS®:
A2333596
A2333596
Lot Size
6,039 SQFT
6,039 SQFT
Type
Single-Family Home
Single-Family Home
Year Built
2016
2016
Style
2 Storey
2 Storey
Views
Views
Views
County
Grande Prairie County No. 1
Grande Prairie County No. 1
Listed By
Mark Street, Re/Max Grande Prairie
Source
PILLAR 9 - IDX
Last checked Aug 4 2026 at 10:36 PM GMT+0000
PILLAR 9 - IDX
Last checked Aug 4 2026 at 10:36 PM GMT+0000
Bathroom Details
- Full Bathrooms: 3
- Half Bathroom: 1
Interior Features
- Appliances : Refrigerator
- Appliances : Stove(s)
- Appliances : Dishwasher
- Appliances : Washer/Dryer
- Appliances : Window Coverings
- Laundry/Utility Room : Laundry Room
- Laundry/Utility Room : Upper Level
- Double Vanity
- Granite Counters
- High Ceilings
- Kitchen Island
- Open Floorplan
- Pantry
- Storage
- Walk-In Closet(s)
- See Remarks
Subdivision
- Whispering Ridge
Lot Information
- Landscaped
- Private
- Views
- Cul-De-Sac
- Street Lighting
- See Remarks
- Corner Lot
- Back Yard
- Lake
Property Features
- Fireplace: Total Fireplace(s) : 0
- Foundation: Poured Concrete
- Foundation: Icf Block
Heating and Cooling
- Forced Air
- Central Air
Basement Information
- Full
Flooring
- Vinyl
Exterior Features
- Roof: Asphalt Shingle
Utility Information
- Sewer: Public Sewer
Garage
- Triple Garage Attached
Parking
- Parking Space(s) : 6
Stories
- 2
Living Area
- 2,600 sqft
Location
Disclaimer: Data is supplied by Pillar 9™ MLS® System. Pillar 9™ is the owner of the copyright in its MLS® System. Data is deemed reliable but is not guaranteed accurate by Pillar 9™. The trademarks MLS®, Multiple Listing Service® and the associated logos are owned by The Canadian Real Estate Association (CREA) and identify the quality of services provided by real estate professionals who are members of CREA. Used under license.
Data is supplied by Pillar 9™ MLS® System. Pillar 9™ is the owner of the copyright in its MLS® System. Data is deemed reliable but is not guaranteed accurate by Pillar 9™. The trademarks MLS®, Multiple Listing Service® and the associated logos are owned by The Canadian Real Estate Association (CREA) and identify the quality of services provided by real estate professionals who are members of CREA. Used under license.
Data is supplied by Pillar 9™ MLS® System. Pillar 9™ is the owner of the copyright in its MLS® System. Data is deemed reliable but is not guaranteed accurate by Pillar 9™. The trademarks MLS®, Multiple Listing Service® and the associated logos are owned by The Canadian Real Estate Association (CREA) and identify the quality of services provided by real estate professionals who are members of CREA. Used under license.


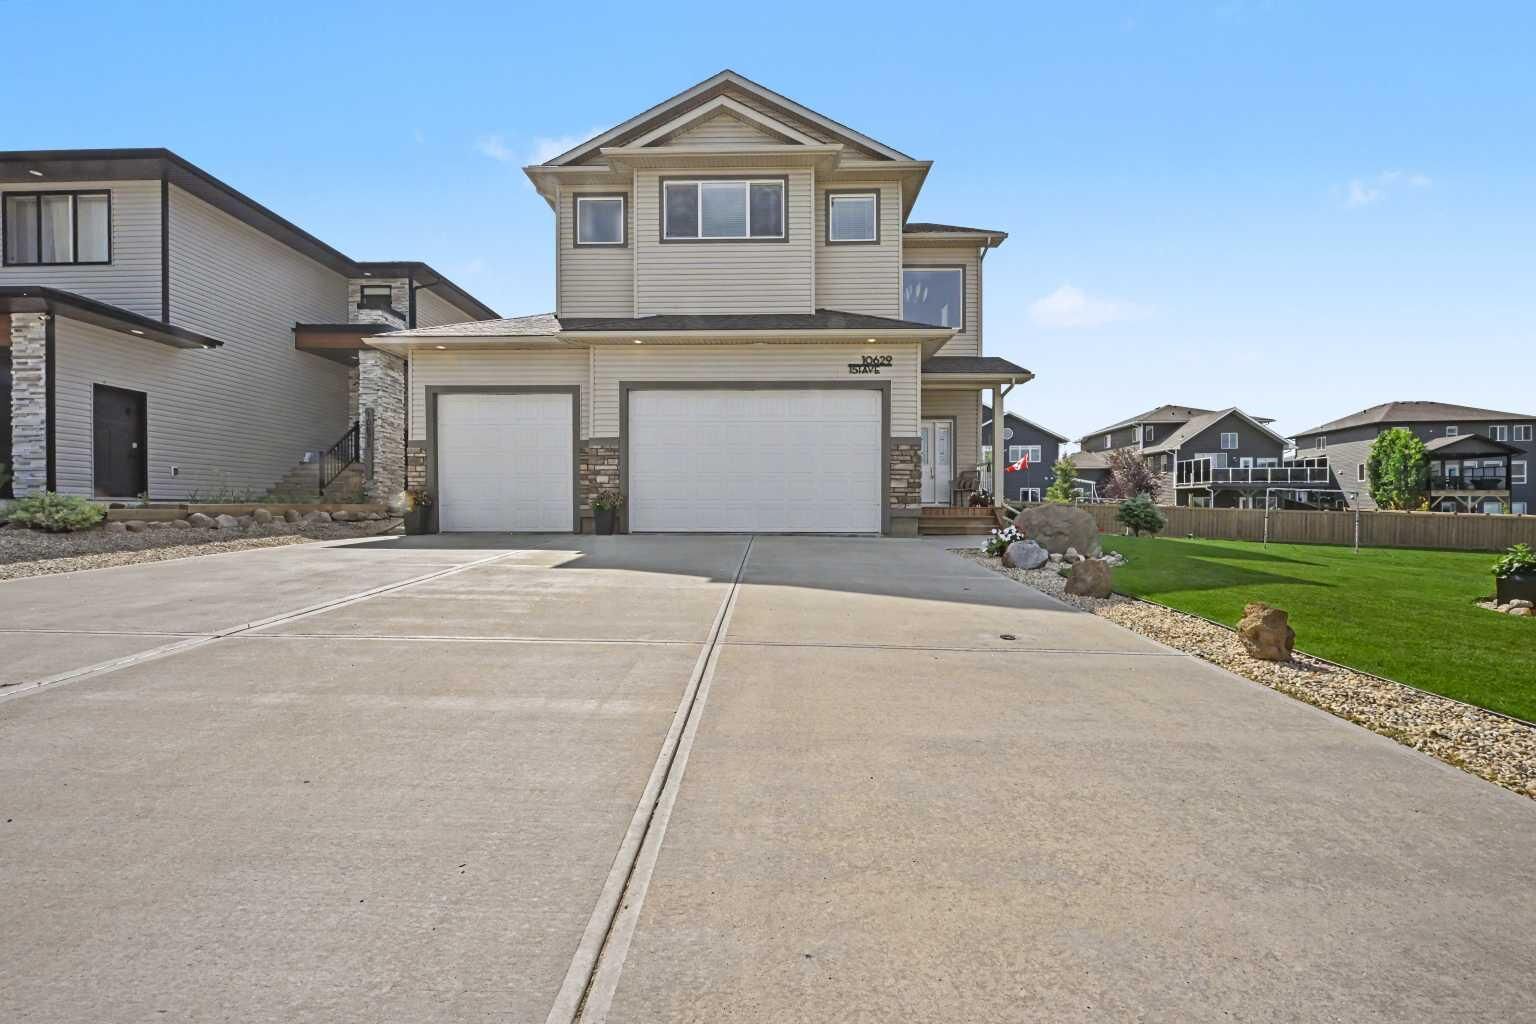
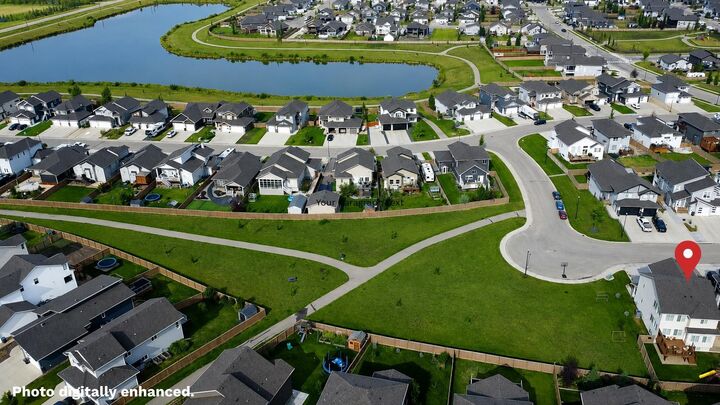
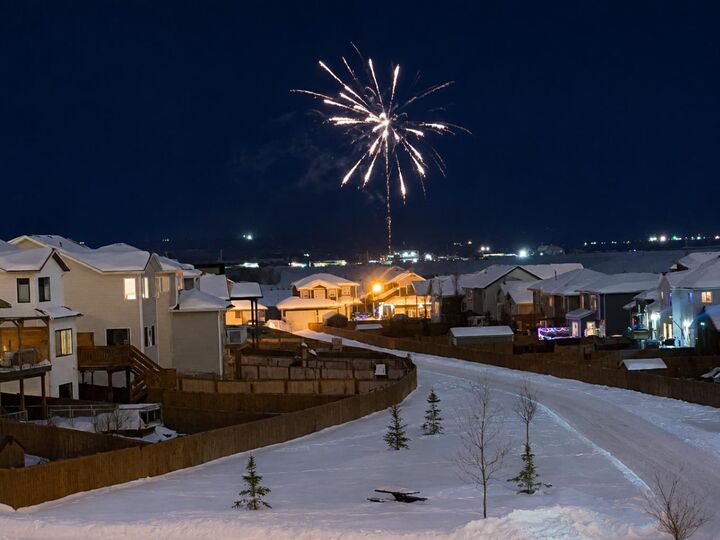
Perfectly situated on a quiet street beside greenspace with direct trail access and a short stroll to the lake, this home takes full advantage of its spectacular location. The lot, next to greenspace with no neighbours to the west, offers breathtaking sunsets and community fireworks views from the comfort of your air-conditioned home through expansive windows that flood the space with natural light.
The open-concept main floor is wrapped in approximately 270° of windows, flooding the home with natural light. The spacious kitchen features an 8-foot island, abundant cabinetry, granite countertops, and a large walk-through pantry connecting to the mudroom and oversized heated triple-car garage. The dining area opens onto a 15' x 15' deck. The mudroom offers generous storage for every season.
Upstairs, you'll find four spacious bedrooms, including a spacious primary suite, above the triple garage, with views of the lake, a large walk-in closet, and private ensuite. A thoughtfully designed main bathroom features double sinks, double mirrors, an impressive 10'6" vanity, and separate access to the tub/shower and water closet, making mornings easy for the whole family. The bonus room offers great views.
The fully finished lower level adds incredible versatility with an additional bedroom, full bathroom, and a third living room. Designed with future flexibility in mind, the lower level offers excellent potential for multigenerational living. The bedroom is positioned beside existing plumbing and electrical, allowing for a future kitchenette, creating an ideal space for extended family, guests, or a nanny.
Outside, the backyard is ready for family fun with a three-tower play structure complete with a waterslide and a large sandbox. Directly beside the home, the greenspace provides additional room for recreation and play. The sandbox area could also become a hot tub, pool, or fire pit area.
Storage is abundant throughout the home, but the oversized 28' x 31.5' heated triple-car garage with its extra-large parking pad truly stands apart. The garage has 14-foot ceilings, additional shelving, backyard access through a rear 6-foot garage door, and plenty of room for vehicles, toys, and family recreation on cold or rainy days.
This exceptionally well-maintained home combines thoughtful design, great views, and an unbeatable location. With its generous footprint, quality construction, and versatile layout, it offers exceptional value that's difficult to match.