

Listing Courtesy of: PILLAR 9 - IDX / Royal Lepage The Realty Group
Range Road 51 730049 Rural Grande Prairie No. 1, County of, AB T8X 4P1
Active
$729,900 (CAD)
Description
MLS®:
A2314549
A2314549
Lot Size
19.89 acres
19.89 acres
Type
Single-Family Home
Single-Family Home
Year Built
1972
1972
Style
Bungalow, Acreage With Residence
Bungalow, Acreage With Residence
County
Grande Prairie County No. 1
Grande Prairie County No. 1
Listed By
Raelynn Dingeldein, Royal Lepage The Realty Group
Source
PILLAR 9 - IDX
Last checked May 27 2026 at 10:38 PM GMT+0000
PILLAR 9 - IDX
Last checked May 27 2026 at 10:38 PM GMT+0000
Bathroom Details
- Full Bathrooms: 3
- Half Bathroom: 1
Interior Features
- Appliances : Refrigerator
- Appliances : Stove(s)
- Appliances : Dishwasher
- Appliances : Microwave
- Appliances : Window Coverings
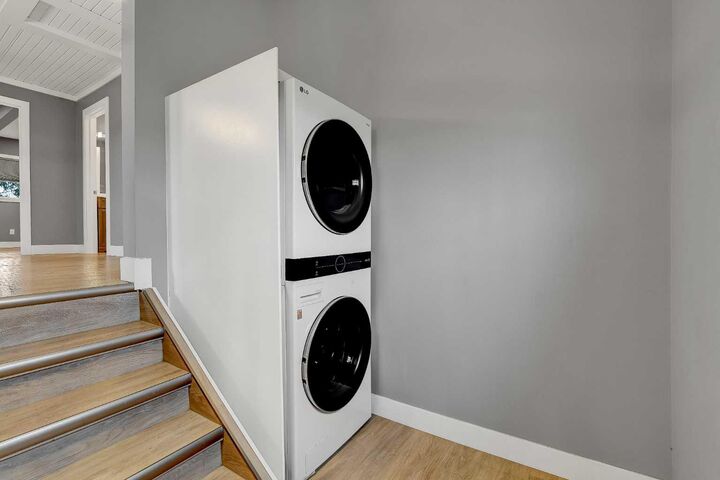
- Laundry/Utility Room : Common Area
- No Smoking Home
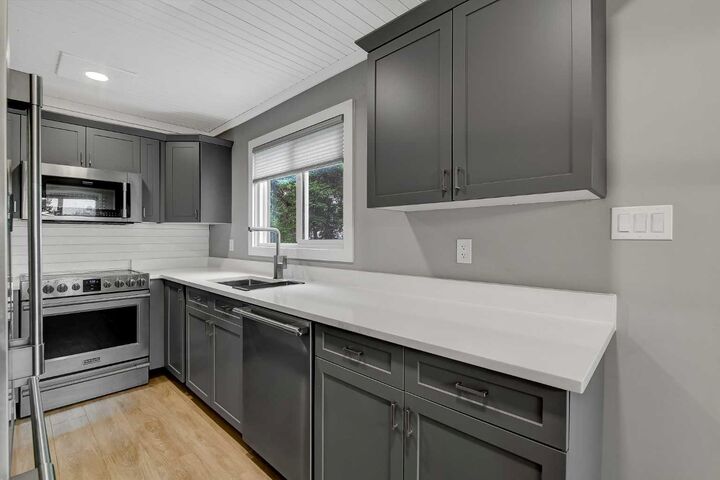
- Quartz Counters
Subdivision
- None
Lot Information
- Private
- Many Trees
- Brush
Property Features
- Fireplace: Total Fireplace(s) : 1 Electric
- Foundation: Poured Concrete
Heating and Cooling
- Central
- Central Air
Basement Information
- Full
Flooring
- Vinyl Plank
Exterior Features
- Roof: Asphalt Shingle
Utility Information
- Sewer: Pump, Holding Tank
Parking
- None
- Parking Space(s) : 15
Stories
- 1
Living Area
- 1,078 sqft
Location
Disclaimer: Data is supplied by Pillar 9™ MLS® System. Pillar 9™ is the owner of the copyright in its MLS® System. Data is deemed reliable but is not guaranteed accurate by Pillar 9™. The trademarks MLS®, Multiple Listing Service® and the associated logos are owned by The Canadian Real Estate Association (CREA) and identify the quality of services provided by real estate professionals who are members of CREA. Used under license.
Data is supplied by Pillar 9™ MLS® System. Pillar 9™ is the owner of the copyright in its MLS® System. Data is deemed reliable but is not guaranteed accurate by Pillar 9™. The trademarks MLS®, Multiple Listing Service® and the associated logos are owned by The Canadian Real Estate Association (CREA) and identify the quality of services provided by real estate professionals who are members of CREA. Used under license.
Data is supplied by Pillar 9™ MLS® System. Pillar 9™ is the owner of the copyright in its MLS® System. Data is deemed reliable but is not guaranteed accurate by Pillar 9™. The trademarks MLS®, Multiple Listing Service® and the associated logos are owned by The Canadian Real Estate Association (CREA) and identify the quality of services provided by real estate professionals who are members of CREA. Used under license.


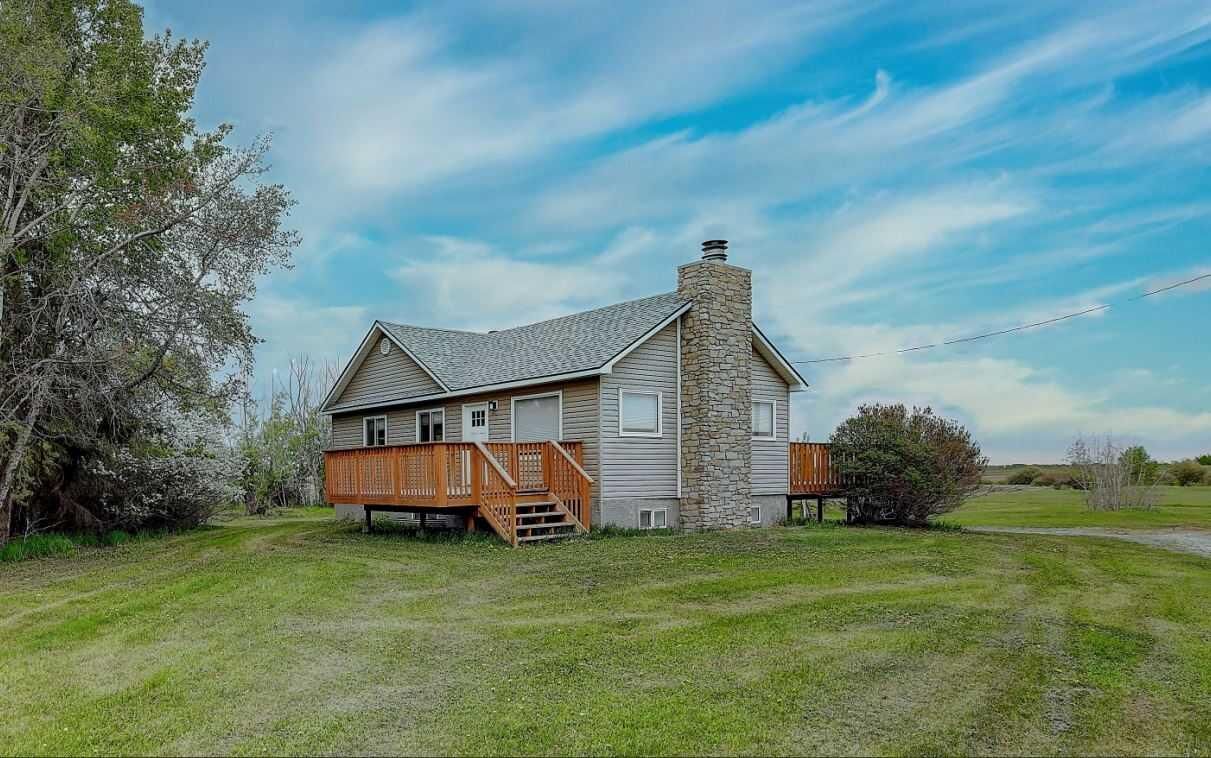
The 1972 bungalow was fully remodeled from top to bottom in 2021, featuring a bright kitchen, a convenient half-bath, and a large family room with an electric fireplace. Also the main floor hosts the master bedroom with a walk-in closet and ensuite, while the fully finished basement offers three additional bedrooms large family room and a full bathroom.
Outside, a mechanic’s dream awaits in the 48x32 shop, which features cozy in-floor heat, a full bathroom, and laundry hookups. Animal lovers will appreciate the 31x28 barn, great for all kinds of livestock, along with multiple older outbuildings providing abundant storage. This turnkey acreage perfectly balances modern luxury with ultimate rural privacy.