

Listing Courtesy of: PILLAR 9 - IDX / Listed By: Coldwell Banker Vision Realty
2256 Township Road 334 Rural Mountain View County, AB T4H 4H1
Active (0 Days)
$999,900 (CAD)
Description
MLS®:
A2347442
A2347442
Lot Size
1.93 acres
1.93 acres
Type
Single-Family Home
Single-Family Home
Year Built
2010
2010
Style
Bungalow, Acreage With Residence
Bungalow, Acreage With Residence
County
Mountain View County
Mountain View County
Listed By
Glenn Christiansen, Coldwell Banker Vision Realty
Source
PILLAR 9 - IDX
Last checked Oct 1 2026 at 8:03 PM GMT+0000
PILLAR 9 - IDX
Last checked Oct 1 2026 at 8:03 PM GMT+0000
Bathroom Details
- Full Bathrooms: 3
Interior Features
- Appliances : Refrigerator
- Appliances : Dishwasher
- Appliances : Electric Stove
- Laundry/Utility Room : Main Level
- Appliances : Dryer
- Appliances : Garage Control(s)
- Appliances : Window Coverings
- Laundry/Utility Room : Laundry Room
- Appliances : Washer
- Appliances : Microwave Hood Fan
- Breakfast Bar
- Central Vacuum
- Closet Organizers
- High Ceilings
- Open Floorplan
- Pantry
- Storage
- Walk-In Closet(s)
- Sump Pump(s)
- Appliances : Central Air Conditioner
Subdivision
- None
Lot Information
- Landscaped
- Private
- Treed
- Back Yard
- Front Yard
- Fruit Trees/Shrub(s)
- Garden
- Dog Run Fenced In
Property Features
- Fireplace: Living Room
- Fireplace: Mantle
- Fireplace: Tile
- Fireplace: Total Fireplace(s) : 1 Gas
- Foundation: Poured Concrete
Heating and Cooling
- Natural Gas
- Central Air
Basement Information
- Full
Flooring
- Carpet
- Linoleum
- Hardwood
Exterior Features
- Roof: Asphalt Shingle
Utility Information
- Utilities: Heating Paid for, Electricity Paid for, Sewer Connected, Water Connected, Natural Gas Connected
- Sewer: Septic Field, Septic Tank
Garage
- Double Garage Attached
Parking
- Rv Access/Parking
Stories
- 1
Living Area
- 1,630 sqft
Location
Disclaimer: Data is supplied by Pillar 9™ MLS® System. Pillar 9™ is the owner of the copyright in its MLS® System. Data is deemed reliable but is not guaranteed accurate by Pillar 9™. The trademarks MLS®, Multiple Listing Service® and the associated logos are owned by The Canadian Real Estate Association (CREA) and identify the quality of services provided by real estate professionals who are members of CREA. Used under license.
Data is supplied by Pillar 9™ MLS® System. Pillar 9™ is the owner of the copyright in its MLS® System. Data is deemed reliable but is not guaranteed accurate by Pillar 9™. The trademarks MLS®, Multiple Listing Service® and the associated logos are owned by The Canadian Real Estate Association (CREA) and identify the quality of services provided by real estate professionals who are members of CREA. Used under license.
Data is supplied by Pillar 9™ MLS® System. Pillar 9™ is the owner of the copyright in its MLS® System. Data is deemed reliable but is not guaranteed accurate by Pillar 9™. The trademarks MLS®, Multiple Listing Service® and the associated logos are owned by The Canadian Real Estate Association (CREA) and identify the quality of services provided by real estate professionals who are members of CREA. Used under license.


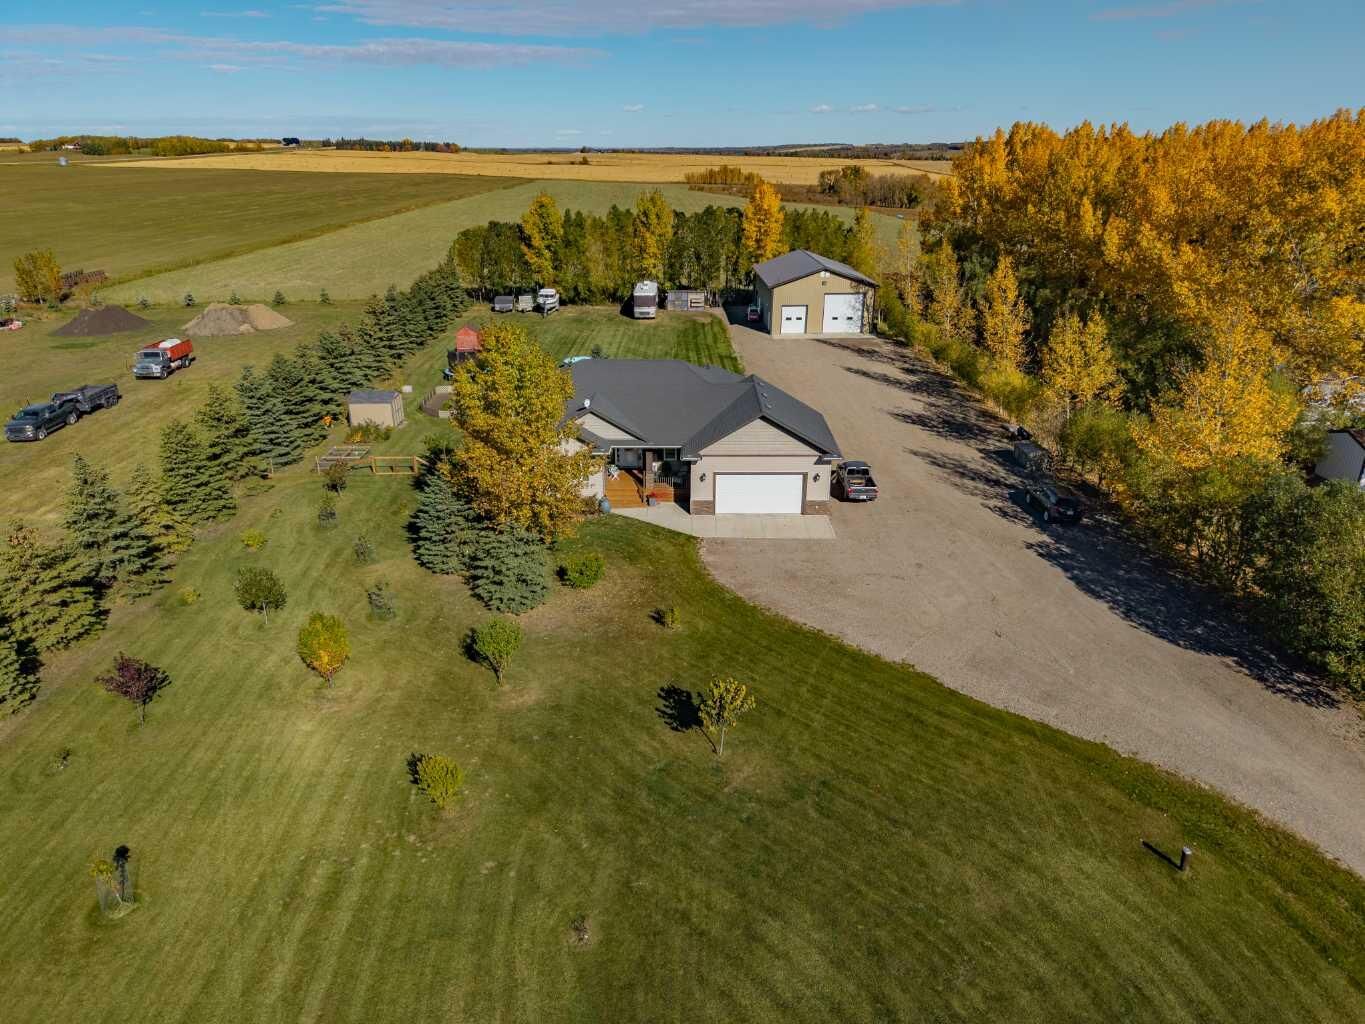
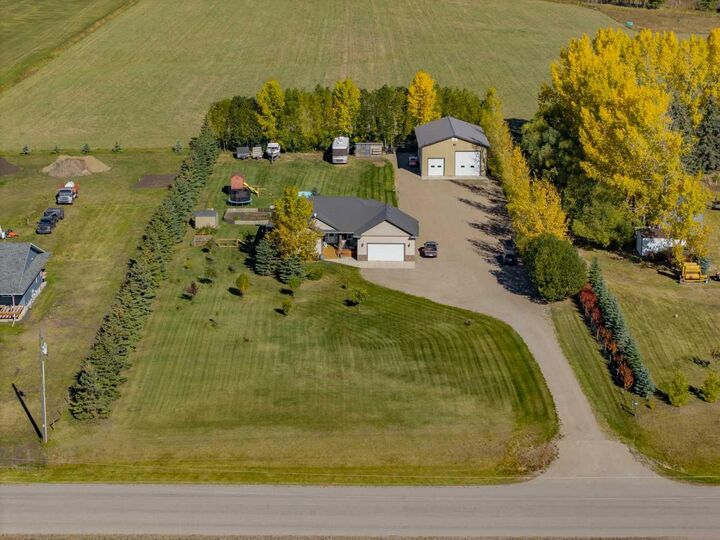
This extraordinary 5 BEDROOM acreage with HUGE SHOP and a MOUNTAIN VIEW delivers the perfect blend of high-end comfort, outdoor freedom, and unmatched shop space.
Stepping inside from the front covered porch, the open-concept main floor impresses with soaring 9’ ceilings, rich hardwood floors, and a cozy gas fireplace. The chef-inspired kitchen features custom cherry cabinetry, updated stainless steel appliances (2025), a large pantry, and expansive counter space. Enjoy effortless indoor-outdoor living with seamless access from the dining area to a covered rear deck equipped with a natural gas BBQ line. The primary suite offers a private retreat featuring a walk-in closet and a 3-piece ensuite. Two additional spacious bedrooms, a full 4-piece bath, and a dedicated main-floor laundry room complete the level.
The fully finished basement is built for relaxation and entertainment, anchored by cozy in-floor heating throughout. It hosts a massive family room, two super-sized bedrooms, and a third 4-piece bath. Mechanical highlights include dual hot water tanks (one dedicated to the in-floor heat system), water filtration system, natural gas furnace, central A/C, and a wired transfer setup for a backup generator.
Outside is a true masterpiece built for lifestyle and function:
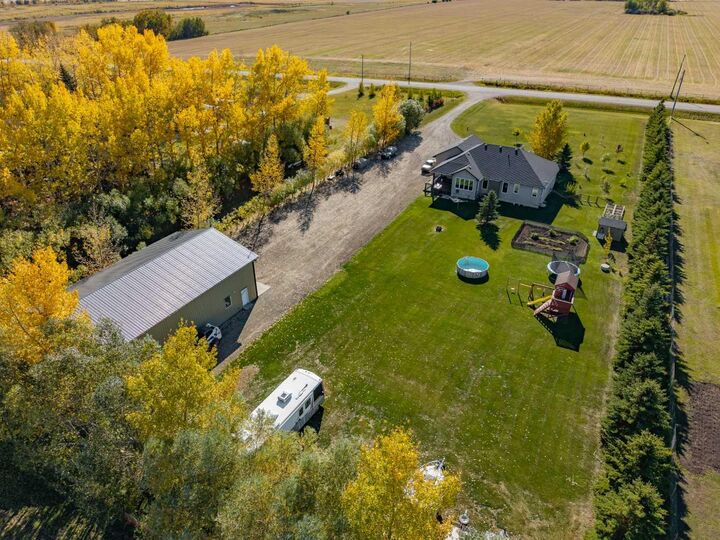
The Ultimate Shop (35’ x 54’5"): Fully finished with concrete floors, floor drain, radiant heat, hot & cold water, and a 10’ and 14’ door—ideal for a home business, car collection, or workshop.
Storage & Parking: Attached 24’ x 24’ heated double garage, enclosed lean-to shed off the shop, and dedicated 30-amp RV hookups.
Outdoor Oasis: Beautifully manicured ground featuring lush perennial beds, a sprawling vegetable garden, fruit trees, a chicken coop, garden shed, and a built-in playground structure.
If you’ve been searching for privacy, top-tier storage, and ultimate convenience without sacrificing paved access, this complete package is a must-see!