

Listing Courtesy of: PILLAR 9 - IDX / Listed By: First Choice Realty (ponoka) Ltd.
430030 Range Road 242A Rural Ponoka County, AB T4J 1R1
Active
$975,000 (CAD)
Description
MLS®:
A2331664
A2331664
Lot Size
80.18 acres
80.18 acres
Type
Single-Family Home
Single-Family Home
Year Built
2005
2005
Style
Acreage With Residence, Mobile Home-Single Wide
Acreage With Residence, Mobile Home-Single Wide
County
Ponoka County
Ponoka County
Listed By
Sandra Lyon, First Choice Realty (ponoka) Ltd.
Source
PILLAR 9 - IDX
Last checked Jul 24 2026 at 10:35 PM GMT+0000
PILLAR 9 - IDX
Last checked Jul 24 2026 at 10:35 PM GMT+0000
Bathroom Details
- Full Bathrooms: 2
Interior Features
- Appliances : Refrigerator
- Appliances : Stove(s)
- Appliances : Dishwasher
- Laundry/Utility Room : Main Level
- Appliances : Range Hood
- Appliances : Washer/Dryer
- Appliances : Window Coverings
- Ceiling Fan(s)
- French Door
- No Smoking Home
- Open Floorplan
- Walk-In Closet(s)
- Laminate Counters
- Vinyl Windows
Subdivision
- None
Lot Information
- Landscaped
- Pasture
- Lawn
- Back Yard
- Front Yard
- Fruit Trees/Shrub(s)
Property Features
- Fireplace: Wood Burning Stove
- Fireplace: Total Fireplace(s) : 1 Living Room
- Foundation: Block
Heating and Cooling
- Natural Gas
- None
Flooring
- Carpet
- Laminate
Exterior Features
- Roof: Asphalt Shingle
Utility Information
- Sewer: Septic Field, Septic Tank
Garage
- Single Garage Detached
Parking
- Gravel Driveway
Stories
- 1
Living Area
- 1,035 sqft
Location
Disclaimer: Data is supplied by Pillar 9™ MLS® System. Pillar 9™ is the owner of the copyright in its MLS® System. Data is deemed reliable but is not guaranteed accurate by Pillar 9™. The trademarks MLS®, Multiple Listing Service® and the associated logos are owned by The Canadian Real Estate Association (CREA) and identify the quality of services provided by real estate professionals who are members of CREA. Used under license.
Data is supplied by Pillar 9™ MLS® System. Pillar 9™ is the owner of the copyright in its MLS® System. Data is deemed reliable but is not guaranteed accurate by Pillar 9™. The trademarks MLS®, Multiple Listing Service® and the associated logos are owned by The Canadian Real Estate Association (CREA) and identify the quality of services provided by real estate professionals who are members of CREA. Used under license.
Data is supplied by Pillar 9™ MLS® System. Pillar 9™ is the owner of the copyright in its MLS® System. Data is deemed reliable but is not guaranteed accurate by Pillar 9™. The trademarks MLS®, Multiple Listing Service® and the associated logos are owned by The Canadian Real Estate Association (CREA) and identify the quality of services provided by real estate professionals who are members of CREA. Used under license.


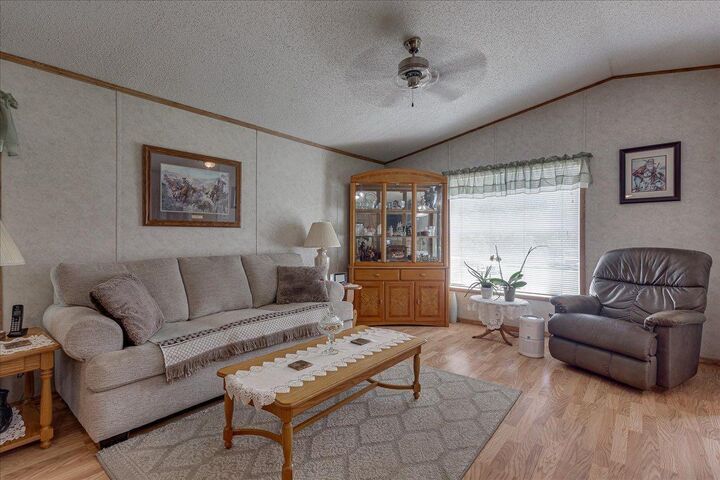
The home features 2 bedrooms, including a spacious primary suite with a walk-in closet and 4 piece ensuite.
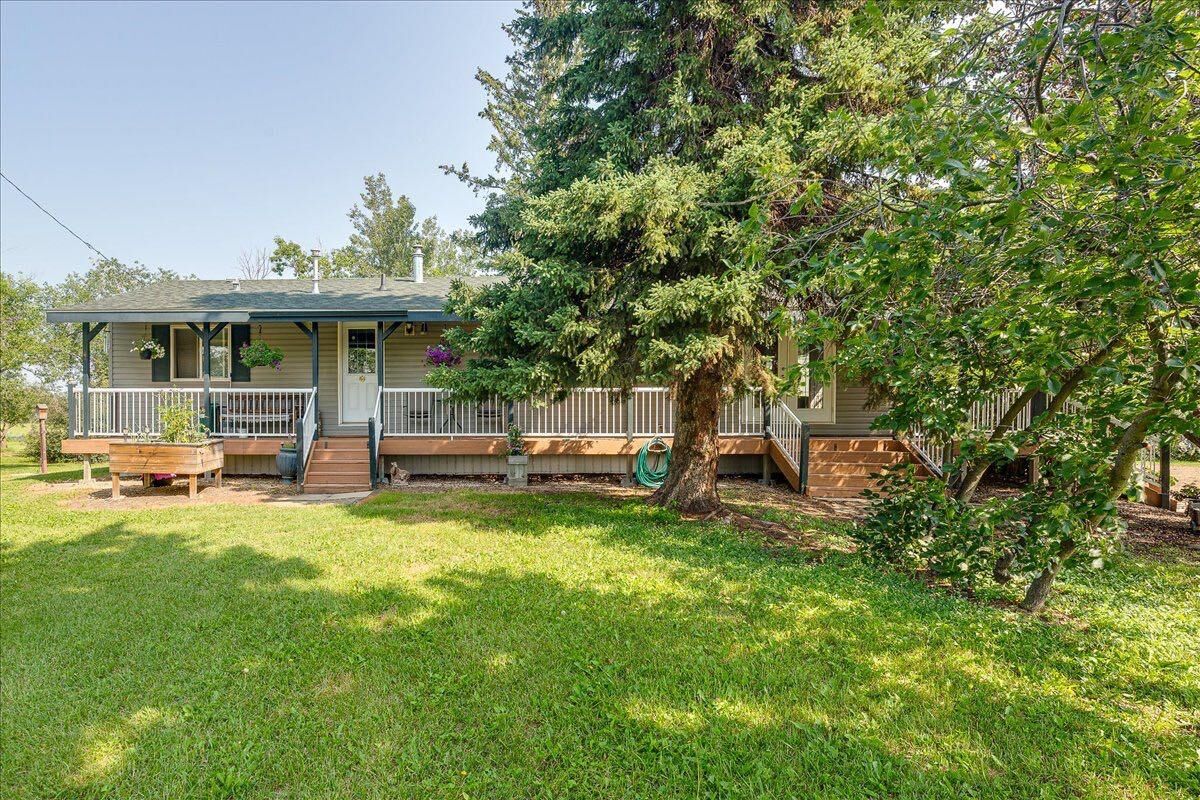
The yard site is well established with a circular driveway, single detached garage, separate shop, barn, two storage sheds, wood shed and livestock shelters, providing excellent functionality for a variety of agricultural or rural lifestyles. Mature trees enhance the beauty of the property.
The land offers plenty of opportunity with some fencing recently replaced, the county road has been calcium treated to reduce dust from the road. Whether you're looking for a productive farm, a hobby acreage, or a peaceful rural retreat, this property is ready to enjoy. Pride of ownership is evident throughout, and the pressure tank is conveniently located indoors for easy access and maintenance.
A rare opportunity to own 80.18 acres in a desirable location just minutes from Ponoka. *Note - Dishwasher is sold as is - homeowner does not use.