

Listing Courtesy of: PILLAR 9 - IDX / Listed By: Royal Lepage Network Realty Corp.
35464 Range Road 270 Rural Red Deer County, AB T4G 1T9
Active
$789,900 (CAD)
Description
MLS®:
A2342410
A2342410
Lot Size
3.74 acres
3.74 acres
Type
Single-Family Home
Single-Family Home
Year Built
2003
2003
Style
Bungalow, Acreage With Residence
Bungalow, Acreage With Residence
County
Red Deer County
Red Deer County
Listed By
Shilo Reardan, Royal Lepage Network Realty Corp.
Source
PILLAR 9 - IDX
Last checked Sep 3 2026 at 11:32 PM GMT+0000
PILLAR 9 - IDX
Last checked Sep 3 2026 at 11:32 PM GMT+0000
Bathroom Details
- Full Bathroom: 1
- Half Bathroom: 1
Interior Features
- Appliances : Refrigerator
- Appliances : Dishwasher
- Appliances : Electric Stove
- Laundry/Utility Room : In Basement
- Appliances : Microwave Hood Fan
- Closet Organizers
- Kitchen Island
- Pantry
- Vinyl Windows
Subdivision
- None
Lot Information
- Private
- Many Trees
Property Features
- Fireplace: Total Fireplace(s) : 0
- Foundation: Wood
Heating and Cooling
- Forced Air
- None
Basement Information
- Full
Flooring
- Linoleum
- Hardwood
- Tile
Exterior Features
- Roof: Asphalt Shingle
Utility Information
- Sewer: Septic Field, Septic Tank, Mound Septic
Parking
- Quad or More Detached
- Parking Space(s) : 4
Stories
- 1
Living Area
- 1,299 sqft
Location
Disclaimer: Data is supplied by Pillar 9™ MLS® System. Pillar 9™ is the owner of the copyright in its MLS® System. Data is deemed reliable but is not guaranteed accurate by Pillar 9™. The trademarks MLS®, Multiple Listing Service® and the associated logos are owned by The Canadian Real Estate Association (CREA) and identify the quality of services provided by real estate professionals who are members of CREA. Used under license.
Data is supplied by Pillar 9™ MLS® System. Pillar 9™ is the owner of the copyright in its MLS® System. Data is deemed reliable but is not guaranteed accurate by Pillar 9™. The trademarks MLS®, Multiple Listing Service® and the associated logos are owned by The Canadian Real Estate Association (CREA) and identify the quality of services provided by real estate professionals who are members of CREA. Used under license.
Data is supplied by Pillar 9™ MLS® System. Pillar 9™ is the owner of the copyright in its MLS® System. Data is deemed reliable but is not guaranteed accurate by Pillar 9™. The trademarks MLS®, Multiple Listing Service® and the associated logos are owned by The Canadian Real Estate Association (CREA) and identify the quality of services provided by real estate professionals who are members of CREA. Used under license.


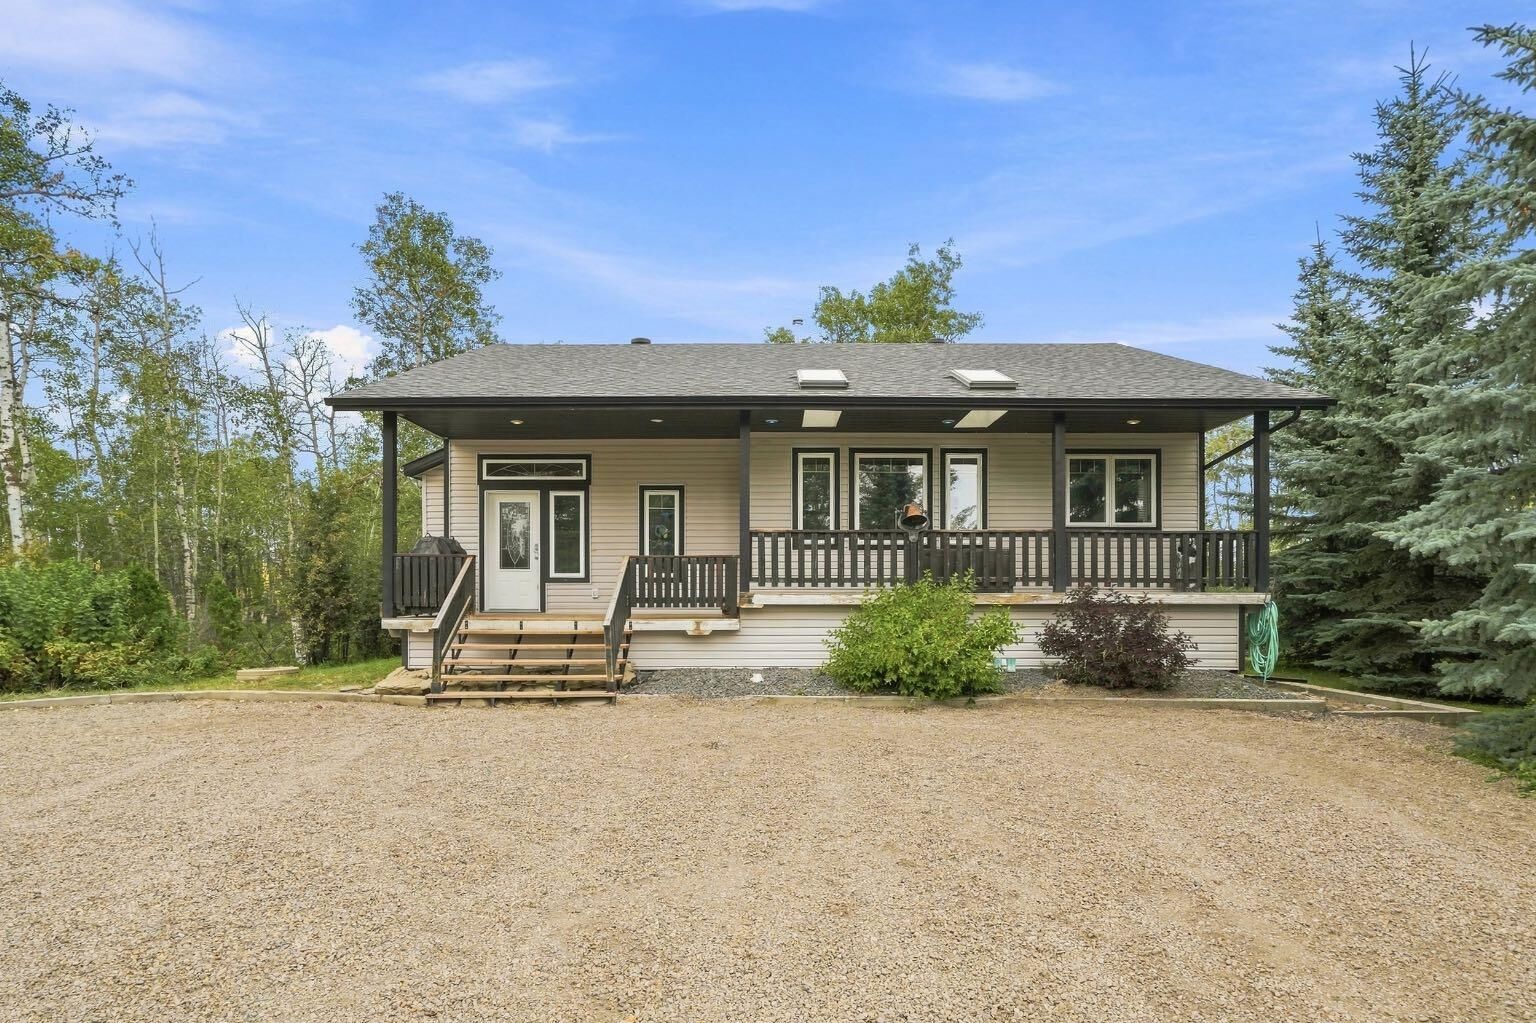
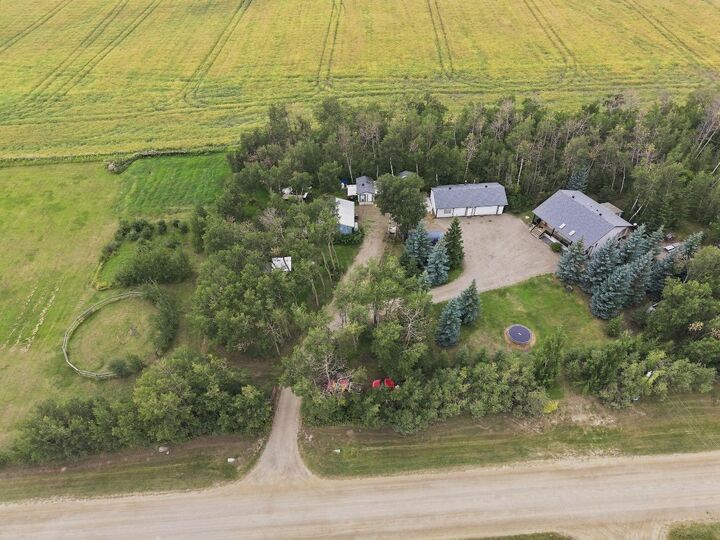
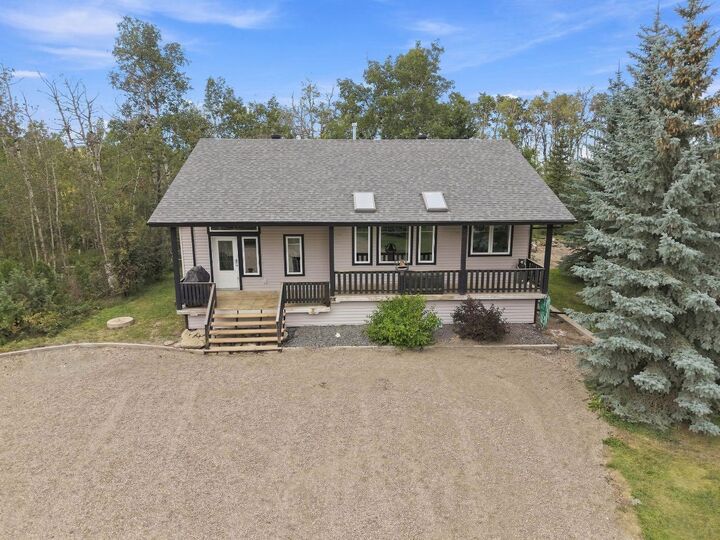
Outside, mature trees wrap the home in privacy and beauty. Enjoy morning coffee on the charming front porch, or relax on the private back deck overlooking your land. This acreage is built for lifestyle and opportunity. You’ll find:
An animal barn ready for hobby farming or 4-H projects A massive 48' x 24' dual-sided detached garage — perfect for storage, tinkering, or possiablity running a small business Wide-open space for kids to explore, play, and grow
This is more than a home — it’s a place to build a life. A place where children can run free, where projects come to life, and where every sunset feels like it’s just for you. If you’re looking for the perfect blend of comfort, craftsmanship, and country living, this acreage delivers it all