

Listing Courtesy of: PILLAR 9 - IDX / Listed By: Century 21 Bravo Realty
642 Cottageclub Bend Rural Rocky View County, AB T4C 1B1
Active (0 Days)
$660,000 (CAD)
Description
MLS®:
A2355753
A2355753
Lot Size
4,791 SQFT
4,791 SQFT
Type
Single-Family Home
Single-Family Home
Year Built
2025
2025
Style
2 Storey
2 Storey
County
Rocky View County
Rocky View County
Listed By
Suha Kordi, Century 21 Bravo Realty
Source
PILLAR 9 - IDX
Last checked Oct 31 2026 at 2:10 AM GMT+0000
PILLAR 9 - IDX
Last checked Oct 31 2026 at 2:10 AM GMT+0000
Bathroom Details
- Full Bathroom: 1
- Half Bathroom: 1
Interior Features
- Appliances : Refrigerator
- Appliances : Dishwasher
- Appliances : Electric Stove
- Appliances : Washer/Dryer
- Laundry/Utility Room : In Basement
- Appliances : Microwave Hood Fan
- Breakfast Bar
- High Ceilings
- Kitchen Island
- Recessed Lighting
- Vinyl Windows
- Quartz Counters
Subdivision
- Cottage Club At Ghost Lake
Lot Information
- Rectangular Lot
- Backs on to Park/Green Space
Property Features
- Fireplace: Total Fireplace(s) : 1 Electric
- Foundation: Poured Concrete
Heating and Cooling
- Natural Gas
- None
Basement Information
- Full
Condo Information
- Fees: $250/Monthly
Flooring
- Carpet
- Tile
- Vinyl Plank
Exterior Features
- Roof: Asphalt Shingle
Utility Information
- Sewer: Holding Tank
Parking
- Off Street
- Parking Space(s) : 4
Stories
- 2
Living Area
- 1,118 sqft
Location
Disclaimer: Data is supplied by Pillar 9™ MLS® System. Pillar 9™ is the owner of the copyright in its MLS® System. Data is deemed reliable but is not guaranteed accurate by Pillar 9™. The trademarks MLS®, Multiple Listing Service® and the associated logos are owned by The Canadian Real Estate Association (CREA) and identify the quality of services provided by real estate professionals who are members of CREA. Used under license.
Data is supplied by Pillar 9™ MLS® System. Pillar 9™ is the owner of the copyright in its MLS® System. Data is deemed reliable but is not guaranteed accurate by Pillar 9™. The trademarks MLS®, Multiple Listing Service® and the associated logos are owned by The Canadian Real Estate Association (CREA) and identify the quality of services provided by real estate professionals who are members of CREA. Used under license.
Data is supplied by Pillar 9™ MLS® System. Pillar 9™ is the owner of the copyright in its MLS® System. Data is deemed reliable but is not guaranteed accurate by Pillar 9™. The trademarks MLS®, Multiple Listing Service® and the associated logos are owned by The Canadian Real Estate Association (CREA) and identify the quality of services provided by real estate professionals who are members of CREA. Used under license.


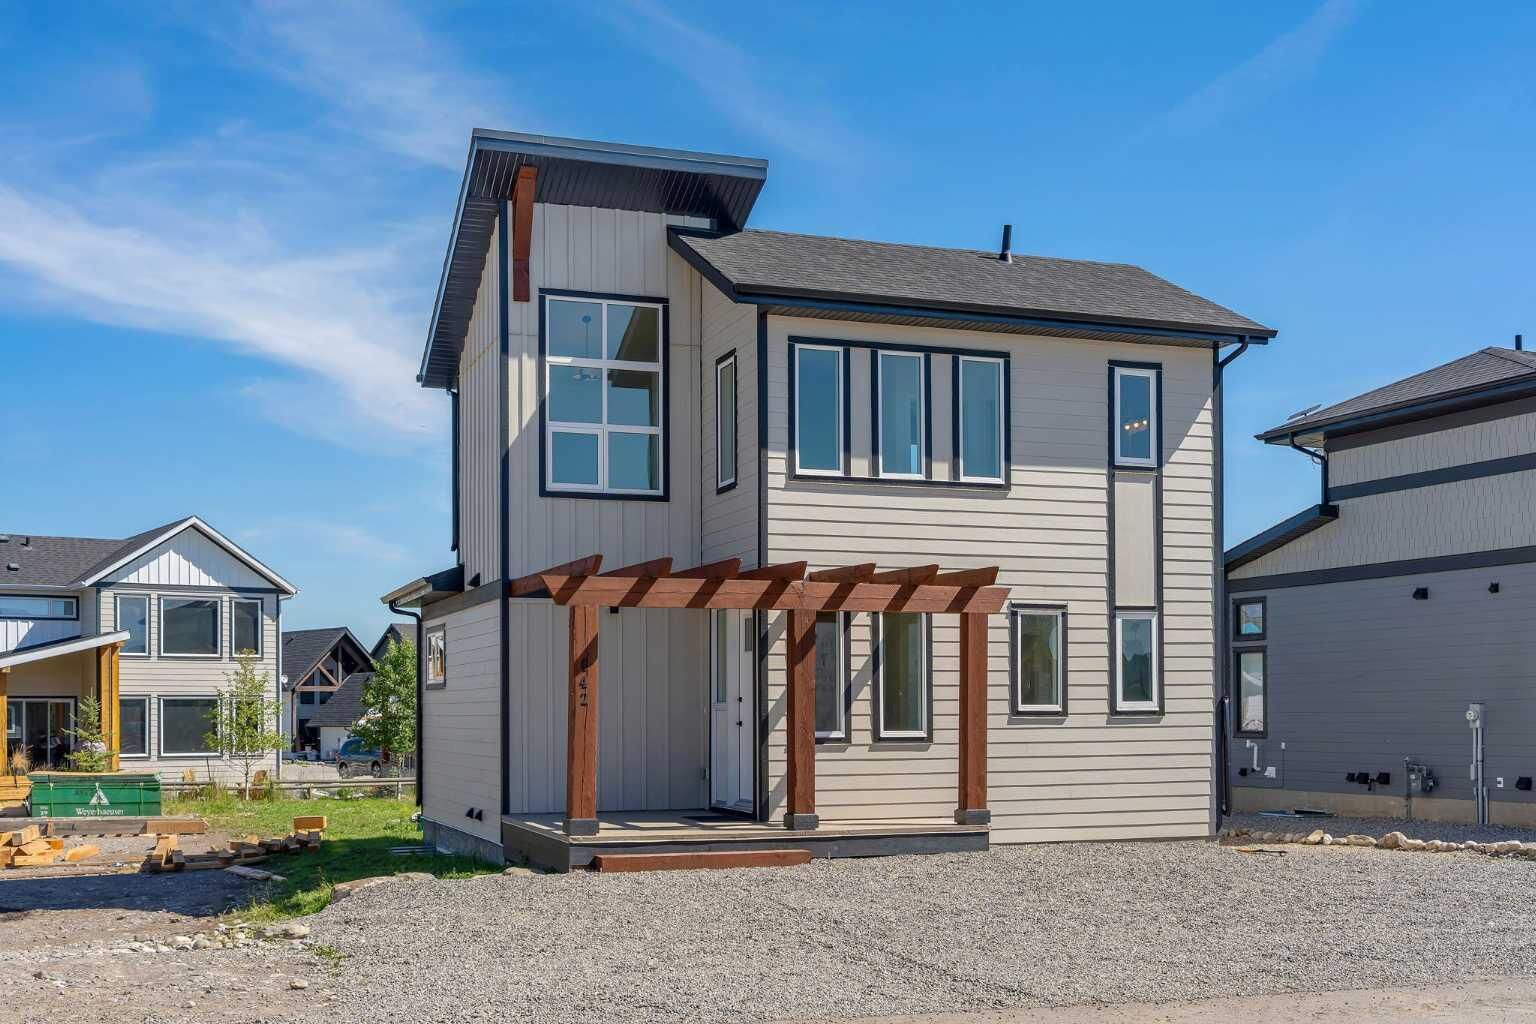
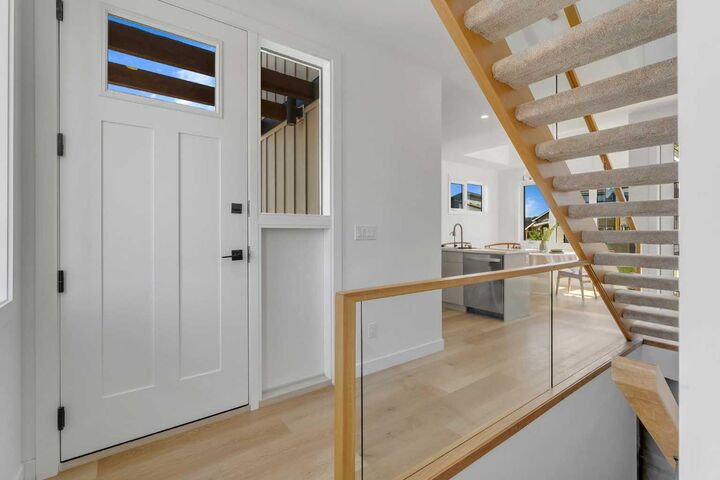
Welcome to 642 Cottageclub Bend! This brand-new home will offer three bedrooms and 2.5 bathrooms, including an additional bedroom and full bathroom in the basement. With modern finishes, mountain views and easy, low-maintenance living, there’s so much to love.
The thoughtfully designed layout makes the most of the space, with the main living area looking out toward Darling Mountain. Whether you’re enjoying your morning coffee or winding down for the evening, the mountain backdrop makes being home feel a little more special.
Two bedrooms upstairs, a full bathroom and a convenient half bath complement the main living space. The planned basement bedroom and full bathroom will provide extra room for family or overnight guests.
Outside, the 5,000 sq. ft. lot offers room to garden, entertain or create your own outdoor retreat.
Whether you’re looking for your first home, downsizing or searching for a getaway, come see what life at Cottage Club has to offer!