

Listing Courtesy of:  CREA / Listed By: Real Estate Centre Vermilion
 CREA / Listed By: Real Estate Centre Vermilion
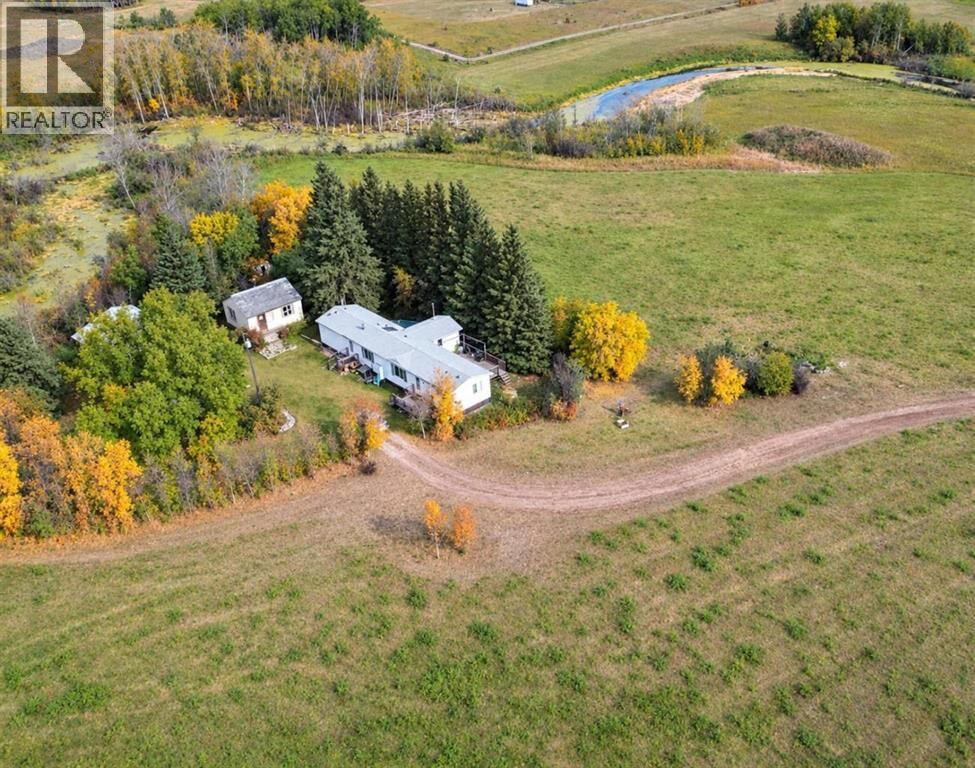
 31040 Twp Rd 524 Rural Vermilion River, County of, AB T0B 2X0
Active (0 Days)
$205,000 (CAD)
MLS®:
A2350272
A2350272
Taxes
$1,492(2026)
$1,492(2026)
Lot Size
8.38 acres
8.38 acres
Type
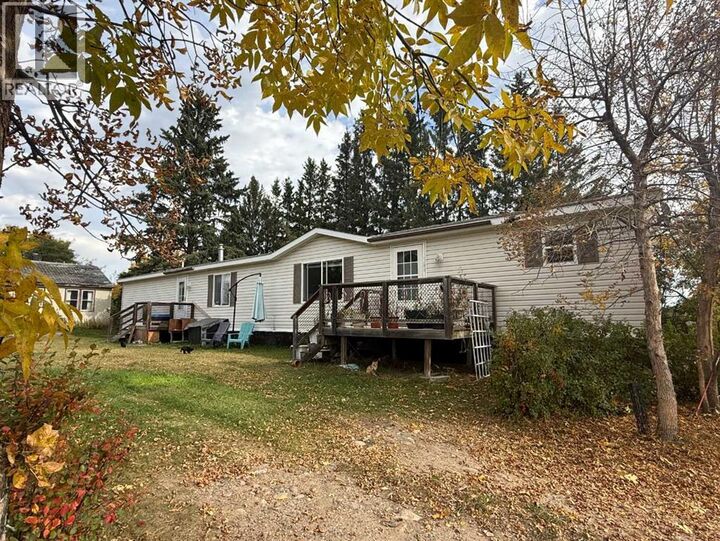
Mfghome
Mfghome
Year Built
2002
2002
Style
Mobile Home
Mobile Home
County
Vermilion River County No. 24
Vermilion River County No. 24
Listed By
Brenda Hager, Real Estate Centre Vermilion
Source
CREA
Last checked Oct 5 2026 at 10:30 PM GMT+0000
CREA
Last checked Oct 5 2026 at 10:30 PM GMT+0000
Bathroom Details
- Full Bathrooms: 2
Interior Features
- Washer
- Refrigerator
- Dishwasher
- Stove
- Dryer
- Window Coverings
Lot Information
- Treed
Property Features
- Fireplace: Total: 1
- Foundation: See Remarks
Heating and Cooling
- Forced Air
- Natural Gas
- None
Flooring
- Laminate
- Carpeted
- Linoleum
Exterior Features
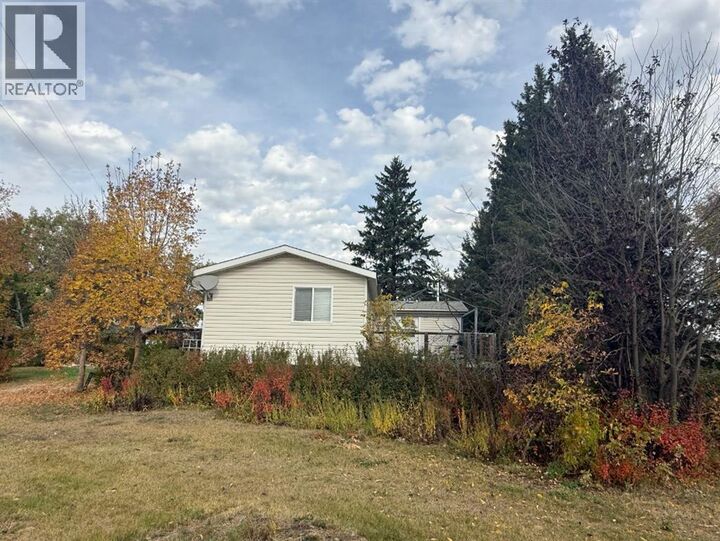
- Vinyl Siding
Utility Information
- Sewer: Pump
Parking
- Other
Stories
- 1
Living Area
- 1,200 sqft
Location
Disclaimer: The trademarks REALTOR®, REALTORS®, and the REALTOR® logo are controlled
by The Canadian Real Estate Association (CREA) and identify real estate professionals who are members of CREA. Listing Data Last Updated: 10/5/26 15:30
The trademarks REALTOR®, REALTORS®, and the REALTOR® logo are controlledby The Canadian Real Estate Association (CREA) and identify real estate professionals who are members of CREA. Listing Data Last Updated: 10/5/26 15:30


Description