

Listing Courtesy of: PILLAR 9 - IDX / Listed By: Cir Realty
470082 Range Road 31 Rural Wetaskiwin No. 10, County of, AB T0C 2X0
Active (0 Days)
$399,900 (CAD)
Description
MLS®:
A2356283
A2356283
Lot Size
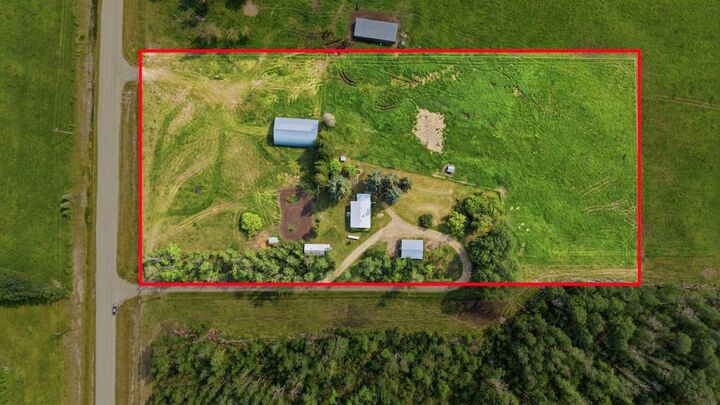
5.01 acres
5.01 acres
Type
Single-Family Home
Single-Family Home
Style
Bungalow, Acreage With Residence
Bungalow, Acreage With Residence
County
County Of Wetaskiwin No. 10
County Of Wetaskiwin No. 10
Listed By
Darlene Mounkes, Cir Realty
Source
PILLAR 9 - IDX
Last checked Nov 3 2026 at 2:14 AM GMT+0000
PILLAR 9 - IDX
Last checked Nov 3 2026 at 2:14 AM GMT+0000
Bathroom Details
- Full Bathroom: 1
Interior Features
- Appliances : Refrigerator
- Appliances : Electric Stove
- Laundry/Utility Room : In Basement
- Bookcases
Subdivision
- None
Lot Information
- Gentle Sloping
Property Features
- Fireplace: Total Fireplace(s) : 0
- Foundation: Block
Heating and Cooling
- Forced Air
- None
Basement Information
- Full
Flooring
- Carpet
- Linoleum
- Laminate
Exterior Features
- Roof: Metal
Utility Information
- Sewer: Holding Tank
Garage
- Double Garage Detached
Stories
- 1
Living Area
- 843 sqft
Location
Disclaimer: Data is supplied by Pillar 9™ MLS® System. Pillar 9™ is the owner of the copyright in its MLS® System. Data is deemed reliable but is not guaranteed accurate by Pillar 9™. The trademarks MLS®, Multiple Listing Service® and the associated logos are owned by The Canadian Real Estate Association (CREA) and identify the quality of services provided by real estate professionals who are members of CREA. Used under license.
Data is supplied by Pillar 9™ MLS® System. Pillar 9™ is the owner of the copyright in its MLS® System. Data is deemed reliable but is not guaranteed accurate by Pillar 9™. The trademarks MLS®, Multiple Listing Service® and the associated logos are owned by The Canadian Real Estate Association (CREA) and identify the quality of services provided by real estate professionals who are members of CREA. Used under license.
Data is supplied by Pillar 9™ MLS® System. Pillar 9™ is the owner of the copyright in its MLS® System. Data is deemed reliable but is not guaranteed accurate by Pillar 9™. The trademarks MLS®, Multiple Listing Service® and the associated logos are owned by The Canadian Real Estate Association (CREA) and identify the quality of services provided by real estate professionals who are members of CREA. Used under license.


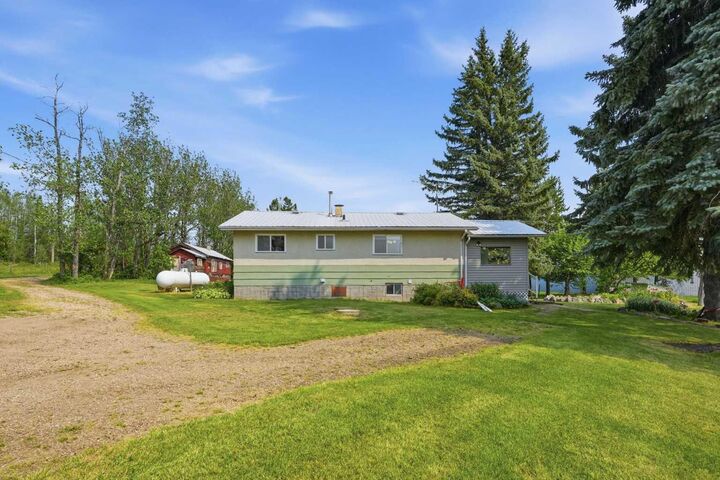
Inside, the home features a bright and spacious main floor with a generous living area, functional kitchen, two bedrooms and a full 4-piece bathroom. Downstairs, you’ll find even more room to spread out with a large recreation area, additional bedroom, laundry, utility space and plenty of storage.
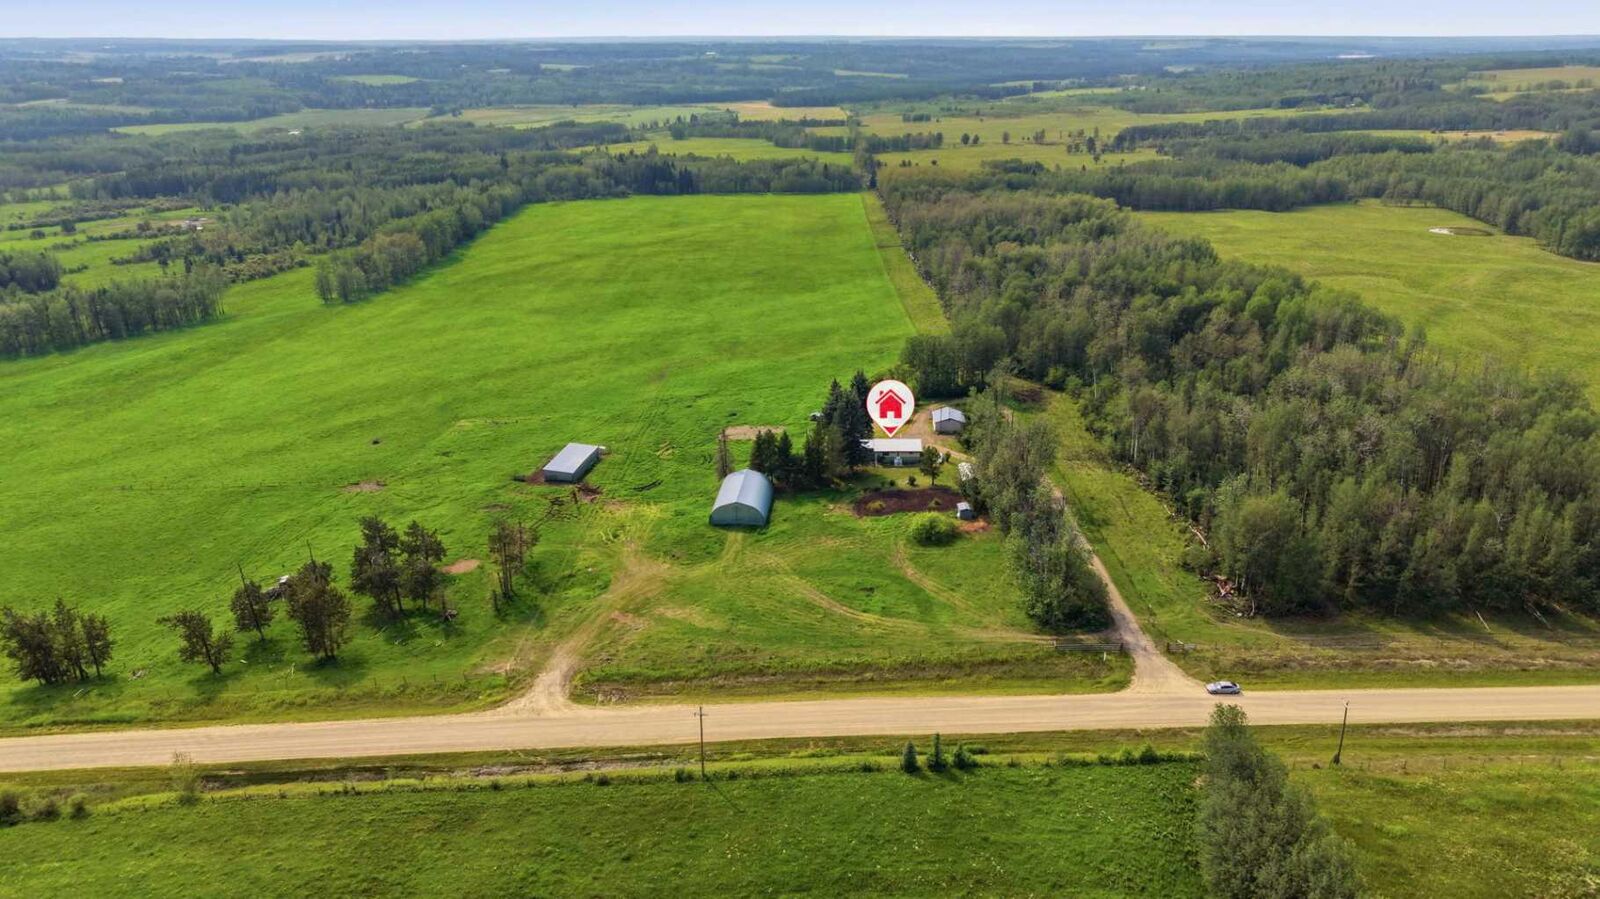
Step outside and enjoy everything acreage living has to offer. The expansive yard provides endless possibilities for gardening, outdoor entertaining, kids, pets or simply relaxing and taking in the peaceful surroundings. A 28' x 24' detached garage offers excellent space for vehicles, toys, equipment, hobbies or a workshop, while additional 40' x 60' Quonset will extend your outbuildings and provide more flexibility for your needs.
Whether you’re looking to escape the city, create your own country retreat or simply enjoy more space and privacy, this property offers an incredible opportunity to embrace the acreage lifestyle. This property is currently pending final Land Title approval. Age of home is unknown.