

Listing Courtesy of: PILLAR 9 - IDX / Listed By: Lpt Realty
251011 Range Road 254 Road Rural Wheatland County, AB T1P 0W2
Active
$550,000 (CAD)
Description
MLS®:
A2335142
A2335142
Lot Size
3 acres
3 acres
Type
Single-Family Home
Single-Family Home
Year Built
1992
1992
Style
Acreage With Residence, Bi-Level
Acreage With Residence, Bi-Level
County
Wheatland County
Wheatland County
Listed By
Adaylin Simmons, Lpt Realty
Source
PILLAR 9 - IDX
Last checked Aug 6 2026 at 9:49 PM GMT+0000
PILLAR 9 - IDX
Last checked Aug 6 2026 at 9:49 PM GMT+0000
Bathroom Details
- Full Bathrooms: 3
Interior Features
- Appliances : Refrigerator
- Appliances : Dishwasher
- Appliances : Garage Control(s)
- Appliances : Microwave
- Appliances : Washer/Dryer
- Appliances : Window Coverings
- Laundry/Utility Room : In Basement
- Appliances : Freezer
- Appliances : Electric Range
- Ceiling Fan(s)
- No Smoking Home
- Open Floorplan
- Walk-In Closet(s)
Subdivision
- None
Lot Information
- No Neighbours Behind
- Landscaped
- Private
- Lawn
- Front Yard
- Fruit Trees/Shrub(s)
- Many Trees
- Wetlands
- No Back Lane
Property Features
- Fireplace: Total Fireplace(s) : 1 Electric
- Foundation: Preserved Wood
Heating and Cooling
- Propane
- None
Basement Information
- Full
Flooring
- Carpet
- Linoleum
- Laminate
Exterior Features
- Roof: Asphalt Shingle
Utility Information
- Utilities: Propane
- Sewer: Septic Field, Septic Tank
Garage
- Double Garage Attached
Parking
- Parking Pad
- Parking Space(s) : 6
Living Area
- 1,225 sqft
Location
Disclaimer: Data is supplied by Pillar 9™ MLS® System. Pillar 9™ is the owner of the copyright in its MLS® System. Data is deemed reliable but is not guaranteed accurate by Pillar 9™. The trademarks MLS®, Multiple Listing Service® and the associated logos are owned by The Canadian Real Estate Association (CREA) and identify the quality of services provided by real estate professionals who are members of CREA. Used under license.
Data is supplied by Pillar 9™ MLS® System. Pillar 9™ is the owner of the copyright in its MLS® System. Data is deemed reliable but is not guaranteed accurate by Pillar 9™. The trademarks MLS®, Multiple Listing Service® and the associated logos are owned by The Canadian Real Estate Association (CREA) and identify the quality of services provided by real estate professionals who are members of CREA. Used under license.
Data is supplied by Pillar 9™ MLS® System. Pillar 9™ is the owner of the copyright in its MLS® System. Data is deemed reliable but is not guaranteed accurate by Pillar 9™. The trademarks MLS®, Multiple Listing Service® and the associated logos are owned by The Canadian Real Estate Association (CREA) and identify the quality of services provided by real estate professionals who are members of CREA. Used under license.


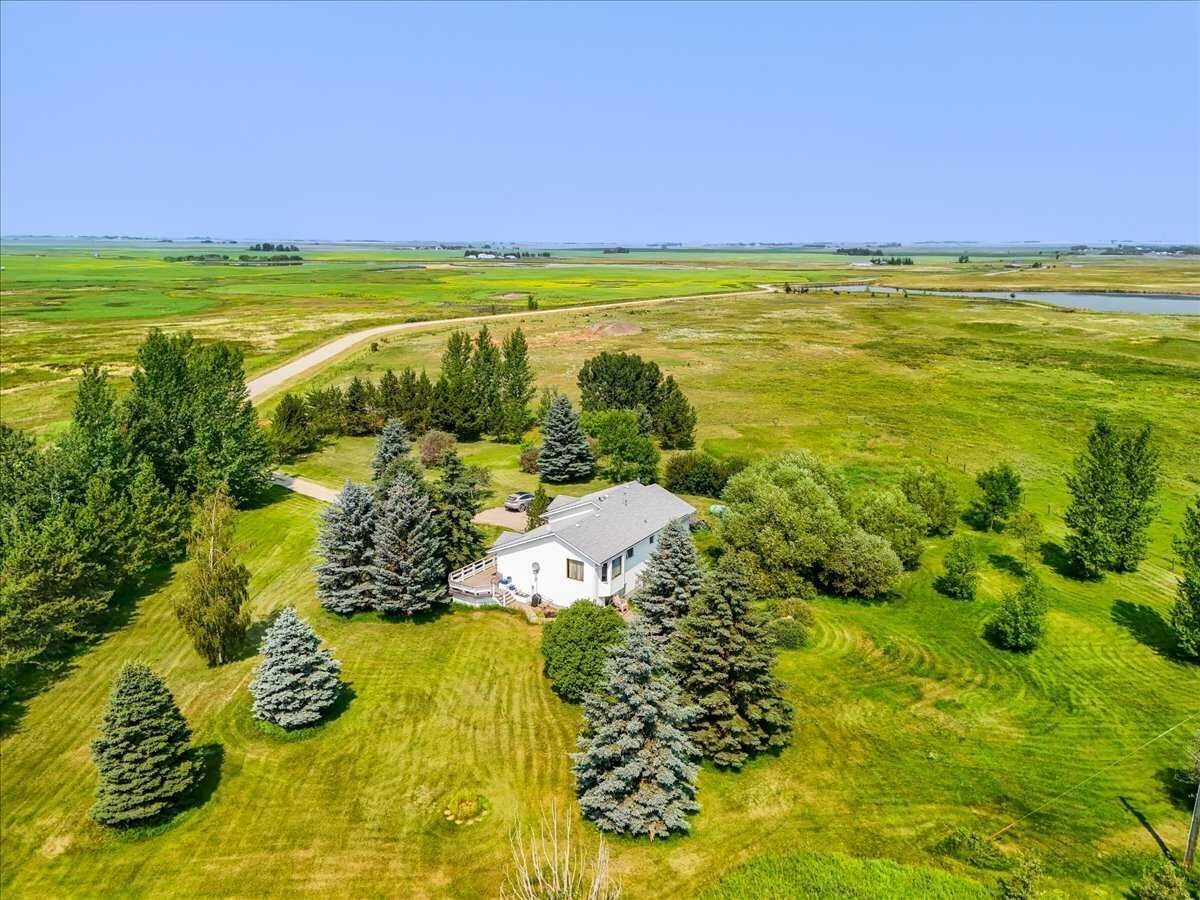
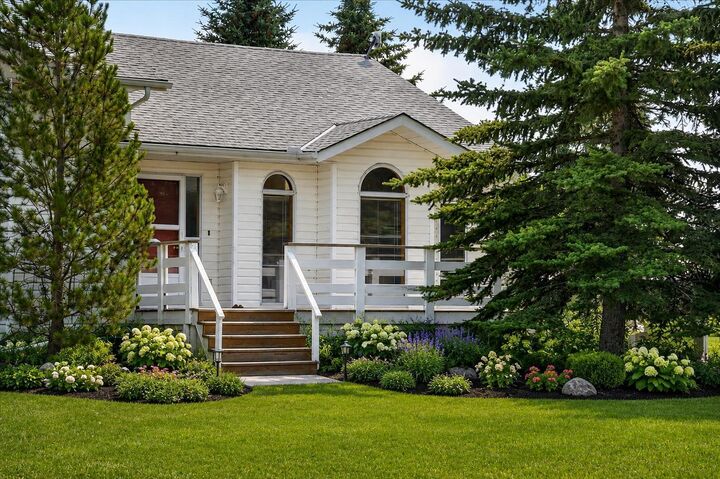
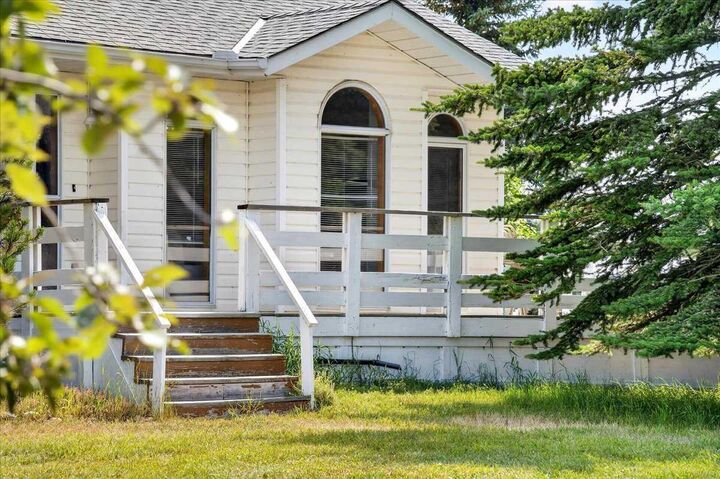
Lovingly maintained by its original owners, this beautiful home is surrounded by towering mature trees, creating a breathtaking setting with spectacular views from every window. The lush landscape is a gardener's dream, offering established gardens, abundant green space, and the perfect environment to relax, entertain, or enjoy nature in complete privacy.
Located just minutes from the Town of Strathmore, you'll enjoy the perfect balance of rural tranquility and convenient access to schools, shopping, and amenities. Adding to the property's unique appeal, the Western Irrigation District canal borders the back of the property.
Inside, the home offers incredible potential. The partially finished basement is a developer's dream, featuring a separate side entrance and a layout with the potential for multiple additional bedrooms, a family room, recreation space, or a custom design to suit your needs. Complete the finishing touches and unlock the full value of this exceptional home.
Additional features include an attached double garage, spacious living areas, and a property that truly must be experienced in person to appreciate everything it has to offer.
If you've been searching for a one-of-a-kind acreage where privacy, mature trees, stunning views, and endless potential come together, your search ends here.
Book your private showing today and discover why this hidden gem could be the perfect place for your family to call home.