

Listing Courtesy of: REALTORS® Association of Edmonton / Listed By: Kayla Berg, Royal Lepage Prestige Realty
132 Garland Crescent Sherwood Park, AB T8A 2R4
Active
$484,999 (CAD)
OPEN HOUSE TIMES
-
OPENSat, Oct 171:00 pm - 3:00 pm
-
OPENSun, Oct 181:00 pm - 3:00 pm
Description
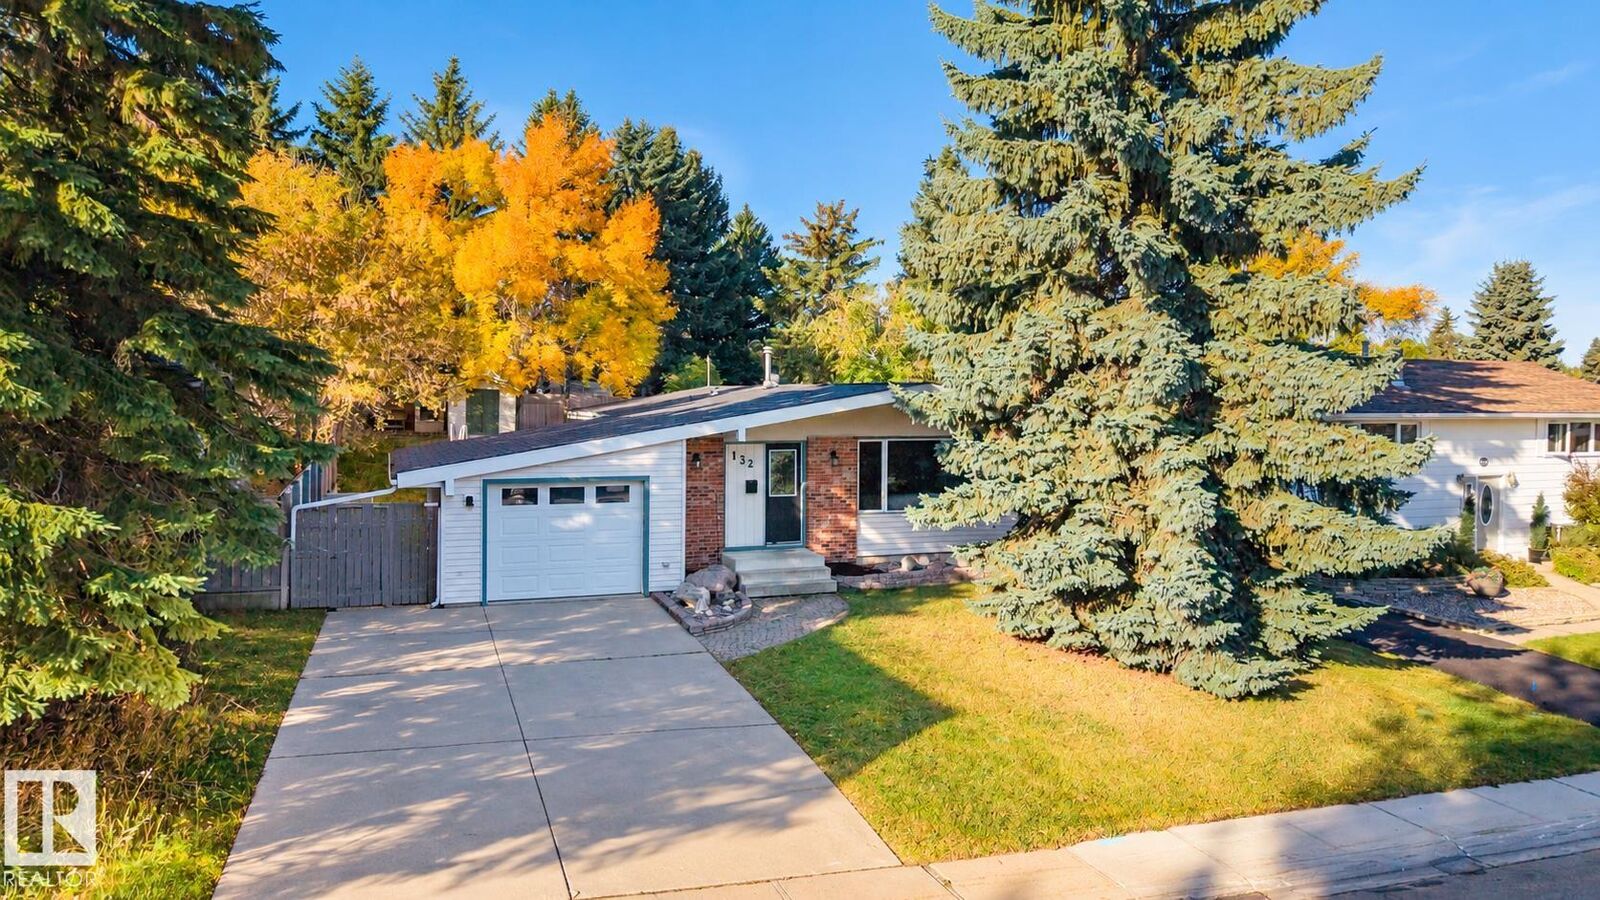
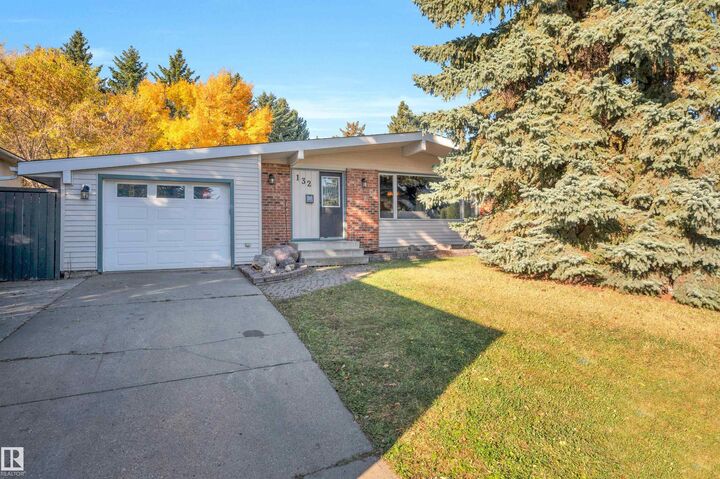
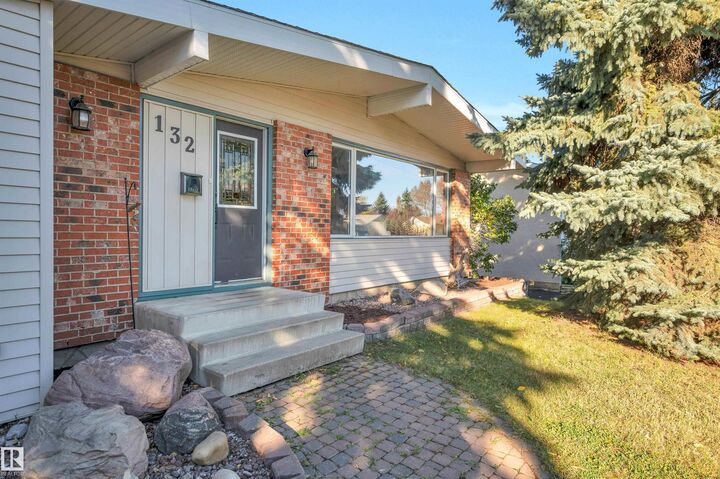
Welcome to this charming, fully finished bungalow on a quiet street in beautiful Glen Allan. Vaulted ceilings enhance the bright, open-concept main floor, where spacious living and dining areas flow into a well-appointed kitchen with an island, ample prep space, and plenty of storage. The primary bedroom features built-in cabinetry and a generously sized two-piece ensuite. Two additional bedrooms and a four-piece bathroom complete the main floor. The finished basement offers a large recreation room, a bar with a beverage cooler, a fourth bedroom, a three-piece bathroom, and a laundry room. Versatile flex space provides options for a home office or additional storage. Convenient garage access into the home can be found in the back entryway. Outside, unwind in your private, southwest-facing backyard, complete with a deck, storage shed, and plenty of room to enjoy the outdoors. With parks, walking trails, schools and shops just steps away, this home offers comfort and convenience in a welcoming community!
MLS®:
E4513162
E4513162
Type
Single-Family Home
Single-Family Home
Year Built
1973
1973
Style
Bungalow
Bungalow
County
Strathcona County
Strathcona County
Listed By
Kayla Berg, Royal Lepage Prestige Realty
Source
REALTORS® Association of Edmonton
Last checked Oct 16 2026 at 5:31 AM GMT+0000
REALTORS® Association of Edmonton
Last checked Oct 16 2026 at 5:31 AM GMT+0000
Bathroom Details
- Full Bathrooms: 2
- Half Bathroom: 1
Interior Features
- Amenities: Dishwasher-Built-In
- Amenities: Dryer
- Amenities: Stove-Electric
- Amenities: Washer
- Amenities: Microwave Hood Fan
- Amenities: Refrigerator
- Amenities: Storage Shed
- Amenities: Wine/Beverage Cooler
- Additional Rooms: Flex Space Flex Space
Property Features
- Foundation: Concrete Perimeter
Heating and Cooling
- Forced Air-1
- Natural Gas
Basement Information
- Full
- Finished
Exterior Features
- Roof: Asphalt Shingles
Garage
- Single Garage Attached
Parking
- Single Garage Attached
Stories
- 2
Living Area
- 1,271 sqft
Location
Disclaimer: Copyright 2024 REALTORS® Association of Edmonton IDX. Trademarks are owned or controlled by the Canadian Real Estate Association (CREA) and identify real estate professionals who are members of CREA (REALTOR®, REALTORS®) and/or the quality of services they provide (MLS®, Multiple Listing Service®). 10/15/26 22:31

