

Listing Courtesy of: REALTORS® Association of Edmonton / Listed By: Rob D Jastrzebski, eXp Realty
14 Sunbury Place Sherwood Park, AB T8H 0Y1
Active
$650,000 (CAD)
OPEN HOUSE TIMES
-
OPENSat, Aug 11:00 pm - 4:00 pm

Description
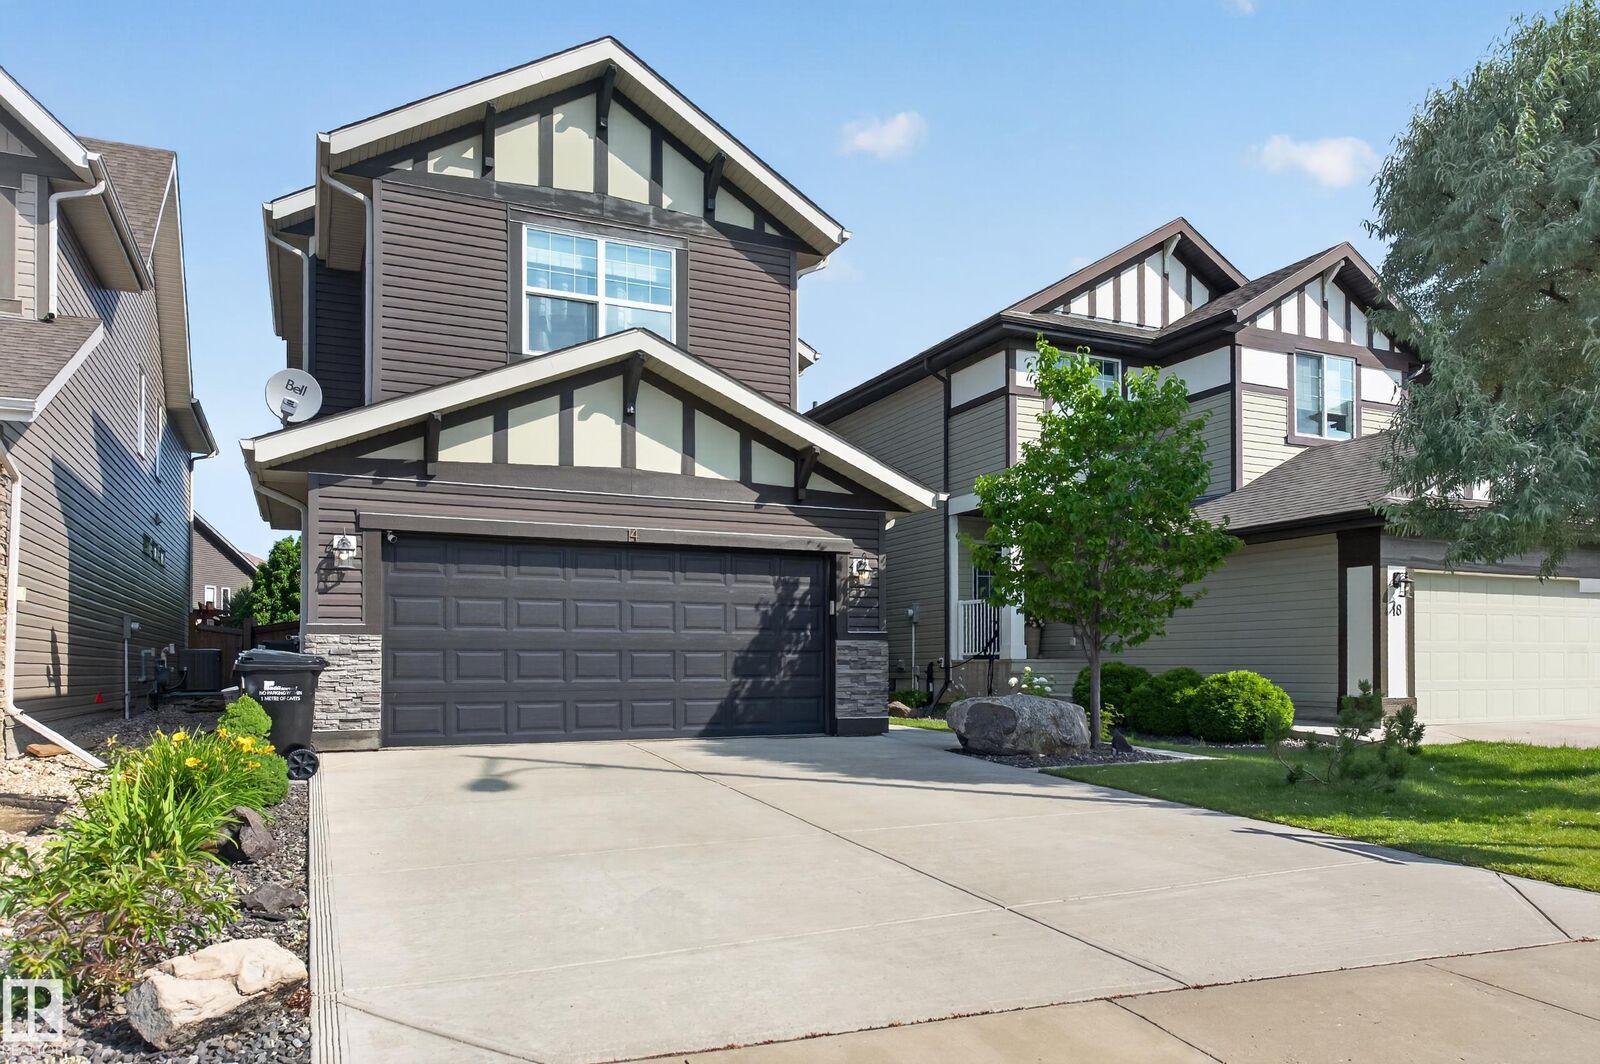

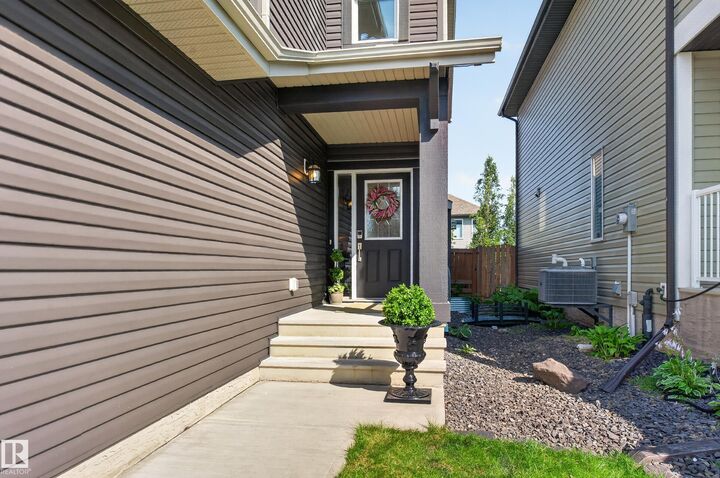
Live the Good Life in this stunning Jayman-built home on a quiet cul-de-sac in the sought-after community of Summerwood. Shows like a Showhome! This energy-efficient home showcases an open-concept design perfect for entertaining, with a chef’s dream kitchen including exquisite stainless steel appliances, a family room complete with a warm stone-faced gas fireplace. Upstairs offers a spacious bonus room, 3 bedrooms, including a luxurious primary retreat with spa-inspired ensuite, and walk-in closet. The basement awaits your ideas with an abundance of additional living space future potential. Built for efficiency with central A/C, HRV, furnace, on-demand hot water, extra attic insulation & triple-pane windows throughout. Relax in the private, Zen-inspired backyard with deck, patio, mature landscaping and a premium HOT TUB! Visit REALTOR® website for more info! *Some photos are virtually staged*
MLS®:
E4501680
E4501680
Type
Single-Family Home
Single-Family Home
Year Built
2016
2016
Style
2 Storey
2 Storey
County
Strathcona County
Strathcona County
Listed By
Rob D Jastrzebski, eXp Realty
Source
REALTORS® Association of Edmonton
Last checked Jul 31 2026 at 11:30 PM GMT+0000
REALTORS® Association of Edmonton
Last checked Jul 31 2026 at 11:30 PM GMT+0000
Bathroom Details
- Full Bathrooms: 2
- Half Bathroom: 1
Interior Features
- Amenities: Dishwasher-Built-In
- Amenities: Dryer
- Amenities: Garage Control
- Amenities: Hood Fan
- Amenities: Washer
- Amenities: Garage Opener
- Amenities: Window Coverings
- Amenities: Refrigerator
- Amenities: Air Conditioning-Central
- Amenities: Oven-Microwave
- Amenities: Stove-Countertop Gas
- Additional Rooms: Laundry Room Office
Lot Information
- Landscaped
Property Features
- Foundation: Concrete Perimeter
Heating and Cooling
- Forced Air-1
- Natural Gas
Basement Information
- Full
- Unfinished
Exterior Features
- Roof: Asphalt Shingles
Garage
- Double Garage Attached
Parking
- Double Garage Attached
Stories
- 2
Living Area
- 2,271 sqft
Location
Disclaimer: Copyright 2024 REALTORS® Association of Edmonton IDX. Trademarks are owned or controlled by the Canadian Real Estate Association (CREA) and identify real estate professionals who are members of CREA (REALTOR®, REALTORS®) and/or the quality of services they provide (MLS®, Multiple Listing Service®). 7/31/26 16:30

