

Listing Courtesy of: REALTORS® Association of Edmonton / Listed By: James a McSporran, Maxwell Progressive
2 Hillview Crescent Sherwood Park, AB T8A 4Z7
Active
$769,900 (CAD)
OPEN HOUSE TIMES
-
OPENSat, Sep 2610:00 am - 2:00 pm

Description
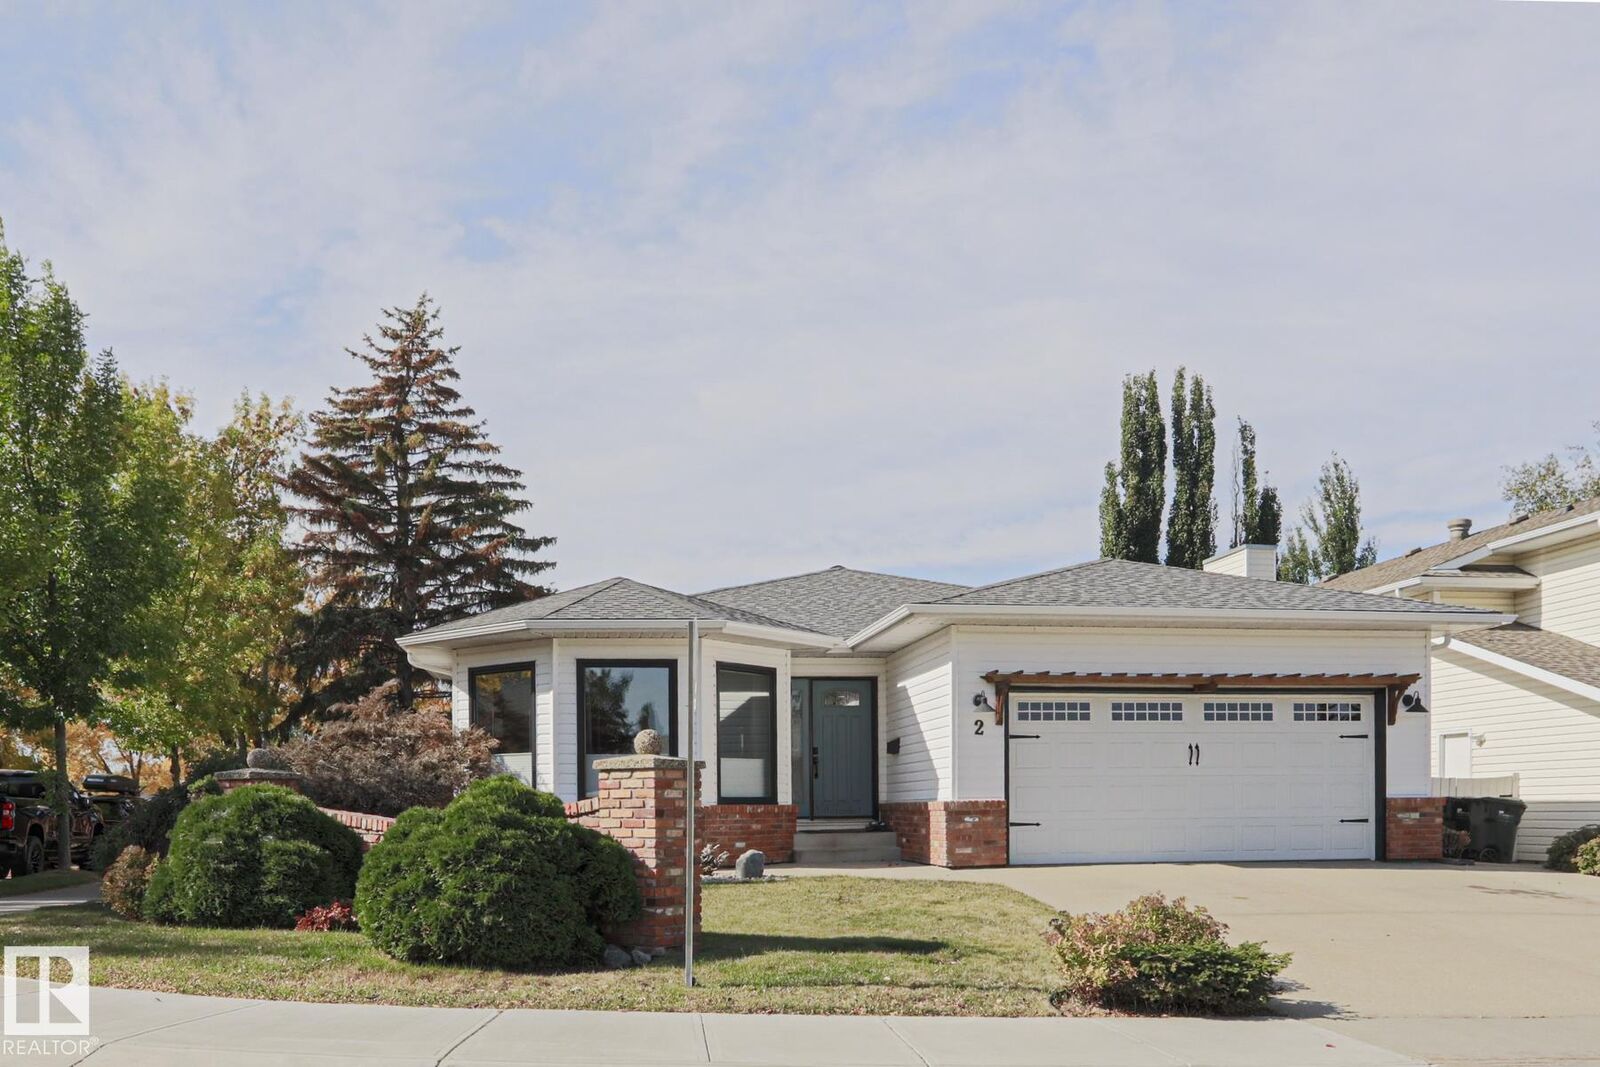
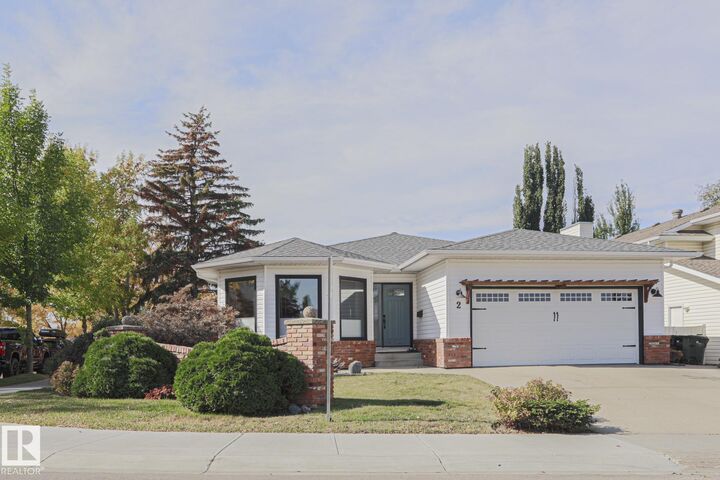
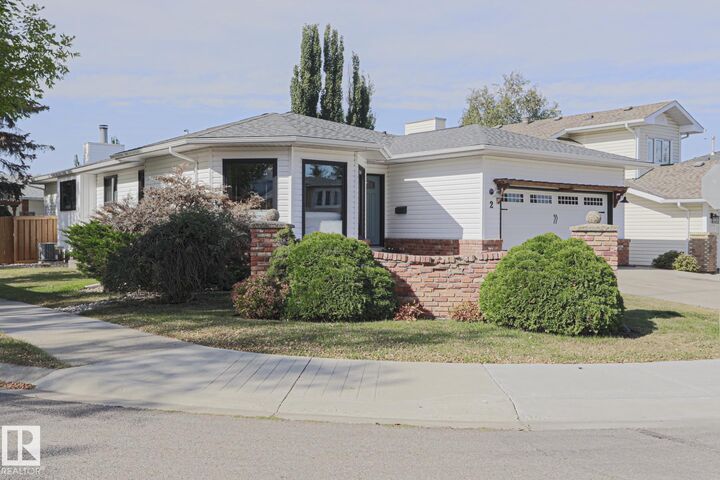
Welcome to a warm, spacious family home in the desirable neighborhood of Heritage Hills. This rare and expansive corner lot bungalow boasts over 3400 sq.ft. of total living space including 5 bedrooms and 3 full bathrooms. The large front foyer leads you to a bright sunken living room and formal dining area. The stylish kitchen with breakfast area has ample storage and prep space, and features new vinyl tile, a wood plank ceiling, and SS appliances-including a gas stove. Spend quality time in front of your wood burning fireplace in the family room, which leads out to a west facing backyard with deck and fire pit area. Continue on to the primary bedroom, an updated 3 piece en-suite with heated tile flooring, and walk in closet. Two bedrooms, a 4-piece guest bathroom and laundry area finishes off the main floor. In the extensive basement you’ll find two more bedrooms, a 5 piece bathroom, a wet bar, a large rec space, and immense storage. Don’t miss out on this move in ready home with great layout.
MLS®:
E4510368
E4510368
Type
Single-Family Home
Single-Family Home
Year Built
1987
1987
Style
Bungalow
Bungalow
County
Strathcona County
Strathcona County
Listed By
James a McSporran, Maxwell Progressive
Source
REALTORS® Association of Edmonton
Last checked Sep 25 2026 at 5:45 PM GMT+0000
REALTORS® Association of Edmonton
Last checked Sep 25 2026 at 5:45 PM GMT+0000
Bathroom Details
- Full Bathrooms: 3
Interior Features
- Amenities: Dishwasher-Built-In
- Amenities: Dryer
- Amenities: Garage Control
- Amenities: Washer
- Amenities: Garage Opener
- Amenities: Microwave Hood Fan
- Amenities: Window Coverings
- Amenities: Refrigerator
- Amenities: Storage Shed
- Amenities: Air Conditioning-Central
- Amenities: Stove-Gas
- Amenities: Curtains and Blinds
- Amenities: Tv Wall Mount
- Amenities: See Remarks
- Amenities: Wine/Beverage Cooler
- Additional Rooms: Great Room Recreation Room Recreation Room Bedroom Storage Room Storage Room
Lot Information
- Flat Site
- Corner Lot
- Fruit Trees/Shrubs
- Landscaped
- Treed Lot
Property Features
- Foundation: Concrete Perimeter
Heating and Cooling
- Forced Air-1
- Natural Gas
Basement Information
- Full
- Finished
Exterior Features
- Roof: Asphalt Shingles
School Information
- Elementary School: Heritage Hills K-6
- Middle School: Sherwood Park Heights Jr
- High School: Bev Facy High
Garage
- Double Garage Attached
Parking
- Double Garage Attached
- Front Drive Access
Stories
- 2
Living Area
- 1,807 sqft
Location
Disclaimer: Copyright 2024 REALTORS® Association of Edmonton IDX. Trademarks are owned or controlled by the Canadian Real Estate Association (CREA) and identify real estate professionals who are members of CREA (REALTOR®, REALTORS®) and/or the quality of services they provide (MLS®, Multiple Listing Service®). 9/25/26 10:45

