

Listing Courtesy of: REALTORS® Association of Edmonton / Listed By: Gabriela Mesta Kim Cantero, Re/Max Real Estate
21 Augustine Crescent 32 Sherwood Park, AB T8H 0X4
Active
$429,800 (CAD)
OPEN HOUSE TIMES
-
OPENSat, Jul 251:00 pm - 3:00 pm

Description
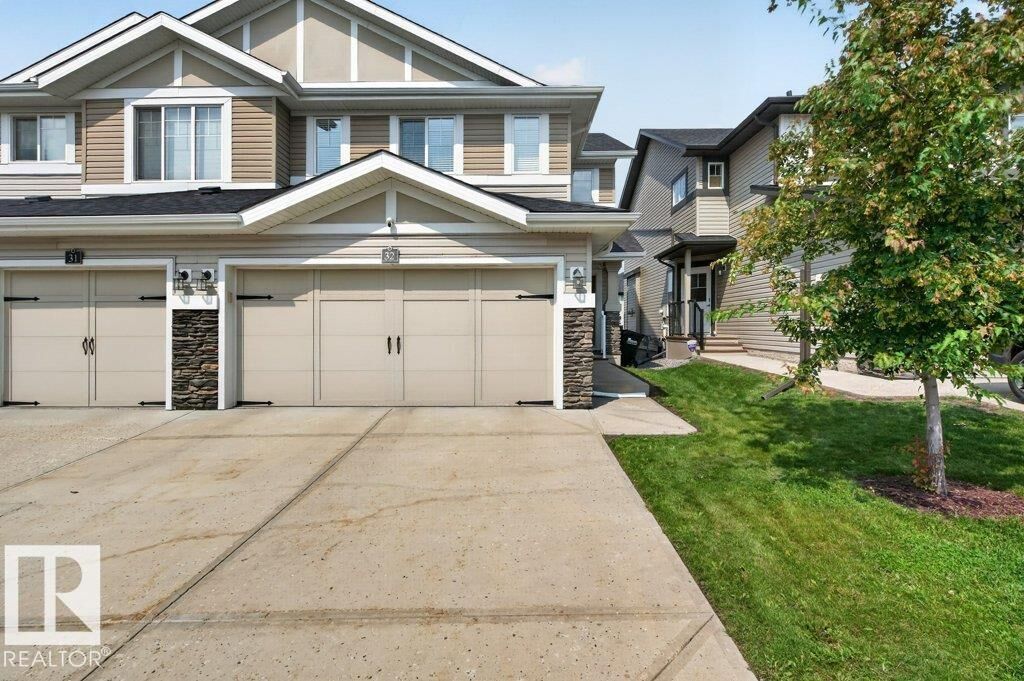
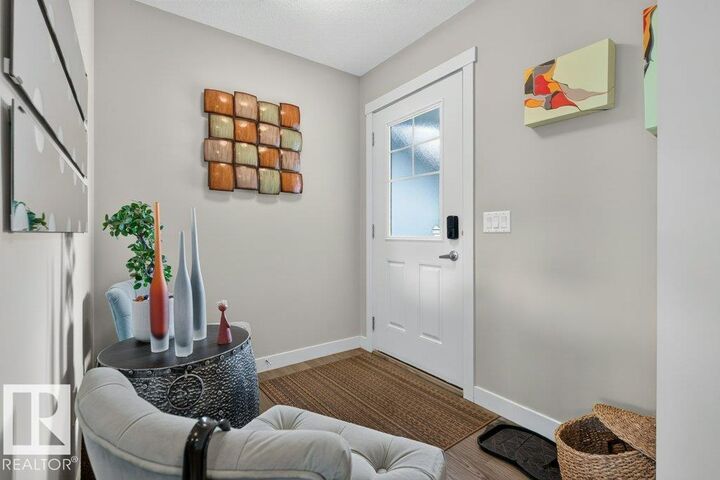
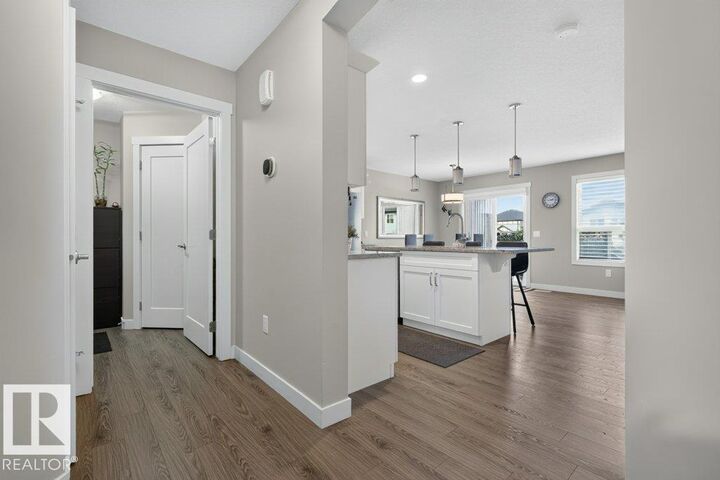
Welcome to Aspen Trails! This 4-BEDROOM, 4-BATH bare land condo half duplex offers over 2,000 sq. ft. of thoughtfully designed living space with the comfort and functionality of a family home. The open-concept main floor features marble countertops, MAYTAG stainless steel appliances, elegant Hunter Douglas window coverings, a cozy FIREPLACE, and a spacious kitchen that flows effortlessly into the living and dining areas. Upstairs you'll find a versatile loft, convenient second-floor laundry, and generous bedrooms, while the FULLY FINISHED basement adds a large rec room and even more flexible living space. Enjoy your fully fenced yard, perfect for kids, pets, or relaxing summer evenings. Complete with a double attached garage, low condo fees ($330.41), and an unbeatable location just minutes from parks, schools, shopping, and trails, this is a home you'll enjoy for years to come.
MLS®:
E4500510
E4500510
Type
Multifamily
Multifamily
Year Built
2016
2016
Style
2 Storey
2 Storey
County
Strathcona County
Strathcona County
Listed By
Gabriela Mesta Kim Cantero, Re/Max Real Estate
Source
REALTORS® Association of Edmonton
Last checked Jul 25 2026 at 3:30 AM GMT+0000
REALTORS® Association of Edmonton
Last checked Jul 25 2026 at 3:30 AM GMT+0000
Bathroom Details
- Full Bathrooms: 3
- Half Bathroom: 1
Interior Features
- Amenities: Dishwasher-Built-In
- Amenities: Dryer
- Amenities: Stove-Electric
- Amenities: Washer
- Amenities: Microwave Hood Fan
- Amenities: Refrigerator
- Additional Rooms: Loft Recreation Room
Lot Information
- Low Maintenance Landscape
- Private Setting
Property Features
- Foundation: Concrete Perimeter
Heating and Cooling
- Forced Air-1
- Natural Gas
Basement Information
- Full
- Finished
Exterior Features
- Roof: Asphalt Shingles
School Information
- Elementary School: Mills Haven Ele
- Middle School: Clover Bar Jr H
- High School: Salisbury Comp
Garage
- Double Garage Attached
Parking
- Double Garage Attached
Stories
- 3
Living Area
- 1,561 sqft
Location
Disclaimer: Copyright 2024 REALTORS® Association of Edmonton IDX. Trademarks are owned or controlled by the Canadian Real Estate Association (CREA) and identify real estate professionals who are members of CREA (REALTOR®, REALTORS®) and/or the quality of services they provide (MLS®, Multiple Listing Service®). 7/24/26 20:30

