

Listing Courtesy of: REALTORS® Association of Edmonton / Listed By: Corey McEwen, Maxwell Devonshire Realty
23 Highland Crescent Sherwood Park, AB T8A 5N8
Active
$659,900 (CAD)
OPEN HOUSE TIMES
-
OPENSat, Sep 261:00 pm - 4:00 pm

Description
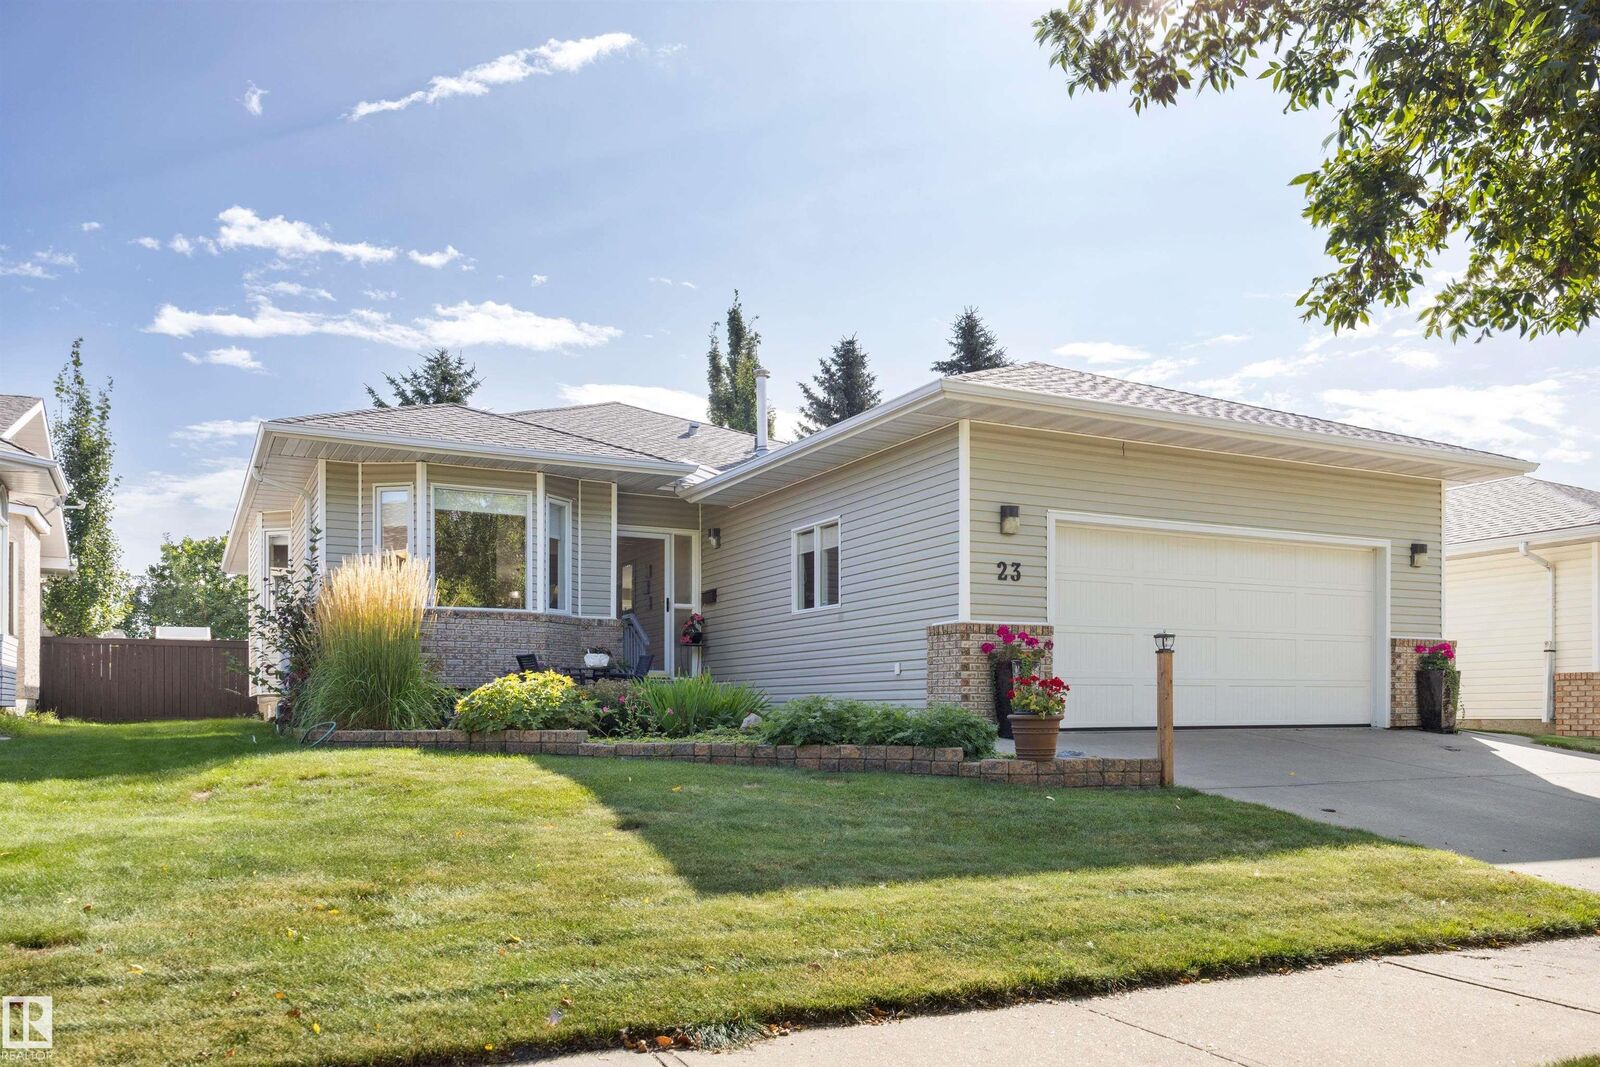
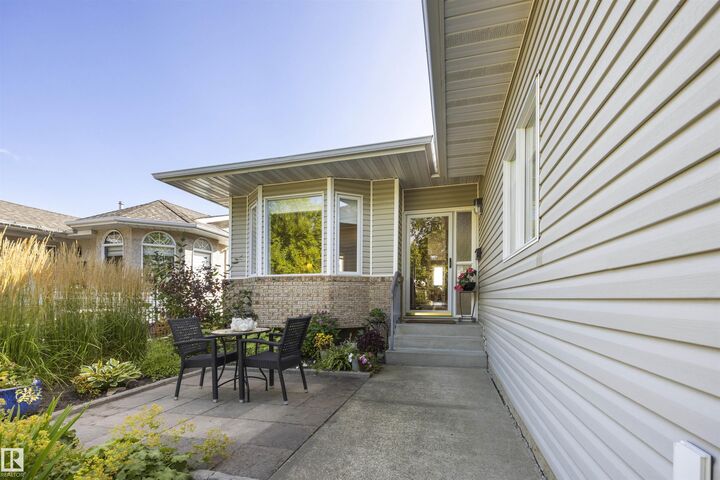
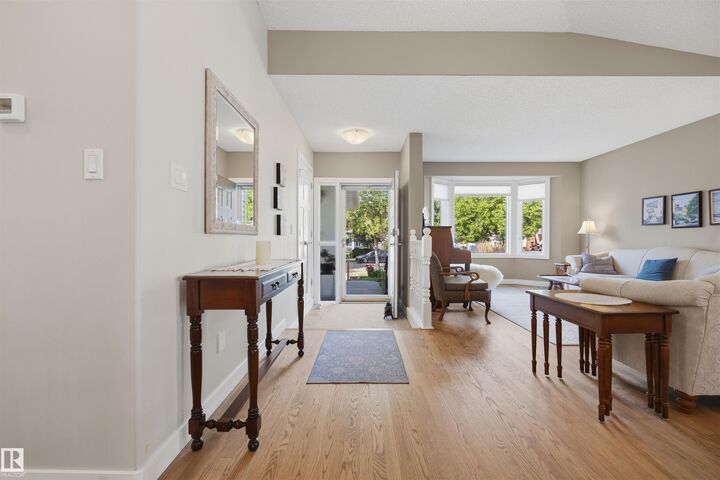
BEAUTIFUL BUNGALOW in Heritage Hills! MAIN FLOOR with 1650 sqft of awesomeness. Hardwood Floors, Renovated Kitchen with Stainless Steel Appliances, White Cabinets & Quartz Countertops, Modern Lights, Vaulted Ceilings, CENTRAL AIR CONDITIONING (2025), Furnace (2013). 6 Bedrooms (3 Up/3 Down), 3 Full Bathrooms, Family Room with Wood Burning Fireplace. Basement is Huge, great for entertaining. Private Backyard with 2-tiered deck, large Shed with electricity, and fantastic landscaping. Heated Double Garage (interior 22'3 wide by 21'4 deep) with high ceilings. Walking distance to Parks, Elementary School, Dog Park, & Heritage Wetlands. Hop in the car just minutes from all your shopping needs on Baseline Road and easy access to HWY 21. You’re going to love this place.
MLS®:
E4509810
E4509810
Type
Single-Family Home
Single-Family Home
Year Built
1992
1992
Style
Bungalow
Bungalow
County
Strathcona County
Strathcona County
Listed By
Corey McEwen, Maxwell Devonshire Realty
Source
REALTORS® Association of Edmonton
Last checked Sep 22 2026 at 11:07 PM GMT+0000
REALTORS® Association of Edmonton
Last checked Sep 22 2026 at 11:07 PM GMT+0000
Bathroom Details
- Full Bathrooms: 3
Interior Features
- Amenities: Dishwasher-Built-In
- Amenities: Dryer
- Amenities: Garage Control
- Amenities: Stove-Electric
- Amenities: Washer
- Amenities: Garage Opener
- Amenities: Microwave Hood Fan
- Amenities: Window Coverings
- Amenities: Refrigerator
- Amenities: Storage Shed
- Amenities: Air Conditioning-Central
- Amenities: Oven-Microwave
- Amenities: Garage Heater
- Amenities: See Remarks
- Additional Rooms: Bedroom Breakfast Nook Bedroom Recreation Room Storage Room Laundry Room
Lot Information
- Flat Site
- Landscaped
- Private Setting
Property Features
- Foundation: Concrete Perimeter
Heating and Cooling
- Forced Air-1
- Natural Gas
Basement Information
- Full
- Finished
Exterior Features
- Roof: Asphalt Shingles
Garage
- Double Garage Attached
Parking
- Double Garage Attached
Stories
- 2
Living Area
- 1,654 sqft
Location
Disclaimer: Copyright 2024 REALTORS® Association of Edmonton IDX. Trademarks are owned or controlled by the Canadian Real Estate Association (CREA) and identify real estate professionals who are members of CREA (REALTOR®, REALTORS®) and/or the quality of services they provide (MLS®, Multiple Listing Service®). 9/22/26 16:07

