

Listing Courtesy of: REALTORS® Association of Edmonton / Listed By: Corey McEwen, Maxwell Devonshire Realty
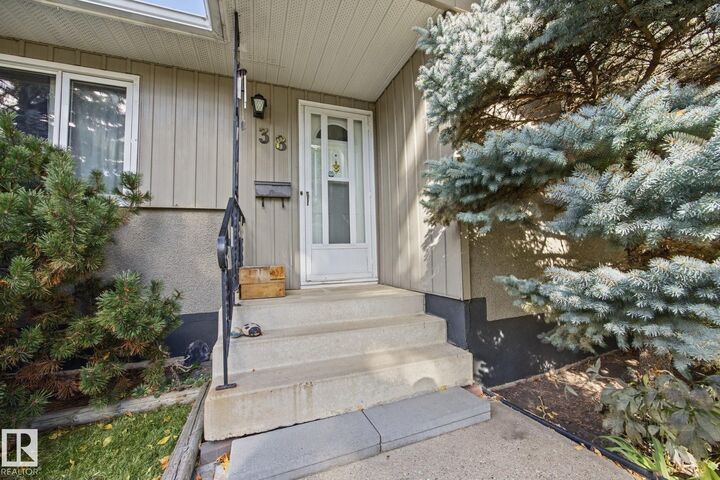
38 Raven Drive Sherwood Park, AB T8A 0C7
Active
$439,900 (CAD)
OPEN HOUSE TIMES
-
OPENFri, Oct 25:00 pm - 7:30 pm
-
OPENSat, Oct 31:00 pm - 4:00 pm

Description
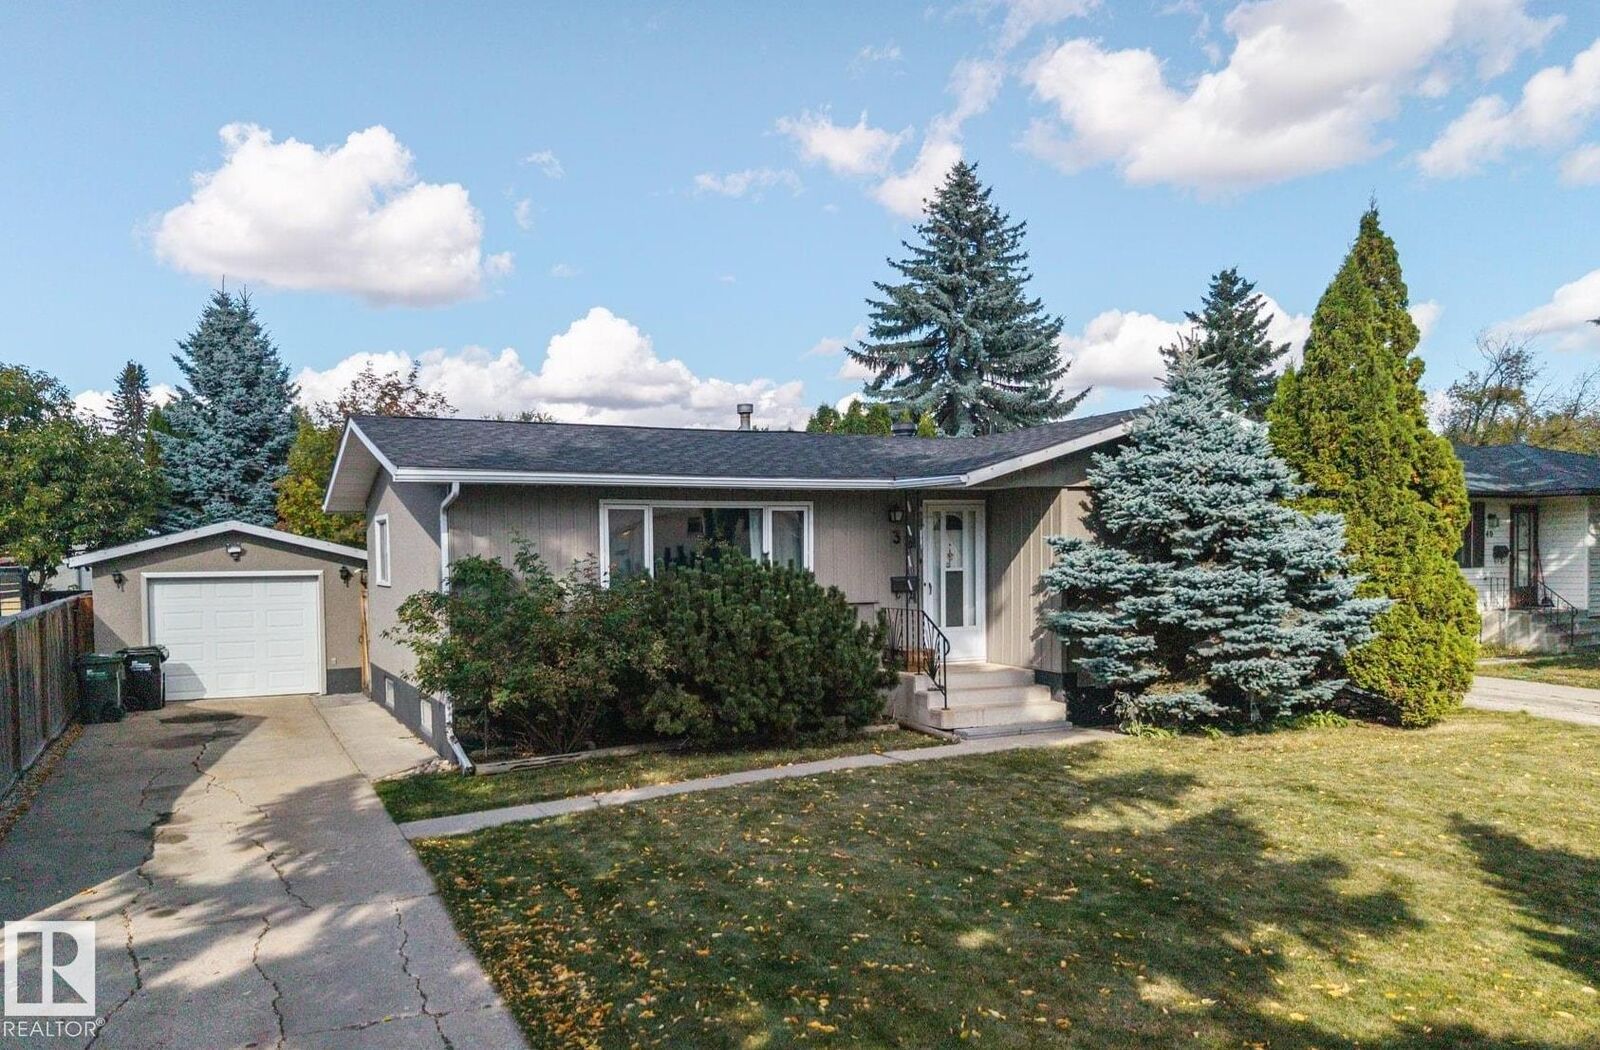
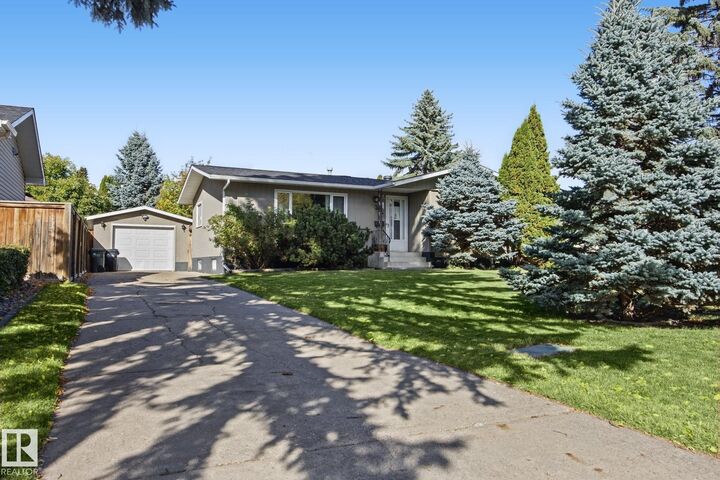
DUMP THE LANDLORD & BECOME A HOME OWNER. Centrally located only minutes to the shopping mall, pool, golf, schools, parks & more. This well maintained 4 Bedroom Bungalow is a great opportunity for the first time buyer or the downsizer. With 1060 sqft of main floor living space, you’ll appreciate the 10’ vaulted ceiling, Kitchen with stainless steel appliances, updated counter tops & glass tile, Dining Room that fits any large table, tile flooring, updated Bathroom with deep jetted tub, & carpeted 2 Bedrooms. Fully finished Basement, Large Family Room with bar, engineered hardwood & drycore subfloor panels, 2 Bedrooms with Carpet, 3 pce Bath, & spacious Laundry Room with vinyl plank flooring, full sink & built in ironing board, lengthy counter, cupboards & shelves. Oversized single garage is insulated, & a fully fenced huge backyard with firepit, sheds & more. Home Roof (2018), Electrical (2013), Mid Efficient Furnace (2007), Water Tank (2014). Excellent Value you'll want to take a look.
MLS®:
E4511430
E4511430
Type
Single-Family Home
Single-Family Home
Year Built
1967
1967
Style
Bungalow
Bungalow
County
Strathcona County
Strathcona County
Listed By
Corey McEwen, Maxwell Devonshire Realty
Source
REALTORS® Association of Edmonton
Last checked Oct 3 2026 at 12:12 AM GMT+0000
REALTORS® Association of Edmonton
Last checked Oct 3 2026 at 12:12 AM GMT+0000
Bathroom Details
- Full Bathrooms: 2
Interior Features
- Amenities: Dishwasher-Built-In
- Amenities: Dryer
- Amenities: Garage Control
- Amenities: Stove-Electric
- Amenities: Washer
- Amenities: Garage Opener
- Amenities: Microwave Hood Fan
- Amenities: Window Coverings
- Amenities: Refrigerator
- Additional Rooms: Laundry Room Utility Room
Lot Information
- Flat Site
- Fruit Trees/Shrubs
- Landscaped
- Private Setting
Property Features
- Foundation: Concrete Perimeter
Heating and Cooling
- Forced Air-1
- Natural Gas
Basement Information
- Full
- Finished
Pool Information
- Public Swimming Pool
Exterior Features
- Roof: Asphalt Shingles
Garage
- Single Garage Detached
Parking
- Single Garage Detached
Stories
- 2
Living Area
- 1,061 sqft
Location
Disclaimer: Copyright 2024 REALTORS® Association of Edmonton IDX. Trademarks are owned or controlled by the Canadian Real Estate Association (CREA) and identify real estate professionals who are members of CREA (REALTOR®, REALTORS®) and/or the quality of services they provide (MLS®, Multiple Listing Service®). 10/2/26 17:12

