

Listing Courtesy of: REALTORS® Association of Edmonton / Listed By: Tim Willson, Re/Max Elite
385 Meadowview Terrace Sherwood Park, AB T8H 1X7
Active
$644,900 (CAD)
OPEN HOUSE TIMES
-
OPENSat, Aug 11:00 pm - 3:00 pm
Description
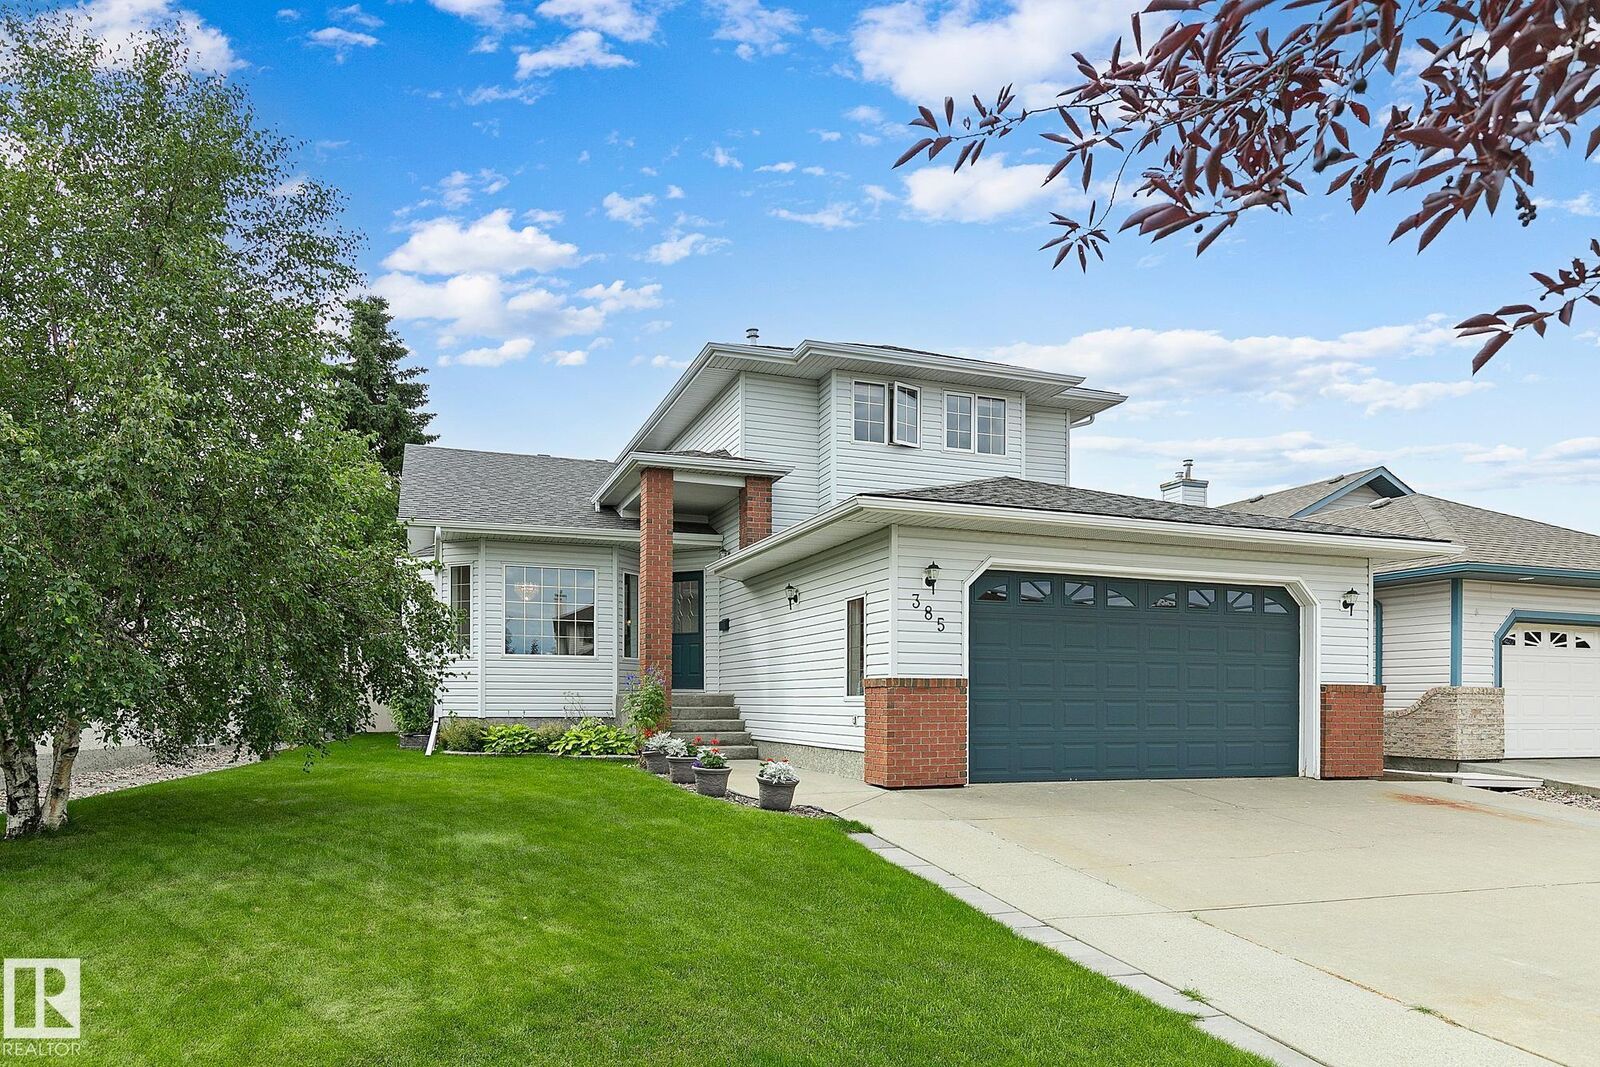
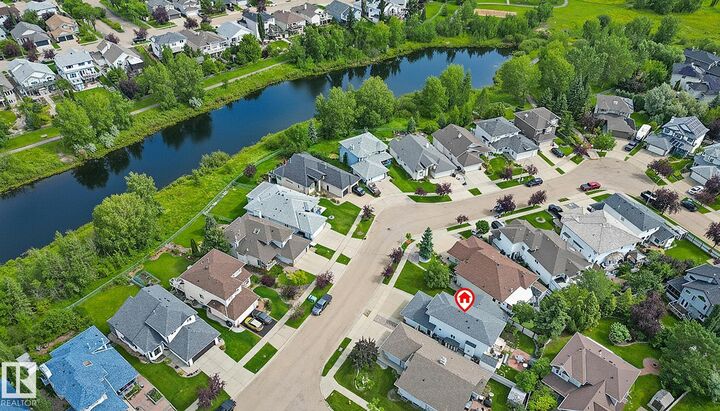
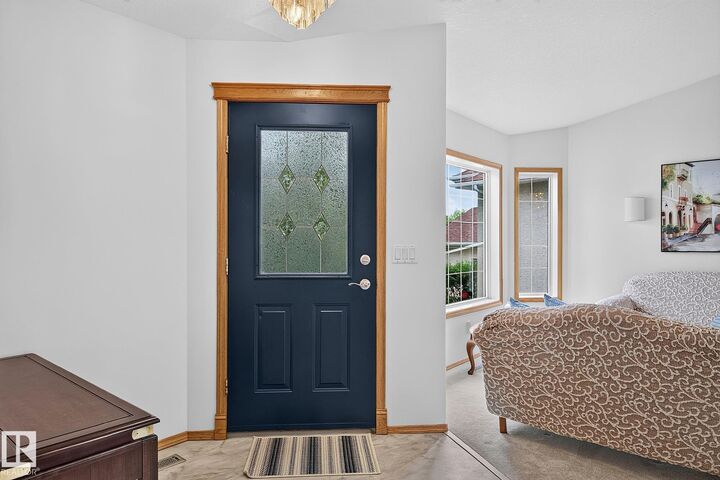
Welcome home to Meadowview Terrace! Step inside this STUNNING two-storey where every room offers a perfect blend of warmth and comfort, starting with the generous entry. The heart of the home is the bright, open kitchen and sunny family room. Perfect for quiet mornings and grand entertaining, the kitchen offers ample prep space and seamless access to your outdoor oasis. Step out to a BEAUTIFUL, SOUTH-FACING BACKYARD with a large deck with easy-care landscaping that looks great year-round. Upstairs is the spacious primary bedroom with a beautiful ensuite and walk-in closet, plus two additional bedrooms and the 4-pc family bath. The finished basement has two add'l bedrooms, a 3-pc bath and a HUGE TV room. The DOUBLE ATTACHED garage completes this meticulously maintained property. You are steps away from the tranquil walking trails of Clarkdale Meadows Pond and several other parks, and several schools are within easy walking distance. Welcome home to one of Sherwood Park's MOST DESIRABLE COMMUNITIES!
MLS®:
E4501578
E4501578
Type
Single-Family Home
Single-Family Home
Year Built
1997
1997
Style
2 Storey
2 Storey
County
Strathcona County
Strathcona County
Listed By
Tim Willson, Re/Max Elite
Source
REALTORS® Association of Edmonton
Last checked Jul 31 2026 at 11:10 PM GMT+0000
REALTORS® Association of Edmonton
Last checked Jul 31 2026 at 11:10 PM GMT+0000
Bathroom Details
- Full Bathrooms: 3
- Half Bathroom: 1
Interior Features
- Amenities: Dishwasher-Built-In
- Amenities: Dryer
- Amenities: Garage Control
- Amenities: Hood Fan
- Amenities: Stove-Electric
- Amenities: Washer
- Amenities: Garage Opener
- Amenities: Window Coverings
- Amenities: Refrigerator
- Amenities: Storage Shed
- Amenities: Oven-Microwave
- Amenities: Garburator
- Additional Rooms: Laundry Room Recreation Room Bedroom
Property Features
- Foundation: Concrete Perimeter
Heating and Cooling
- Forced Air-1
- Natural Gas
Basement Information
- Full
- Finished
Exterior Features
- Roof: Asphalt Shingles
Garage
- Double Garage Attached
Parking
- Double Garage Attached
Stories
- 3
Living Area
- 2,072 sqft
Location
Disclaimer: Copyright 2024 REALTORS® Association of Edmonton IDX. Trademarks are owned or controlled by the Canadian Real Estate Association (CREA) and identify real estate professionals who are members of CREA (REALTOR®, REALTORS®) and/or the quality of services they provide (MLS®, Multiple Listing Service®). 7/31/26 16:10

