

Listing Courtesy of: REALTORS® Association of Edmonton / Listed By: Tim Willson, Re/Max Elite
42 Carson Court Sherwood Park, AB T8H 2G6
Active
$689,900 (CAD)
OPEN HOUSE TIMES
-
OPENSat, Sep 512 noon - 2:00 pm
-
OPENSun, Sep 612 noon - 2:00 pm

Description
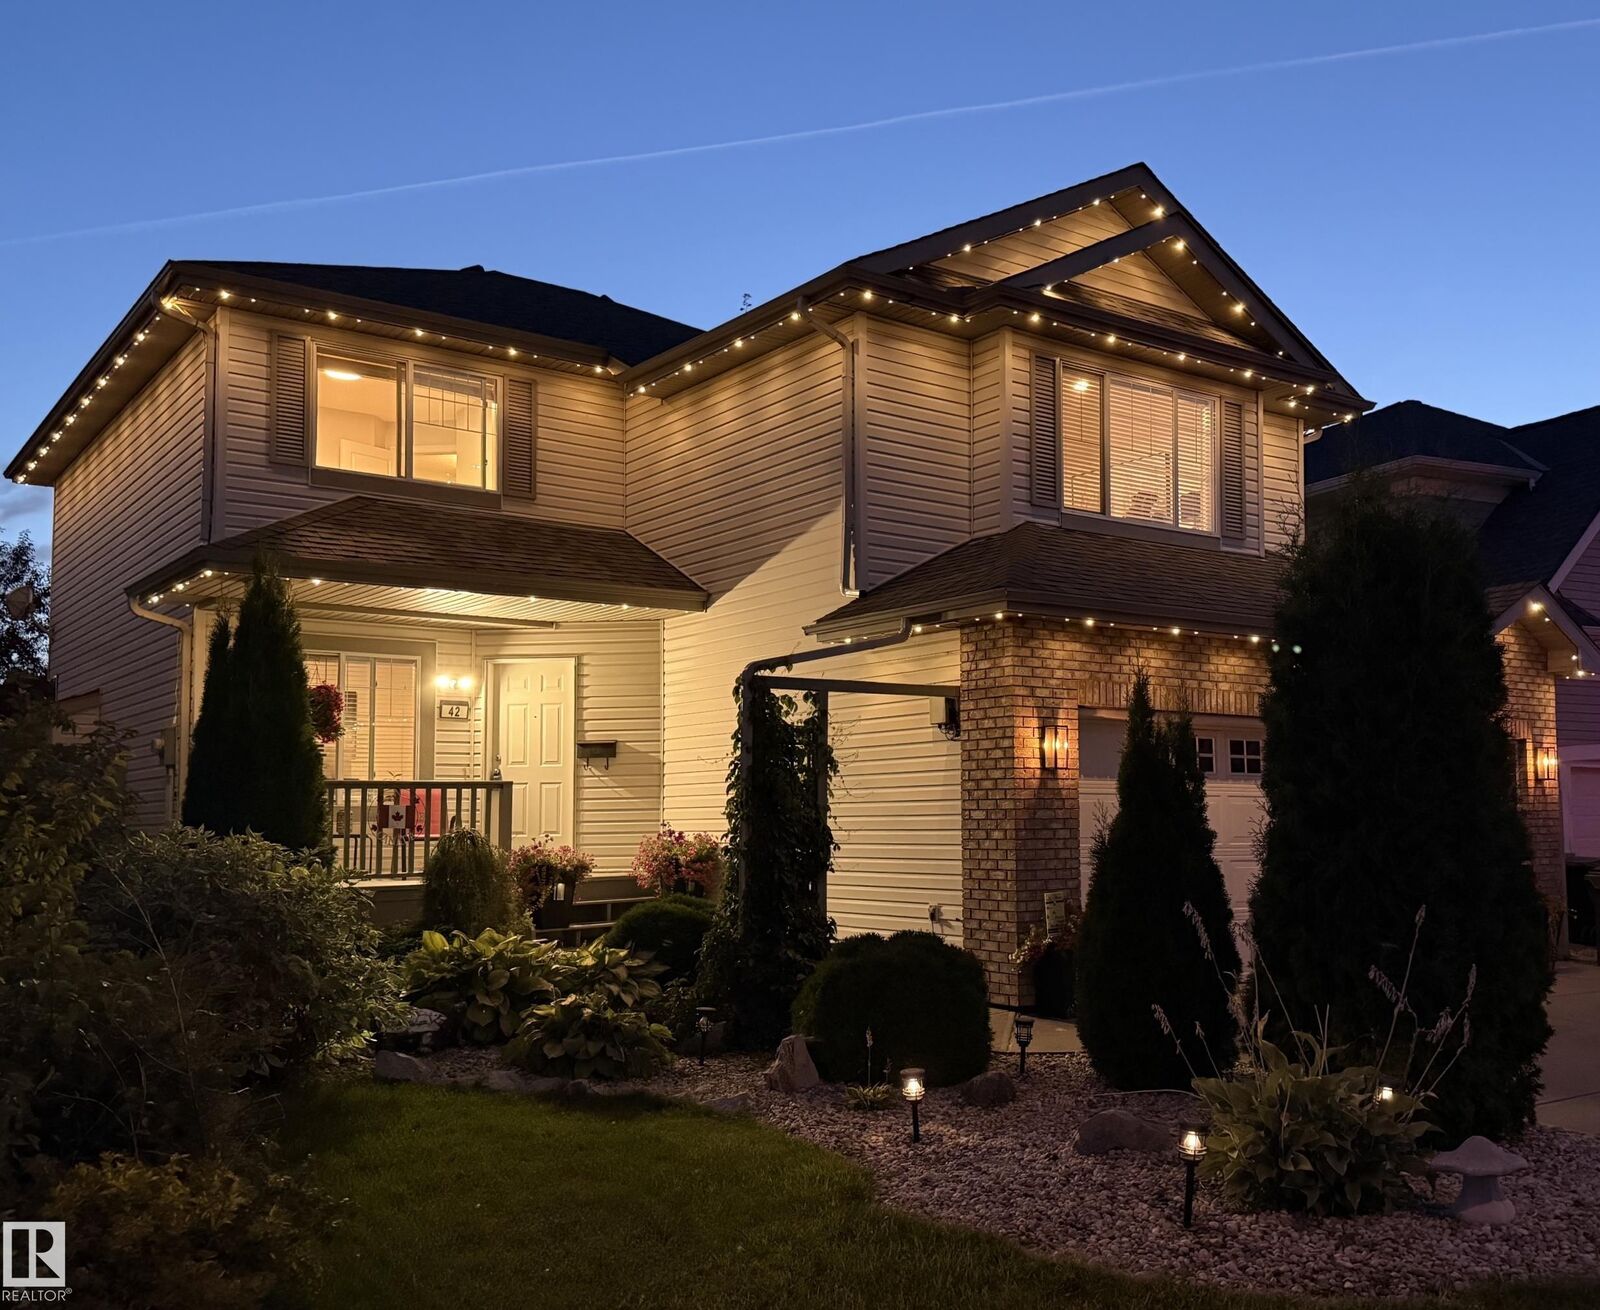
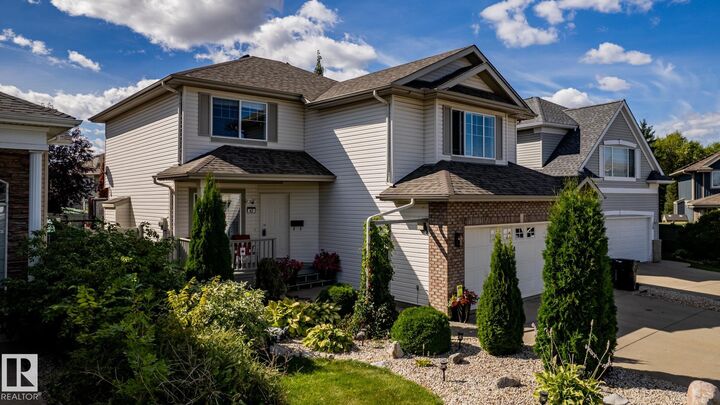
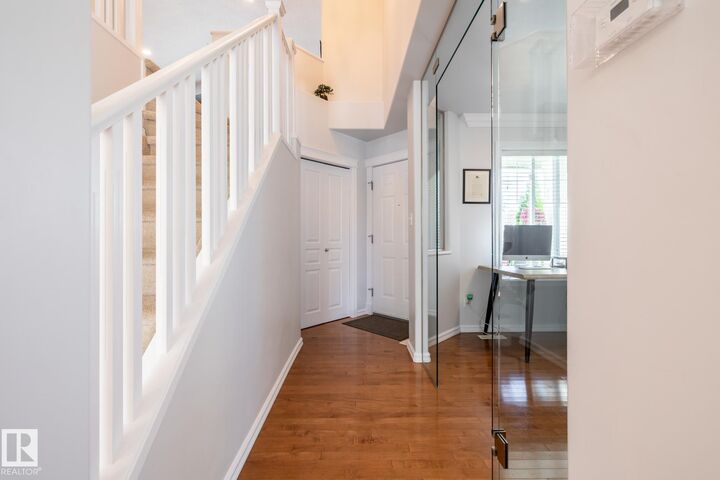
This Lakeland Ridge beauty awaits! Step into comfort and quiet elegance in this spacious home on Carson Court, just steps away from the park. From the exceptional back yard and updated kitchen, to the 360 Gemstone full perimeter architectural lighting, this home welcomes you in. The main level includes an open kitchen/dining and living space and an office with a floor-to-ceiling glass wall. Upstairs is a huge family room with vaulted ceiling, two bedrooms plus the large primary suite with 5-pc ensuite. The basement, finished in 2024, features a gym area, family room and an entertaining space with bar. The southwest-facing backyard is gorgeous, with a re-done deck, new stone patio and hot tub, and a partial view of Carson Park. Home features oversized dbl garage, new fridge and stove (2024) and new roof (2022). Located on a quiet cul de sac, the home is just steps away from Carson Park; a transit stop is a few houses away, and it's an easy 10-minute walk to groceries and shopping. GORGEOUS!
MLS®:
E4506656
E4506656
Type
Single-Family Home
Single-Family Home
Year Built
2001
2001
Style
2 Storey
2 Storey
County
Strathcona County
Strathcona County
Listed By
Tim Willson, Re/Max Elite
Source
REALTORS® Association of Edmonton
Last checked Sep 4 2026 at 6:30 AM GMT+0000
REALTORS® Association of Edmonton
Last checked Sep 4 2026 at 6:30 AM GMT+0000
Bathroom Details
- Full Bathrooms: 3
- Half Bathroom: 1
Interior Features
- Amenities: Dishwasher-Built-In
- Amenities: Garage Control
- Amenities: Hood Fan
- Amenities: Refrigerators-Two
- Amenities: Garage Opener
- Amenities: Air Conditioning-Central
- Amenities: Stove-Gas
- Amenities: Vacuum Systems
- Amenities: Oven-Microwave
- Amenities: Hot Tub
- Additional Rooms: Office Laundry Room Second Family Room Gym/Exercise
Property Features
- Foundation: Concrete Perimeter
Heating and Cooling
- Forced Air-1
- Natural Gas
Basement Information
- Full
- Finished
Exterior Features
- Roof: Asphalt Shingles
Garage
- Double Garage Attached
Parking
- Double Garage Attached
Stories
- 3
Living Area
- 2,047 sqft
Location
Disclaimer: Copyright 2024 REALTORS® Association of Edmonton IDX. Trademarks are owned or controlled by the Canadian Real Estate Association (CREA) and identify real estate professionals who are members of CREA (REALTOR®, REALTORS®) and/or the quality of services they provide (MLS®, Multiple Listing Service®). 9/3/26 23:30

