

Listing Courtesy of: REALTORS® Association of Edmonton / Listed By: Jarett C Johnson, Realty Focus
5 Maywood Road Sherwood Park, AB T8A 0J9
Active
$444,900 (CAD)
OPEN HOUSE TIMES
-
OPENSat, Aug 81:00 pm - 4:00 pm
Description
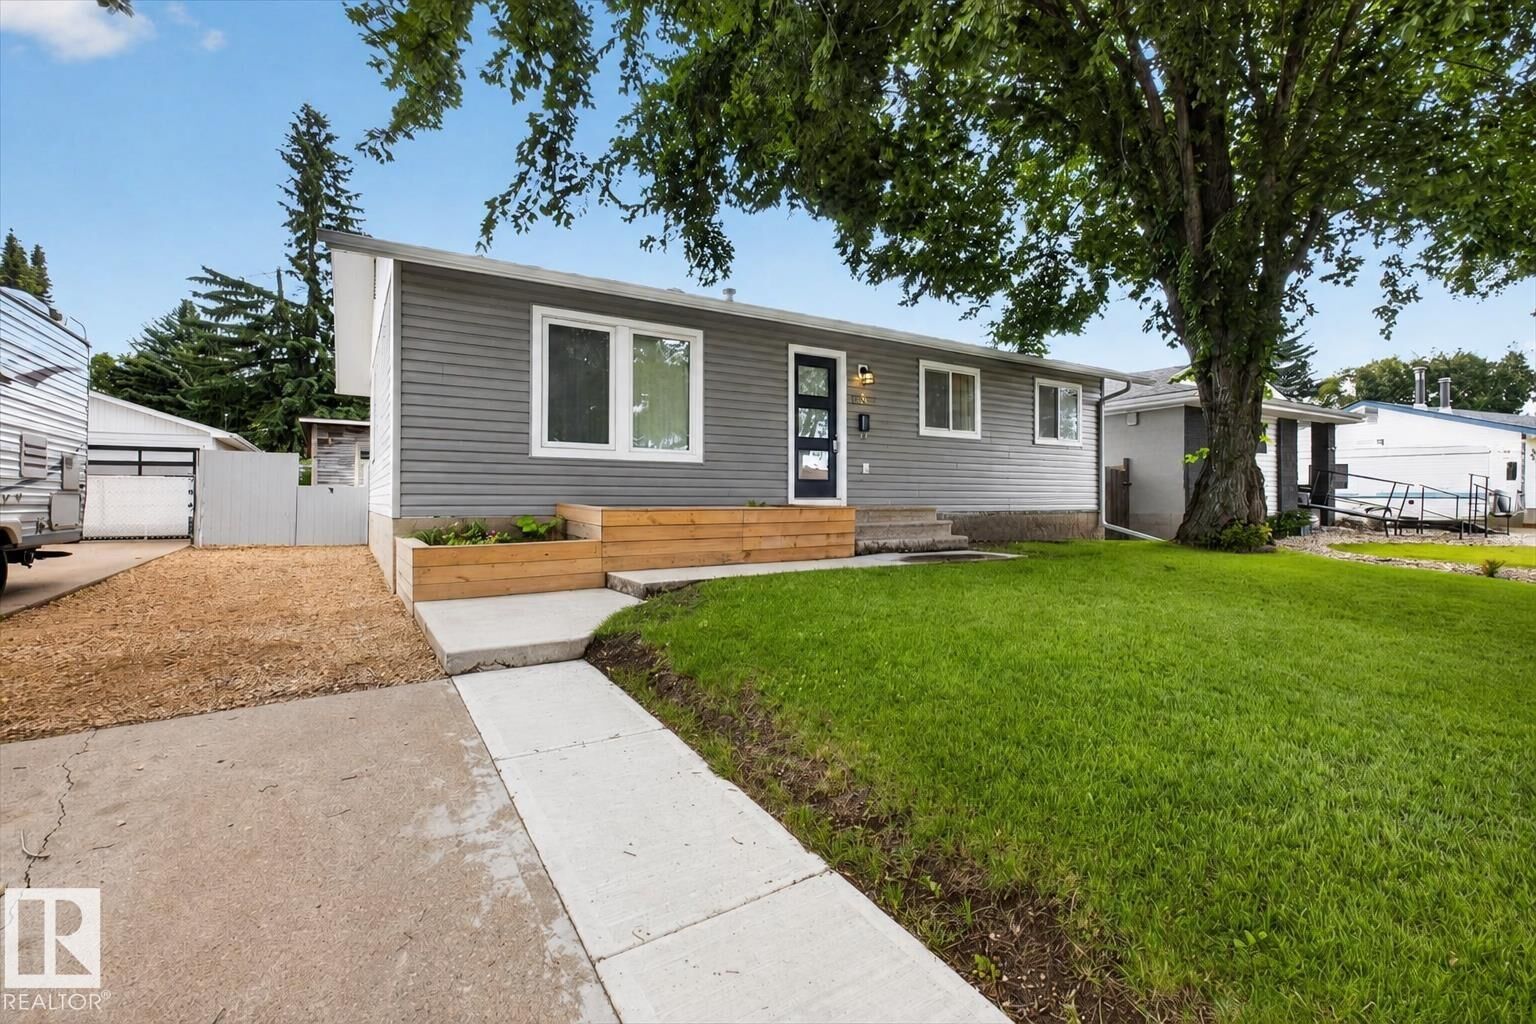
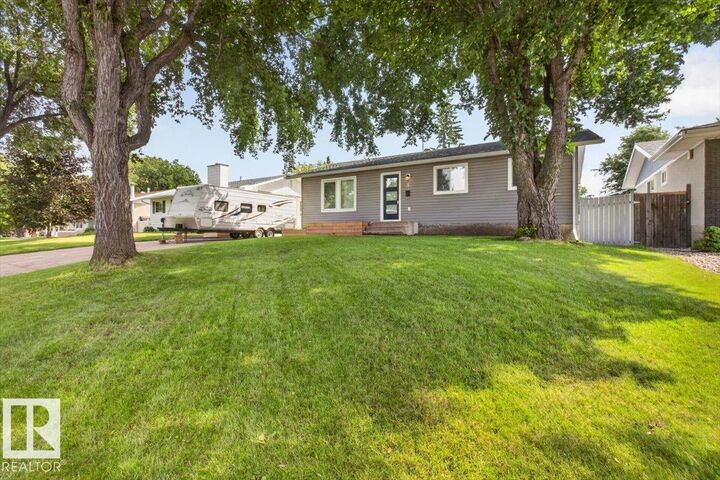
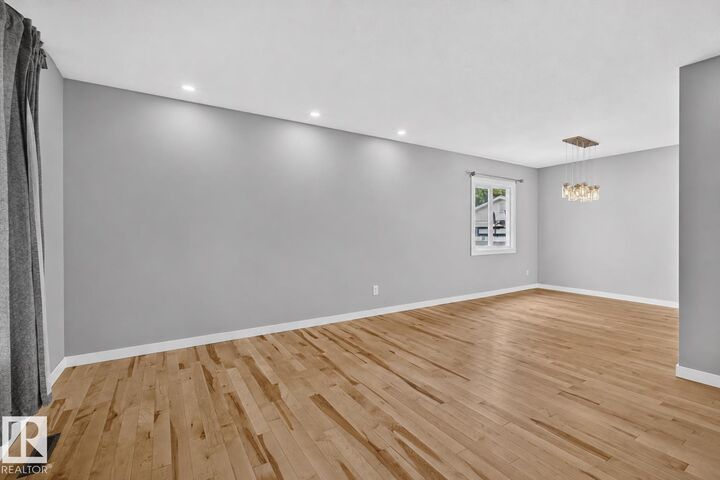
Welcome home to this move-in-ready family property in Maplewood, Sherwood Park! Ideally located within walking distance of Brentwood Elementary School, parks, trails, shopping, coffee/restaurants, and more. Great curb appeal welcomes you with convenient front-drive parking and access to the oversized, fully fenced backyard featuring a charming barn-style shed that is great for workspace and storage, raised garden, a firepit, and a large deck. Inside, the main floor offers hardwood flooring, a bright living room, dining area, and updated walk-through kitchen with ample storage. There are three bedrooms, a full bathroom with a soaker tub, and a primary bedroom with a private two-piece ensuite and stylish barn door. The partially finished basement provides laundry, additional storage, and excellent future development potential. Upgrades throughout the years include furnace, shingles, exterior, kitchen, bathrooms, windows, appliances, electrical/panel, landscaping, flooring, lighting, and more. Wow!
MLS®:
E4502421
E4502421
Type
Single-Family Home
Single-Family Home
Year Built
1970
1970
Style
Bungalow
Bungalow
County
Strathcona County
Strathcona County
Listed By
Jarett C Johnson, Realty Focus
Source
REALTORS® Association of Edmonton
Last checked Aug 6 2026 at 9:52 PM GMT+0000
REALTORS® Association of Edmonton
Last checked Aug 6 2026 at 9:52 PM GMT+0000
Bathroom Details
- Full Bathroom: 1
- Half Bathroom: 1
Interior Features
- Amenities: Dishwasher-Built-In
- Amenities: Dryer
- Amenities: Stove-Electric
- Amenities: Washer
- Amenities: Microwave Hood Fan
- Amenities: Refrigerator
- Amenities: Storage Shed
- Additional Rooms:
Lot Information
- Landscaped
Property Features
- Foundation: Concrete Perimeter
Heating and Cooling
- Forced Air-1
- Natural Gas
Basement Information
- Full
- Partially Finished
Exterior Features
- Roof: Asphalt Shingles
Parking
- Stall
- Front Drive Access
Stories
- 2
Living Area
- 1,123 sqft
Location
Disclaimer: Copyright 2024 REALTORS® Association of Edmonton IDX. Trademarks are owned or controlled by the Canadian Real Estate Association (CREA) and identify real estate professionals who are members of CREA (REALTOR®, REALTORS®) and/or the quality of services they provide (MLS®, Multiple Listing Service®). 8/6/26 14:52

