

Listing Courtesy of: REALTORS® Association of Edmonton / Listed By: Megan Mohr, Re/Max Excellence
62 Cuddie Drive Sherwood Park, AB T8H 3C8
Active
$689,400 (CAD)
OPEN HOUSE TIMES
-
OPENThu, Aug 63:00 pm - 8:00 pm
-
OPENSat, Aug 812 noon - 5:00 pm
-
OPENSun, Aug 912 noon - 5:00 pm
show more

Description
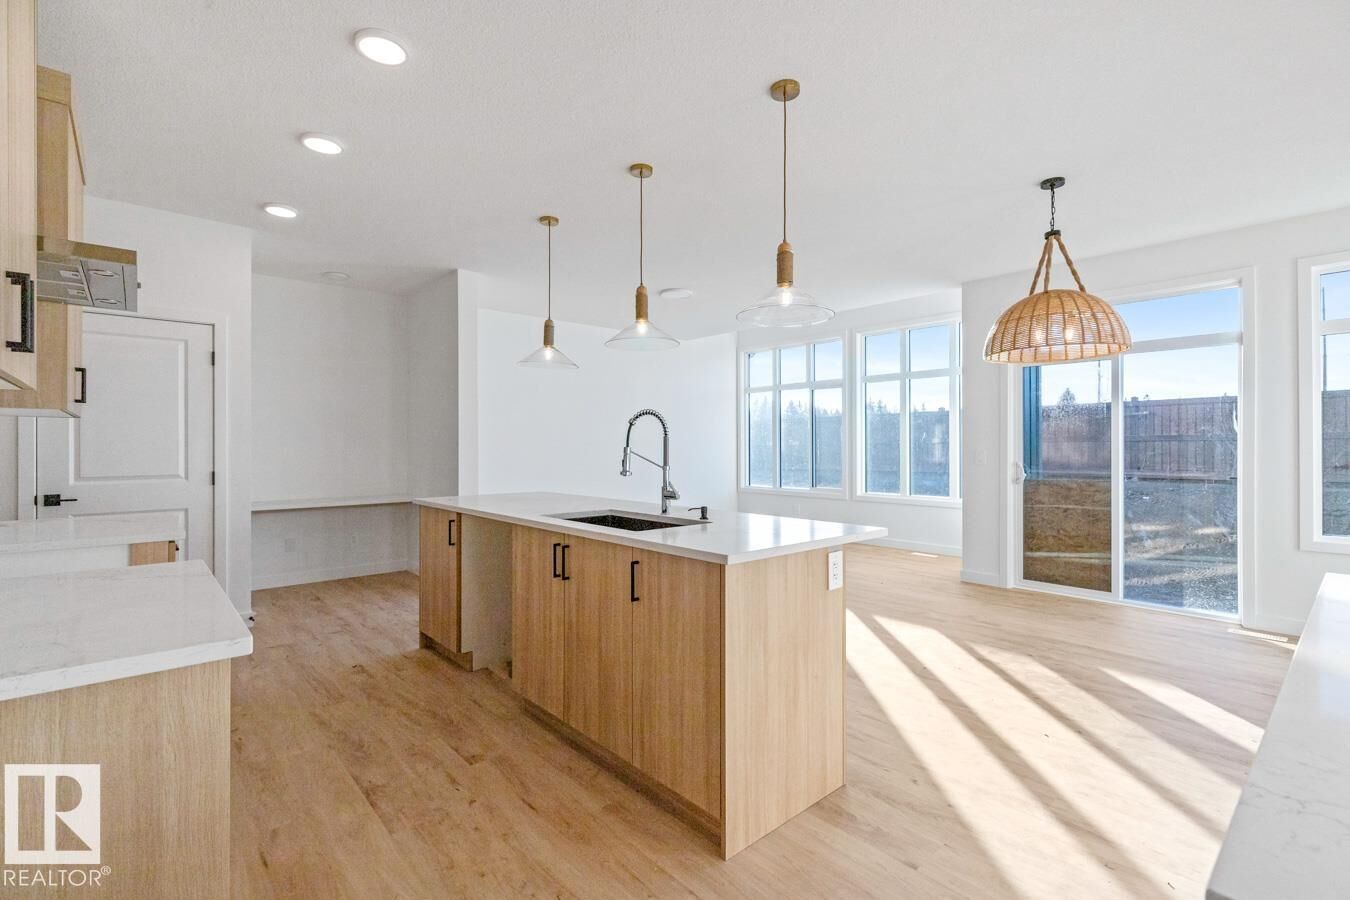
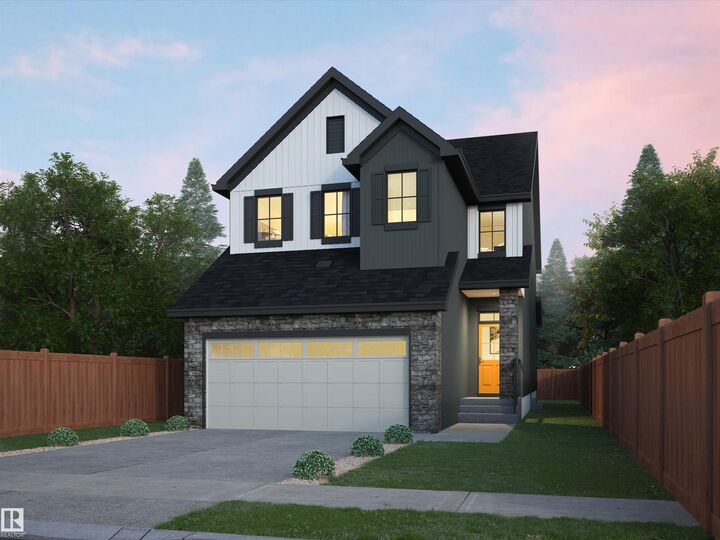
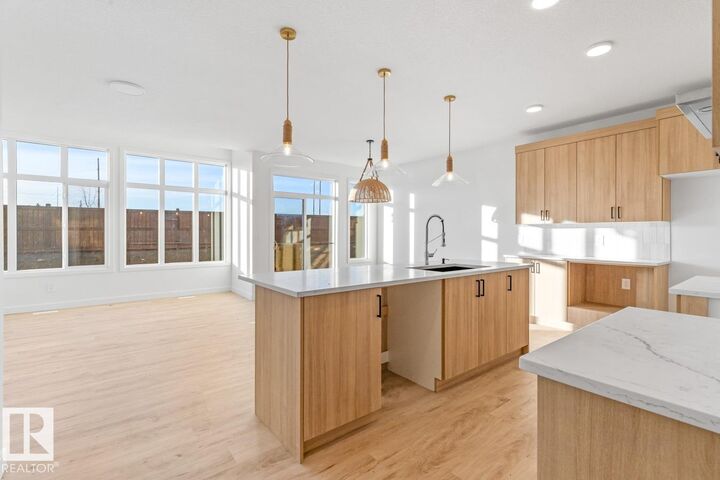
You're going to LOVE this stunning WALKOUT backing Cuddie Greenway & scenic trails! The Sydney by Rohit Homes offers 2208 sqft, 4 bedrooms UPSTAIRS, plus main floor den, 2.5 baths & double attached garage in the community of Cambrian. Finished in the beautiful Ethereal Zen Designer Interior, this home blends soft, calming tones with natural textures to create a warm, sophisticated feel. The designer kitchen features abundant cabinetry, walk-through pantry, & large island overlooking the bright dining area & spacious living room, perfect for entertaining. Upstairs, the king-sized primary retreat boasts a walk-in closet & luxurious 4pc ensuite. 3 additional bedrooms (one with a walk-in closet), a spacious bonus room, 4pc bath & laundry complete the upper level. Enjoy nature right from your backyard in Sherwood Park's newest community, featuring parks, playgrounds, & 8km of ravine trails. Photos may not reflect the exact home for sale, as some are virtually staged or show design selections.
MLS®:
E4502327
E4502327
Type
Single-Family Home
Single-Family Home
Year Built
2026
2026
Style
2 Storey
2 Storey
County
Strathcona County
Strathcona County
Listed By
Megan Mohr, Re/Max Excellence
Source
REALTORS® Association of Edmonton
Last checked Aug 6 2026 at 9:52 PM GMT+0000
REALTORS® Association of Edmonton
Last checked Aug 6 2026 at 9:52 PM GMT+0000
Bathroom Details
- Full Bathrooms: 2
- Half Bathroom: 1
Interior Features
- Additional Rooms:
- Amenities: Builder Appliance Credit
Lot Information
- Backs Onto Park/Trees
Property Features
- Foundation: Concrete Perimeter
Heating and Cooling
- Forced Air-1
- Natural Gas
Basement Information
- Full
- Unfinished
Exterior Features
- Roof: Asphalt Shingles
School Information
- Elementary School: Westboro
- Middle School: Clover Bar Jr
- High School: Salisbury
Garage
- Double Garage Attached
Parking
- Double Garage Attached
Stories
- 2
Living Area
- 2,208 sqft
Location
Disclaimer: Copyright 2024 REALTORS® Association of Edmonton IDX. Trademarks are owned or controlled by the Canadian Real Estate Association (CREA) and identify real estate professionals who are members of CREA (REALTOR®, REALTORS®) and/or the quality of services they provide (MLS®, Multiple Listing Service®). 8/6/26 14:52

