

Listing Courtesy of: REALTORS® Association of Edmonton / Listed By: Chelsey St Onge, Now Real Estate Group
65 Cascade Crescent Sherwood Park, AB T8H 0L9
Active
$724,900 (CAD)
OPEN HOUSE TIMES
-
OPENSat, Nov 711:00 am - 1:00 pm

Description
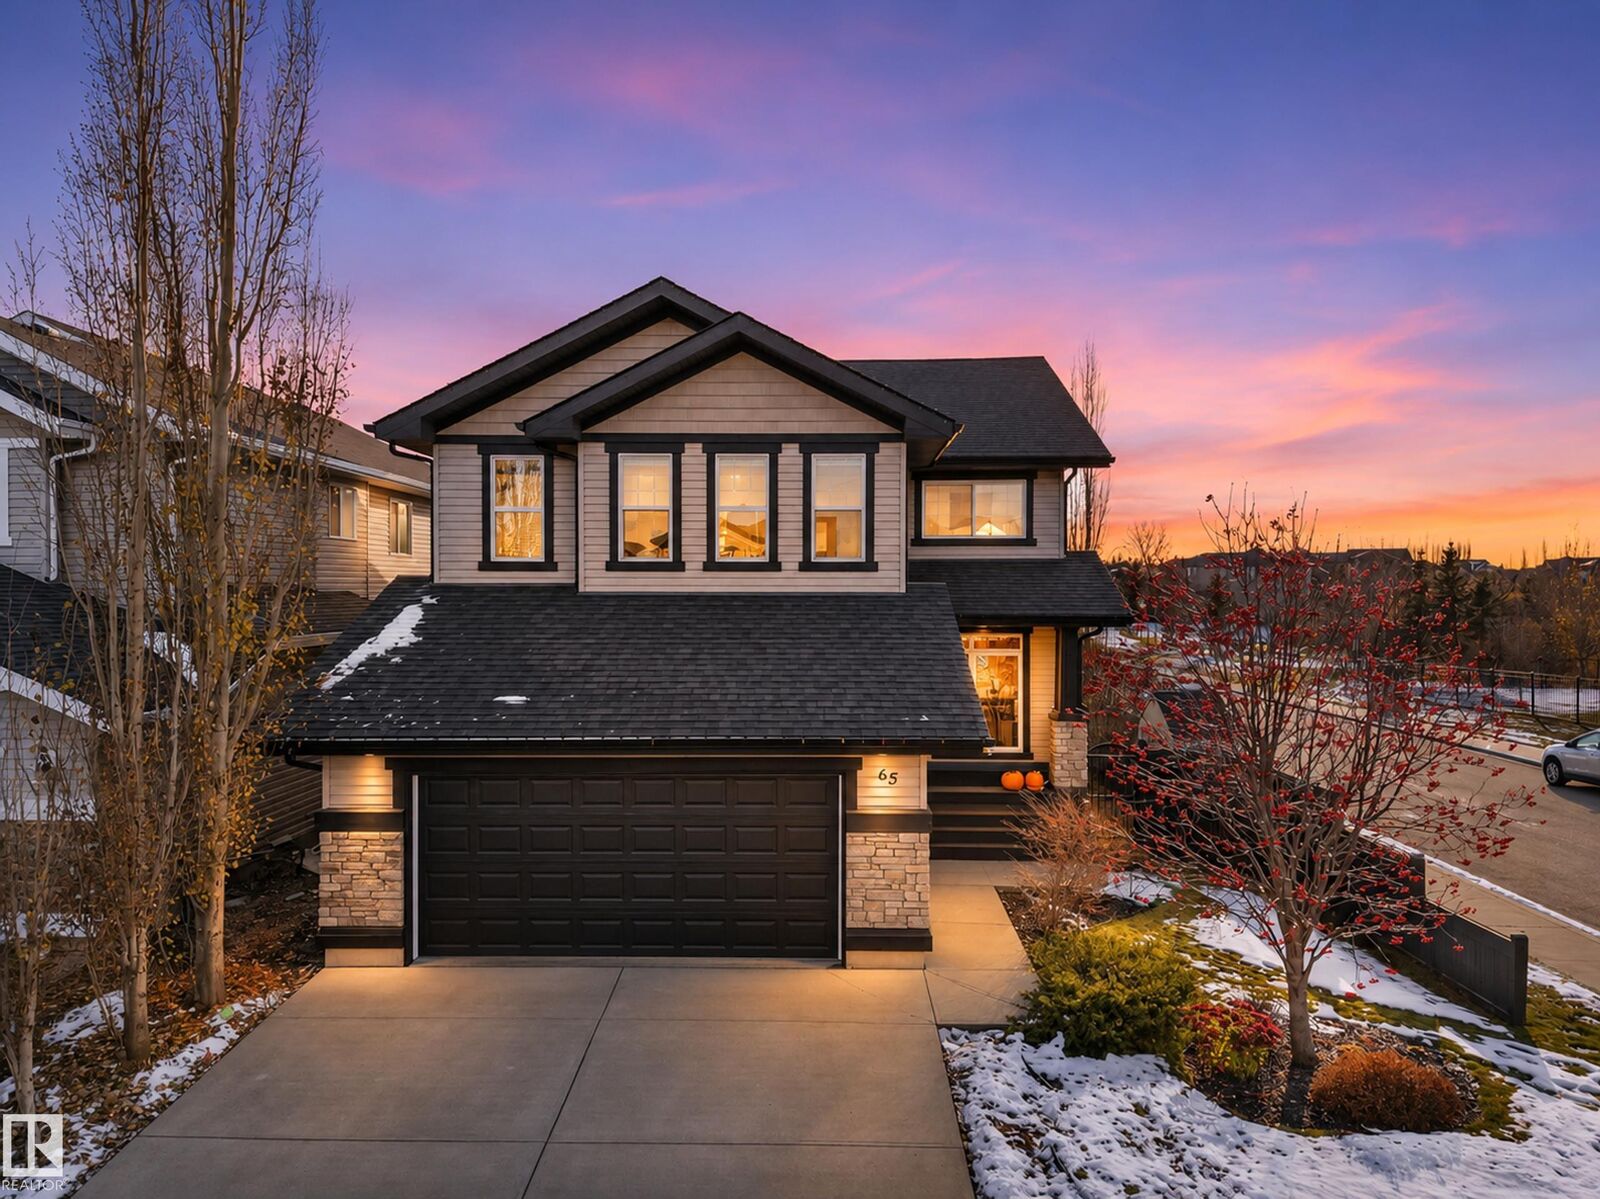
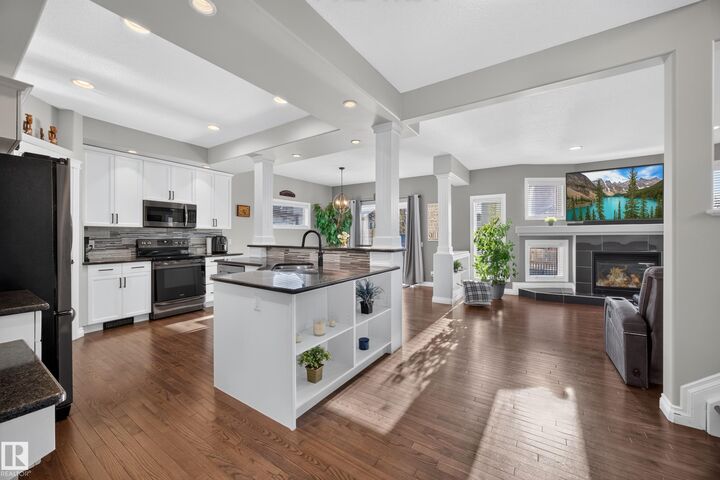
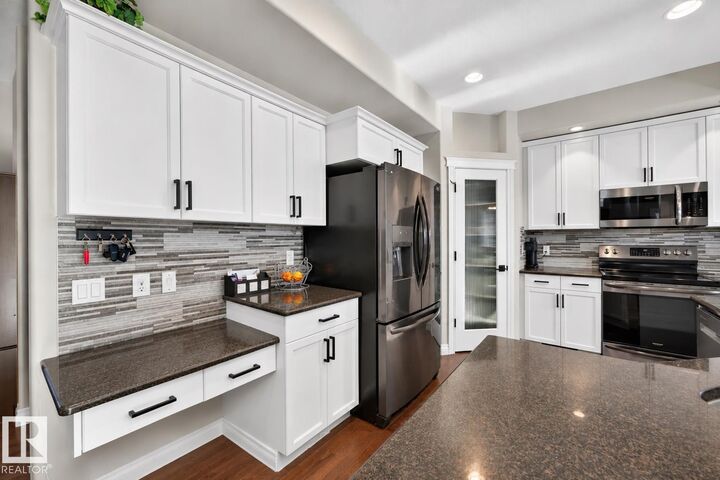
Welcome Home to Lakeland Ridge! Across from Cascade Park, this beautifully updated 6-bedroom home has room for everyone! With nearly 2,400 sq. ft. above grade plus a finished basement, there's so much to love! Inside, 9' ceilings and hardwood floors welcome you into a bright main floor with a cozy fireplace, den and convenient laundry. The kitchen is the heart of the home, with granite counters, S/S appliances, white cabinetry and a large island perfect for gathering. Garden doors lead to a deck and well-kept yard with an 8-person hot tub, perfect for relaxing and enjoying beautiful sunset views! Upstairs, you'll find 4 spacious bedrooms, including a primary suite with 5-piece ensuite, plus a bonus room made for family movie nights. The basement offers 2 more bedrooms, a full bath and rec room with another fireplace, ideal for guests or growing teens. Add in A/C (2022), a heated garage with EV charger (2023), nearby schools, parks and walking trails, and this home truly has it all!
MLS®:
E4515479
E4515479
Type
Single-Family Home
Single-Family Home
Year Built
2009
2009
Style
2 Storey
2 Storey
County
Strathcona County
Strathcona County
Listed By
Chelsey St Onge, Now Real Estate Group
Source
REALTORS® Association of Edmonton
Last checked Nov 5 2026 at 9:59 PM GMT+0000
REALTORS® Association of Edmonton
Last checked Nov 5 2026 at 9:59 PM GMT+0000
Bathroom Details
- Full Bathrooms: 3
- Half Bathroom: 1
Interior Features
- Amenities: Dishwasher-Built-In
- Amenities: Dryer
- Amenities: Hood Fan
- Amenities: Stove-Electric
- Amenities: Washer
- Amenities: Refrigerators-Two
- Amenities: Garage Opener
- Amenities: Storage Shed
- Amenities: Air Conditioning-Central
- Amenities: Alarm/Security System
- Amenities: Vacuum Systems
- Amenities: Garage Heater
- Amenities: Tv Wall Mount
- Amenities: See Remarks
- Amenities: Vacuum System Attachments
- Amenities: Hot Tub
- Additional Rooms: Bedroom Bedroom Recreation Room
- Amenities: All Window Coverings
Lot Information
- Flat Site
- Corner Lot
- Landscaped
Property Features
- Foundation: Concrete Perimeter
Heating and Cooling
- Forced Air-1
- Natural Gas
- Electric
Basement Information
- Full
- Finished
Exterior Features
- Roof: Asphalt Shingles
Garage
- Double Garage Attached
Parking
- Double Garage Attached
- Insulated
- Over Sized
- Heated
- Front Drive Access
- Ev Charging Station
Stories
- 3
Living Area
- 2,300 sqft
Location
Disclaimer: Copyright 2024 REALTORS® Association of Edmonton IDX. Trademarks are owned or controlled by the Canadian Real Estate Association (CREA) and identify real estate professionals who are members of CREA (REALTOR®, REALTORS®) and/or the quality of services they provide (MLS®, Multiple Listing Service®). 11/5/26 13:59

