

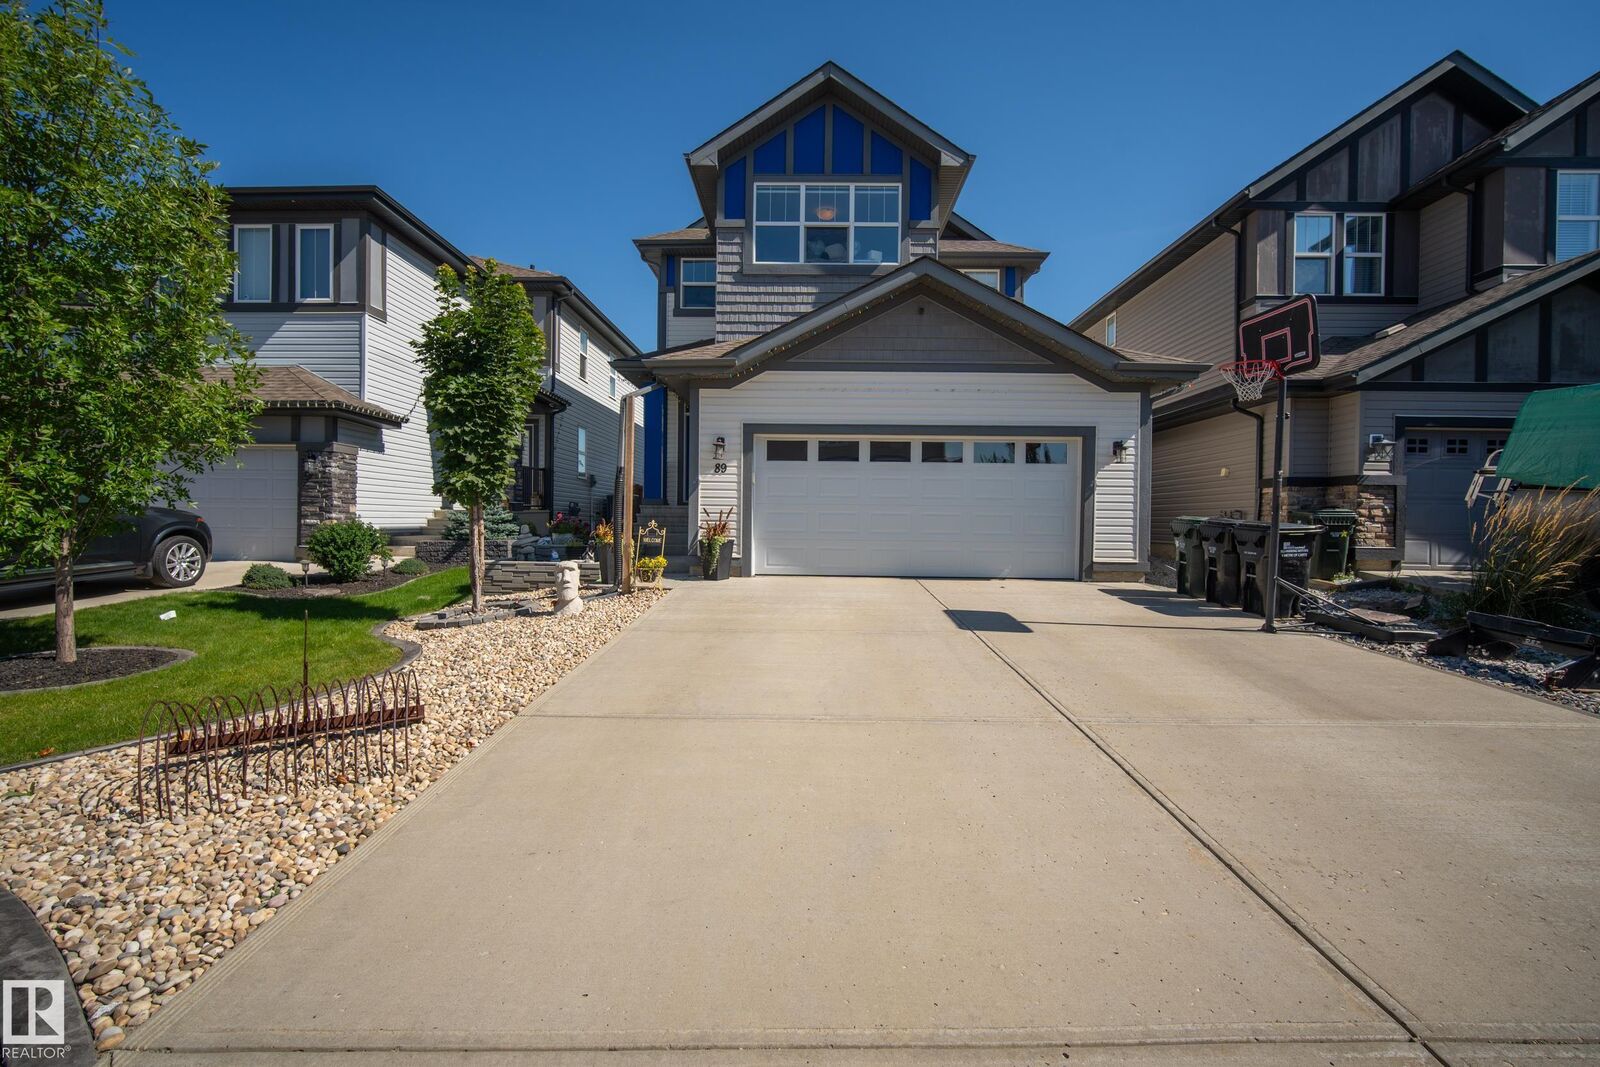
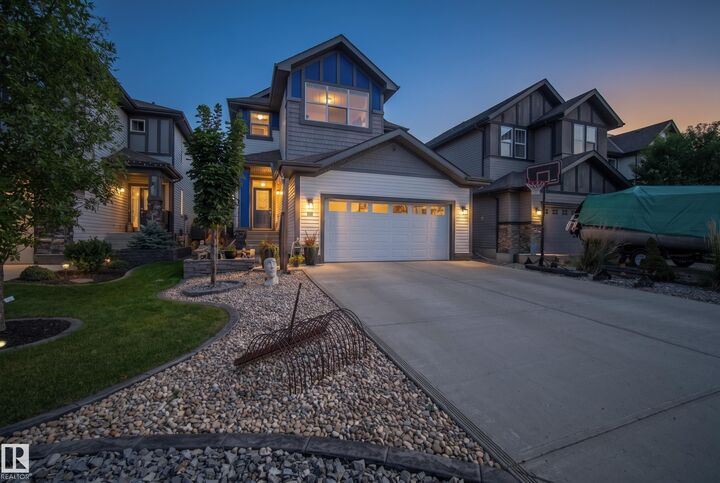
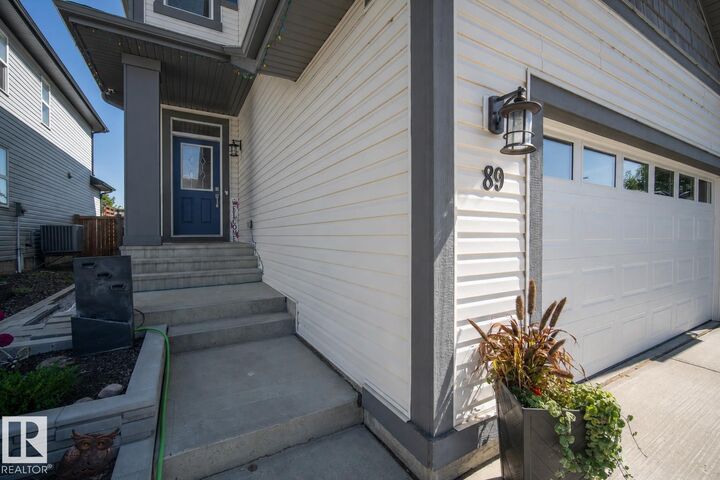
Listing Courtesy of: REALTORS® Association of Edmonton / Listed By: Trisha Zimmerling, Royal Lepage Prestige Realty
89 Summerstone Lane Sherwood Park, AB T8H 0K2
Active
$640,000 (CAD)
OPEN HOUSE TIMES
-
OPENSun, Oct 41:00 pm - 3:00 pm

Description
TRIPLE TANDEM ATTACHED GARAGE, 4 BEDROOMS UPSTAIRS, CENTRAL A/C all in Summerwood! At the heart of this home is a large show stopper kitchen with GRANITE countertops, a GAS stove, plenty of cabinetry and a spacious layout that flows seamlessly into the dining and living areas. The living room is warm and inviting with a GAS fireplace, creating the perfect space for everyday living and entertaining. The upper level offers laundry, 4pc bath, 4 bedrooms, including a comfortable primary retreat. The partly finished basement adds a 5th bedroom, 4pc bath and additional living space. Enjoy year-round comfort with central A/C. Outside, the backyard is ready to relax and enjoy with a deck, gazebo and newer landscaping that gives the space a fresh, finished feel. Located close to parks, schools, shopping and everyday amenities, with quick and convenient access to Hwy 21 and the Yellowhead for an easy commute throughout Sherwood Park and beyond. A fantastic home in a desirable family friendly community!
MLS®:
E4511120
E4511120
Type
Single-Family Home
Single-Family Home
Year Built
2015
2015
Style
2 Storey
2 Storey
County
Strathcona County
Strathcona County
Listed By
Trisha Zimmerling, Royal Lepage Prestige Realty
Source
REALTORS® Association of Edmonton
Last checked Oct 1 2026 at 8:07 PM GMT+0000
REALTORS® Association of Edmonton
Last checked Oct 1 2026 at 8:07 PM GMT+0000
Bathroom Details
- Full Bathrooms: 3
- Half Bathroom: 1
Interior Features
- Amenities: Dishwasher-Built-In
- Amenities: Dryer
- Amenities: Garage Control
- Amenities: Hood Fan
- Amenities: Washer
- Additional Rooms: Bedroom
- Amenities: Garage Opener
- Amenities: Window Coverings
- Amenities: Refrigerator
- Amenities: Air Conditioning-Central
- Amenities: Oven-Built-In
- Amenities: Vacuum Systems
- Amenities: Oven-Microwave
- Amenities: Stove-Countertop Gas
- Amenities: Vacuum System Attachments
Lot Information
- Low Maintenance Landscape
Property Features
- Foundation: Concrete Perimeter
Heating and Cooling
- Forced Air-1
- Natural Gas
Basement Information
- Full
- Partially Finished
Exterior Features
- Roof: Asphalt Shingles
Garage
- Triple Garage Attached
Parking
- Triple Garage Attached
Stories
- 2
Living Area
- 2,073 sqft
Location
Disclaimer: Copyright 2024 REALTORS® Association of Edmonton IDX. Trademarks are owned or controlled by the Canadian Real Estate Association (CREA) and identify real estate professionals who are members of CREA (REALTOR®, REALTORS®) and/or the quality of services they provide (MLS®, Multiple Listing Service®). 10/1/26 13:07

