

Listing Courtesy of: PILLAR 9 - IDX / Listed By: People 1st Realty
205 12 Street SW 201 Slave Lake, AB T0G 2A4
Active (0 Days)
$139,000 (CAD)
Description
MLS®:
A2357191
A2357191
Type
Single-Family Home
Single-Family Home
Year Built
1978
1978
Style
Apartment-Multi Level Unit
Apartment-Multi Level Unit
County
Lesser Slave River No.124
Lesser Slave River No.124
Listed By
Carmen Pearson, People 1st Realty
Source
PILLAR 9 - IDX
Last checked Nov 6 2026 at 9:42 PM GMT+0000
PILLAR 9 - IDX
Last checked Nov 6 2026 at 9:42 PM GMT+0000
Bathroom Details
- Full Bathroom: 1
- Half Bathroom: 1
Interior Features
- Appliances : Refrigerator
- Appliances : Dishwasher
- Appliances : Dryer
- Appliances : Microwave
- Appliances : Washer
- Laundry/Utility Room : In Unit
- Appliances : Electric Range
- See Remarks
Subdivision
- None
Property Features
- Fireplace: Total Fireplace(s) : 0
Heating and Cooling
- Electric
- None
Condo Information
- Fees: $624/Monthly
Flooring
- Carpet
- Linoleum
- Laminate
Parking
- Parking Space(s) : 1carport Space(s) : 39stall
Living Area
- 1,208 sqft
Location
Disclaimer: Data is supplied by Pillar 9™ MLS® System. Pillar 9™ is the owner of the copyright in its MLS® System. Data is deemed reliable but is not guaranteed accurate by Pillar 9™. The trademarks MLS®, Multiple Listing Service® and the associated logos are owned by The Canadian Real Estate Association (CREA) and identify the quality of services provided by real estate professionals who are members of CREA. Used under license.
Data is supplied by Pillar 9™ MLS® System. Pillar 9™ is the owner of the copyright in its MLS® System. Data is deemed reliable but is not guaranteed accurate by Pillar 9™. The trademarks MLS®, Multiple Listing Service® and the associated logos are owned by The Canadian Real Estate Association (CREA) and identify the quality of services provided by real estate professionals who are members of CREA. Used under license.
Data is supplied by Pillar 9™ MLS® System. Pillar 9™ is the owner of the copyright in its MLS® System. Data is deemed reliable but is not guaranteed accurate by Pillar 9™. The trademarks MLS®, Multiple Listing Service® and the associated logos are owned by The Canadian Real Estate Association (CREA) and identify the quality of services provided by real estate professionals who are members of CREA. Used under license.


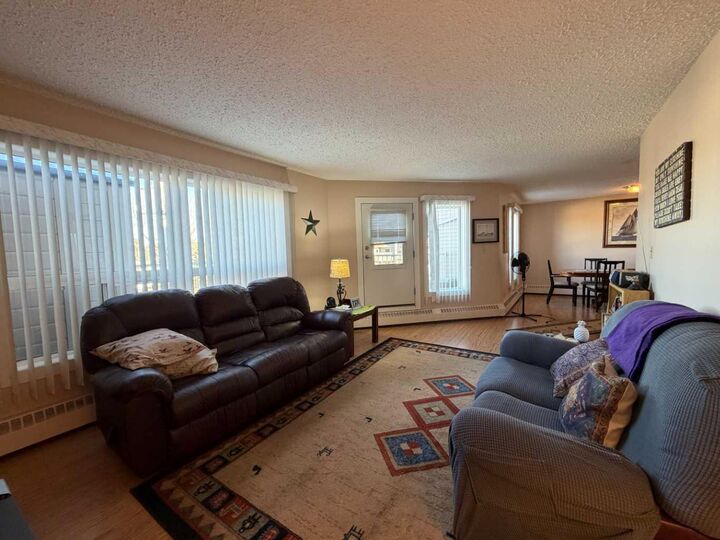
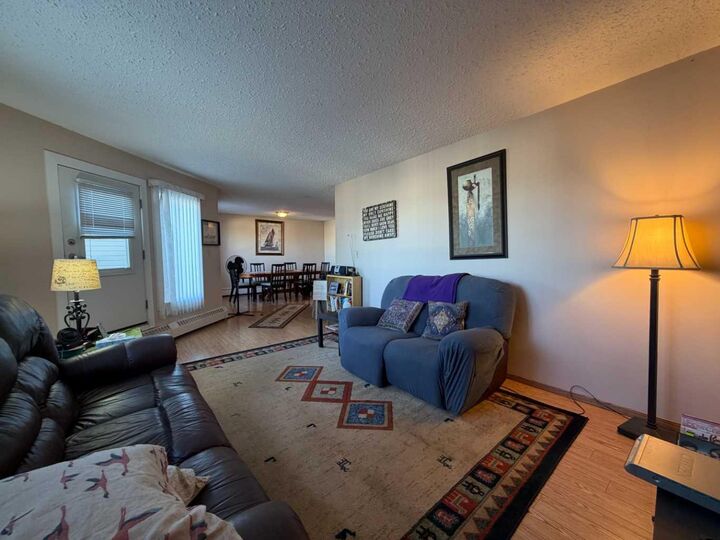
Enjoy the space of a single-family home with the convenience of low-maintenance condo living! This beautifully maintained, updated second-level apartment-style condo in Grizzly Ridge offers over 1,208 sq. ft. of comfortable FULLY FURNISHED living space, featuring 3 bedrooms, 2 bathrooms, and a dedicated dining room.
Clean, well cared for by long time owner, and move-in ready, this spacious home offers plenty of room to spread out without the upkeep of a traditional house. The functional layout is complemented by 5 included appliances and convenient in-suite laundry, and plenty of storage. Seller is including all furnishings, which is great for investors or first time owners...just move in and enjoy!
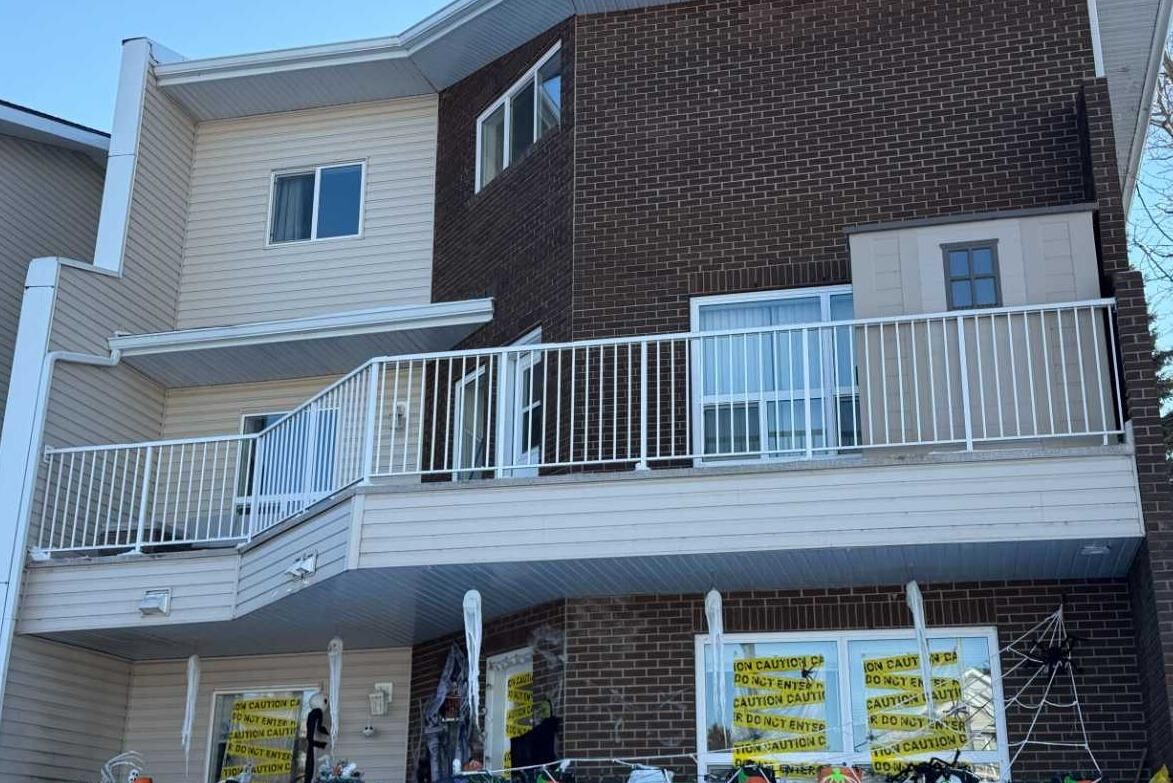
One of the standout features of this END UNIT is the generous wraparound balcony, complete with outdoor furniture and a storage shed — the perfect spot to relax, enjoy some fresh air, or entertain guests.
With condo fees covering all services except electricity and internet, budgeting is made easier and everyday living is that much more convenient.
Whether you're looking for a comfortable place to call home, an investment property, or an excellent staff housing opportunity for a company, this property offers exceptional space, versatility, and value.
Enjoy more room, less maintenance, and more time for what matters!