

Listing Courtesy of: PILLAR 9 - IDX / Royal Lepage Progressive Realty
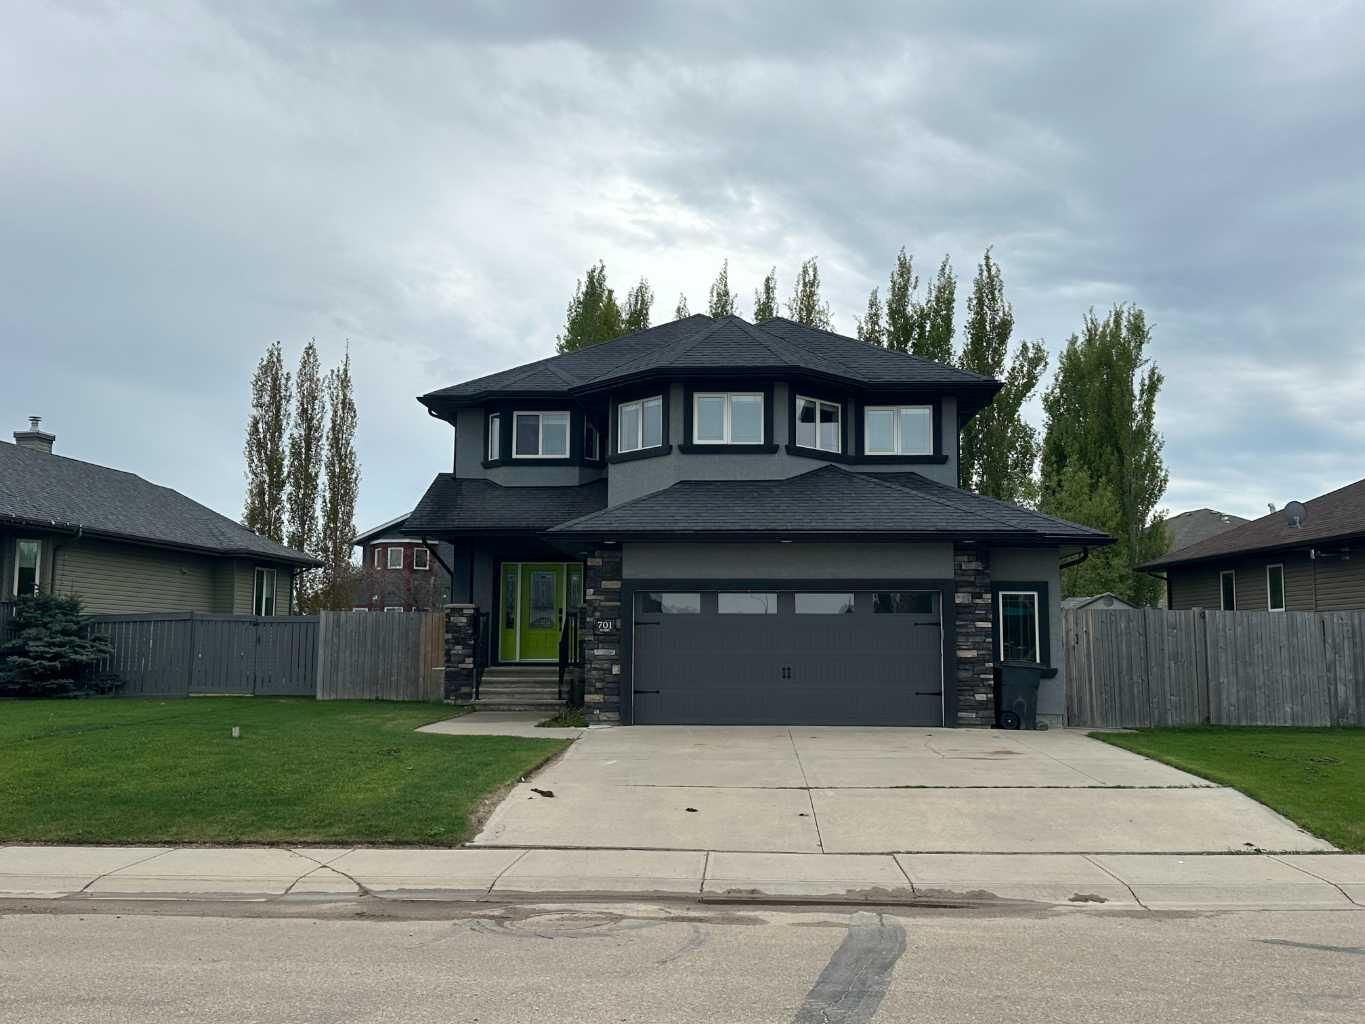
701 9 Street SE Slave Lake, AB T0G 2A3
Active
$739,000 (CAD)
Description
MLS®:
A2315350
A2315350
Lot Size
7,634 SQFT
7,634 SQFT
Type
Single-Family Home
Single-Family Home
Year Built
2012
2012
Style
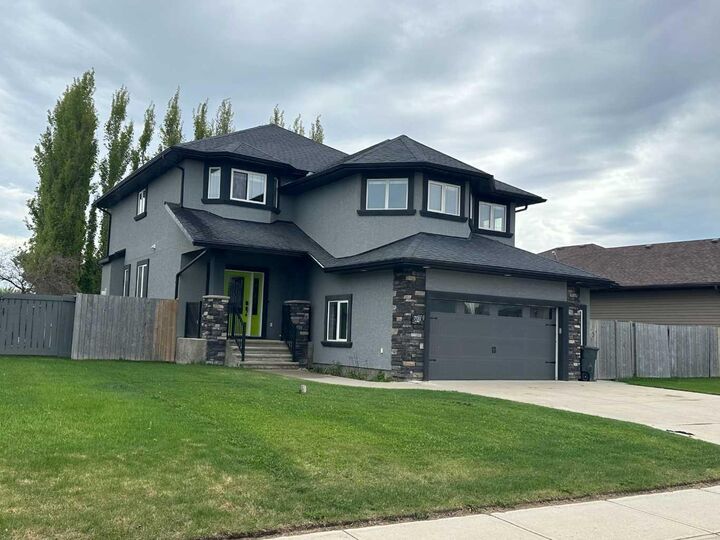
2 Storey
2 Storey
County
Lesser Slave River No.124
Lesser Slave River No.124
Listed By
Katee Nelson, Royal Lepage Progressive Realty
Source
PILLAR 9 - IDX
Last checked May 27 2026 at 10:38 PM GMT+0000
PILLAR 9 - IDX
Last checked May 27 2026 at 10:38 PM GMT+0000
Bathroom Details
- Full Bathrooms: 3
- Half Bathroom: 1
Interior Features
- Appliances : Refrigerator
- Appliances : Dishwasher
- Appliances : Dryer
- Appliances : Microwave
- Laundry/Utility Room : Laundry Room
- Appliances : Washer
- Laundry/Utility Room : Upper Level
- Appliances : Double Oven
- Appliances : Induction Cooktop
- Central Vacuum
- Double Vanity
- Kitchen Island
- Pantry
- Walk-In Closet(s)
- Jetted Tub
Subdivision
- None
Lot Information
- Landscaped
- Front Yard
Property Features
- Fireplace: Living Room
- Fireplace: Total Fireplace(s) : 1 Gas
- Foundation: Poured Concrete
Heating and Cooling
- Forced Air
- Central Air
Basement Information
- Full
Flooring
- Carpet
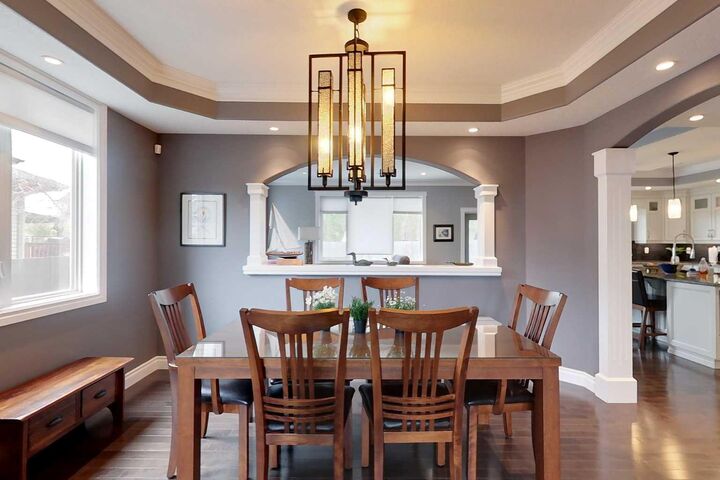
- Hardwood
- Tile
Exterior Features
- Roof: Asphalt Shingle
Garage
- Double Garage Attached
Parking
- Parking Space(s) : 4
Stories
- 2
Living Area
- 2,431 sqft
Location
Disclaimer: Data is supplied by Pillar 9™ MLS® System. Pillar 9™ is the owner of the copyright in its MLS® System. Data is deemed reliable but is not guaranteed accurate by Pillar 9™. The trademarks MLS®, Multiple Listing Service® and the associated logos are owned by The Canadian Real Estate Association (CREA) and identify the quality of services provided by real estate professionals who are members of CREA. Used under license.
Data is supplied by Pillar 9™ MLS® System. Pillar 9™ is the owner of the copyright in its MLS® System. Data is deemed reliable but is not guaranteed accurate by Pillar 9™. The trademarks MLS®, Multiple Listing Service® and the associated logos are owned by The Canadian Real Estate Association (CREA) and identify the quality of services provided by real estate professionals who are members of CREA. Used under license.
Data is supplied by Pillar 9™ MLS® System. Pillar 9™ is the owner of the copyright in its MLS® System. Data is deemed reliable but is not guaranteed accurate by Pillar 9™. The trademarks MLS®, Multiple Listing Service® and the associated logos are owned by The Canadian Real Estate Association (CREA) and identify the quality of services provided by real estate professionals who are members of CREA. Used under license.


Step outside to discover your private backyard oasis featuring a covered patio with gas hookup for BBQs and connections available for a hot tub. This home also includes modern conveniences such as central vacuuming, air conditioning, tall ceilings downstairs, and a wet bar in the basement—all situated in an ideal location close to schools and parks.