

Listing Courtesy of: REALTORS® Association of Edmonton / Listed By: Geetay Sandhu, Century 21 Quantum Realty
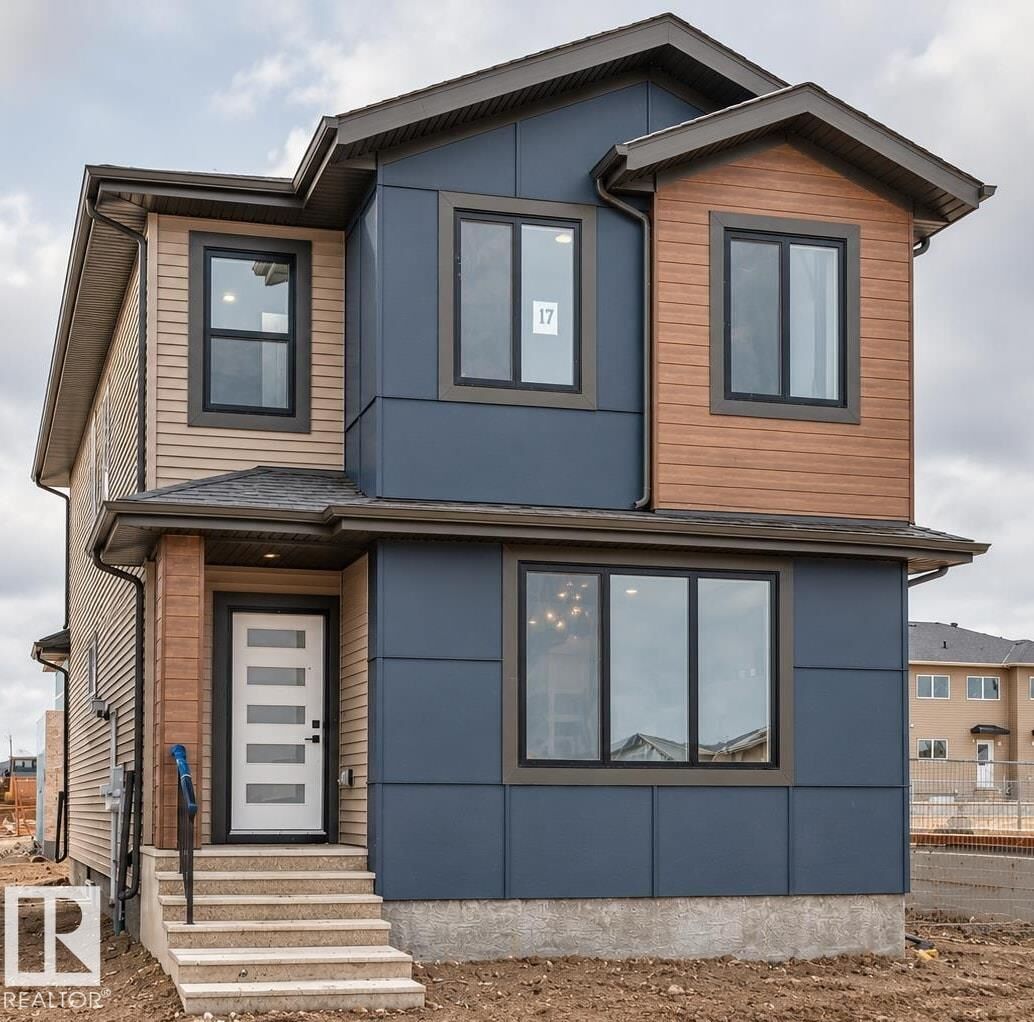
17 Tilia Place Spruce Grove, AB T7X 4S9
Active
$499,900 (CAD)
OPEN HOUSE TIMES
-
OPENSun, Nov 112 noon - 2:00 pm
Description
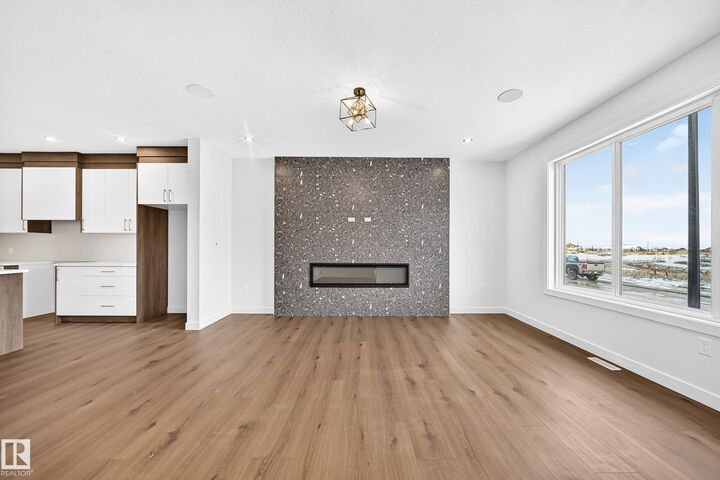
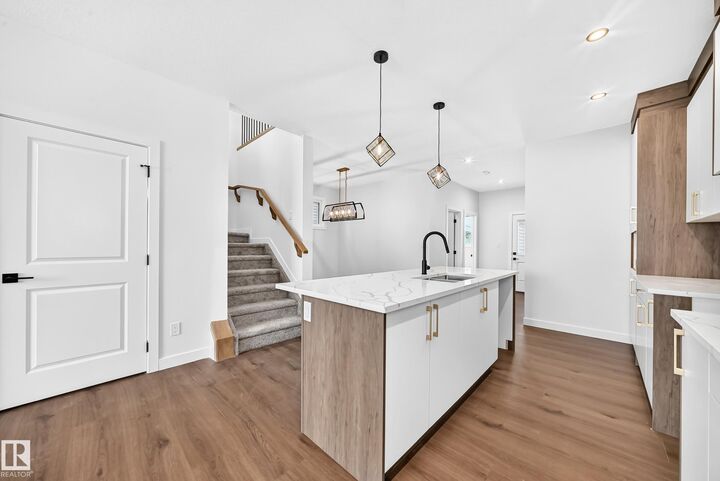
22 POCKET | 4 BEDROOMS | 3 FULL BATHS | MAIN-FLOOR BEDROOM & FULL BATH | BONUS ROOM | SEPARATE ENTRANCE | DOUBLE DETACHED GARAGE | DECK INCLUDED! WELCOME TO 17 TILIA PLACE IN TONEWOOD, SPRUCE GROVE! Discover this stunning, MOVE-IN READY home offering approximately 2,100 SQ. FT. of beautifully designed living space, combining MODERN STYLE, COMFORT & FUNCTIONALITY! The MAIN FLOOR features a BEDROOM & FULL BATH, perfect for guests or multigenerational living, along with a spacious living area, stylish kitchen and bright dining space. UPSTAIRS, YOU'LL FIND 3 GENEROUS BEDROOMS, including a spacious PRIMARY BEDROOM with PRIVATE ENSUITE, another FULL BATHROOM and a versatile BONUS ROOM—ideal for family movie nights, a play area or home office! Enjoy premium upgrades including TRIPLE-PANE WINDOWS & BLUETOOTH SPEAKERS. The SEPARATE SIDE ENTRANCE offers excellent potential for future basement development . Located near JUBILEE PARK, walking trails, playgrounds, shopping & a PROPOSED FUTURE K–9 SCHOOL SITE.
MLS®:
E4514784
E4514784
Type
Single-Family Home
Single-Family Home
Year Built
2026
2026
Style
2 Storey
2 Storey
County
Parkland County
Parkland County
Listed By
Geetay Sandhu, Century 21 Quantum Realty
Source
REALTORS® Association of Edmonton
Last checked Oct 30 2026 at 3:13 AM GMT+0000
REALTORS® Association of Edmonton
Last checked Oct 30 2026 at 3:13 AM GMT+0000
Bathroom Details
- Full Bathrooms: 3
Interior Features
- Additional Rooms:
- Amenities: See Remarks
Property Features
- Foundation: Concrete Perimeter
Heating and Cooling
- Forced Air-1
- Natural Gas
Basement Information
- Full
- Unfinished
Exterior Features
- Roof: Asphalt Shingles
Garage
- Double Garage Detached
Parking
- Double Garage Detached
Stories
- 2
Living Area
- 2,073 sqft
Location
Disclaimer: Copyright 2024 REALTORS® Association of Edmonton IDX. Trademarks are owned or controlled by the Canadian Real Estate Association (CREA) and identify real estate professionals who are members of CREA (REALTOR®, REALTORS®) and/or the quality of services they provide (MLS®, Multiple Listing Service®). 10/29/26 20:13

