

Listing Courtesy of: REALTORS® Association of Edmonton / Listed By: Trudi Hendry, Real Broker
171 Harvest Ridge Drive Spruce Grove, AB T7X 0P4
Active
$599,900 (CAD)
OPEN HOUSE TIMES
-
OPENSat, Nov 141:00 pm - 3:00 pm
Description
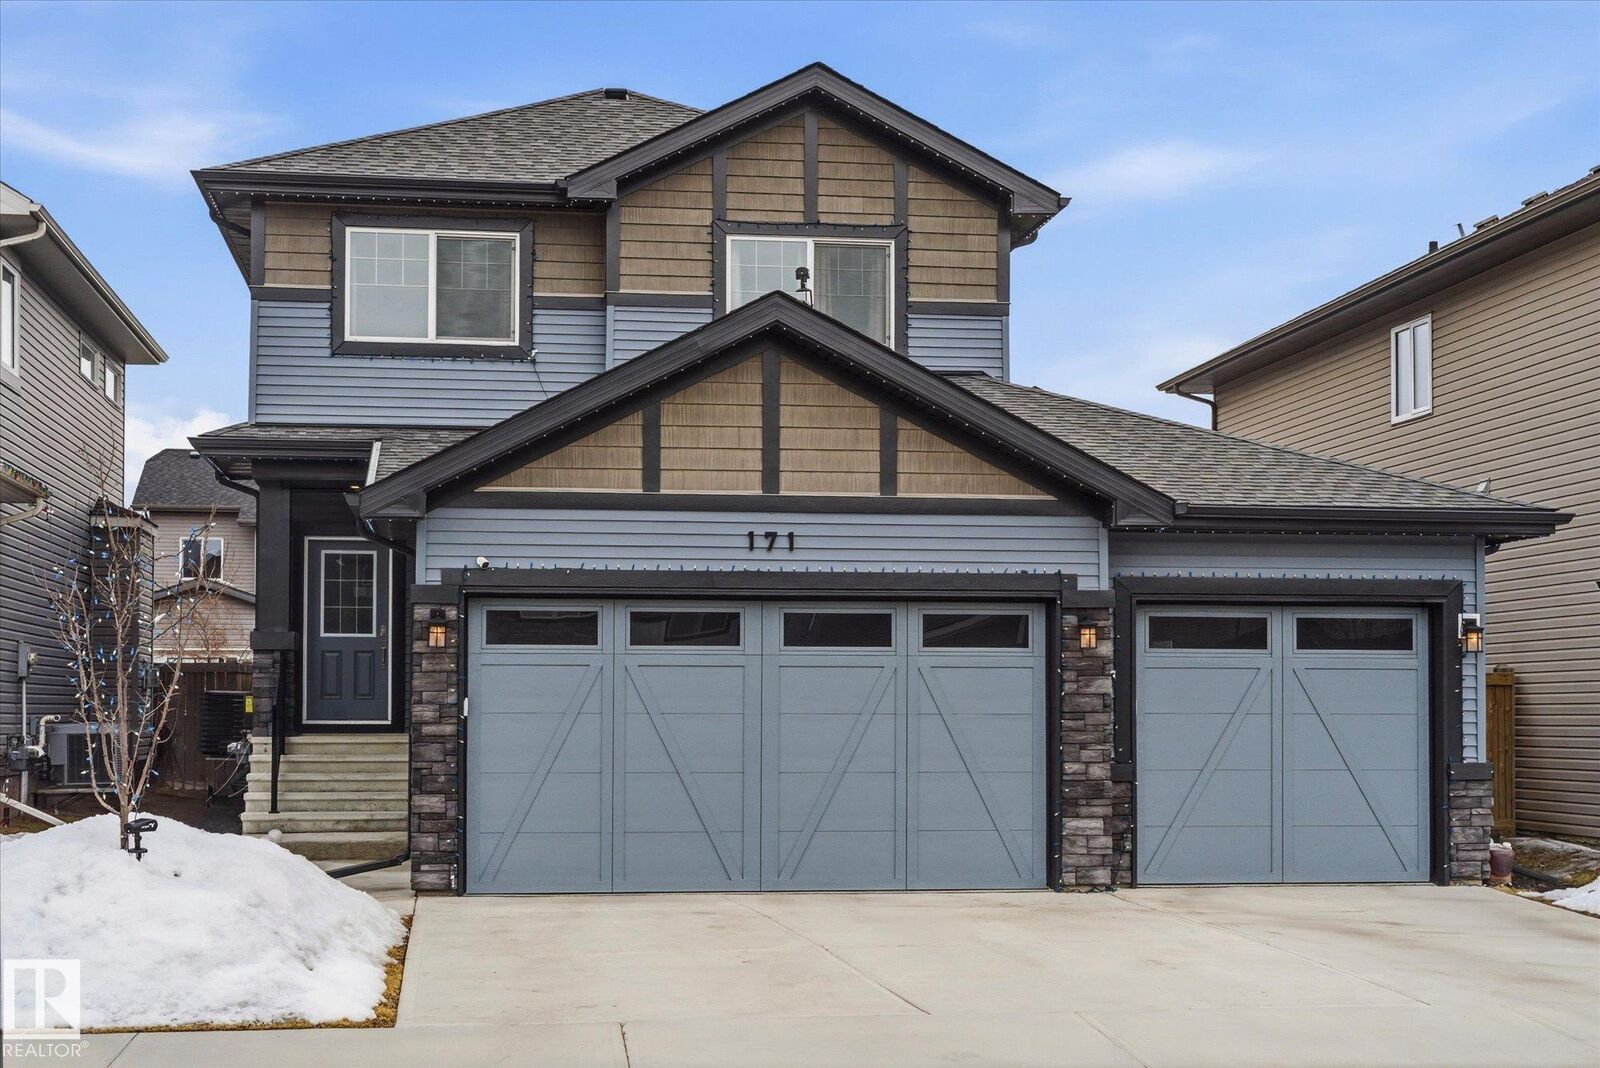
Experience the perfect blend of style, comfort, and functionality in this beautifully appointed 4-bedroom, 3.5-bathroom home. Featuring a bright, open-concept layout ideal for everyday living and entertaining, the home boasts a stunning kitchen with upgraded black stainless steel appliances. Enjoy the added comfort of heated bathroom floors in the fully finished basement. The exceptional heated triple drive-through garage features durable epoxy flooring, offering plenty of space for vehicles, storage, and hobbies. Step outside to a fully fenced backyard, perfect for relaxing and entertaining. Permanent exterior lighting adds year-round curb appeal and ambiance. Beautifully upgraded and thoughtfully designed, this home is sure to impress!
MLS®:
E4516183
E4516183
Type
Single-Family Home
Single-Family Home
Year Built
2021
2021
Style
2 Storey
2 Storey
County
Parkland County
Parkland County
Listed By
Trudi Hendry, Real Broker
Source
REALTORS® Association of Edmonton
Last checked Nov 12 2026 at 11:08 AM GMT+0000
REALTORS® Association of Edmonton
Last checked Nov 12 2026 at 11:08 AM GMT+0000
Bathroom Details
- Full Bathrooms: 3
- Half Bathroom: 1
Interior Features
- Amenities: Dishwasher-Built-In
- Amenities: Dryer
- Amenities: Stove-Electric
- Amenities: Washer
- Amenities: Garage Opener
- Amenities: Microwave Hood Fan
- Amenities: Refrigerator
- Amenities: Air Conditioning-Central
- Amenities: Garage Heater
- Additional Rooms: Second Family Room
Lot Information
- Landscaped
Property Features
- Foundation: Concrete Perimeter
Heating and Cooling
- Forced Air-1
- Natural Gas
Basement Information
- Full
- Finished
Exterior Features
- Roof: Asphalt Shingles
School Information
- Elementary School: Copperhaven School
- High School: Spruce Grove Composite Hig
Garage
- Triple Garage Attached
Parking
- Rear Drive Access
- Insulated
- Over Sized
- Heated
- Triple Garage Attached
- Quad or More Attached
Stories
- 3
Living Area
- 1,682 sqft
Location
Disclaimer: Copyright 2024 REALTORS® Association of Edmonton IDX. Trademarks are owned or controlled by the Canadian Real Estate Association (CREA) and identify real estate professionals who are members of CREA (REALTOR®, REALTORS®) and/or the quality of services they provide (MLS®, Multiple Listing Service®). 11/12/26 03:08

