

Listing Courtesy of: REALTORS® Association of Edmonton / Listed By: Amanda Bargy, Century 21 Masters
19 Meadowbrook Way Spruce Grove, AB T7X 0W2
Active
$539,000 (CAD)
OPEN HOUSE TIMES
-
OPENSun, Oct 41:00 pm - 3:00 pm

Description
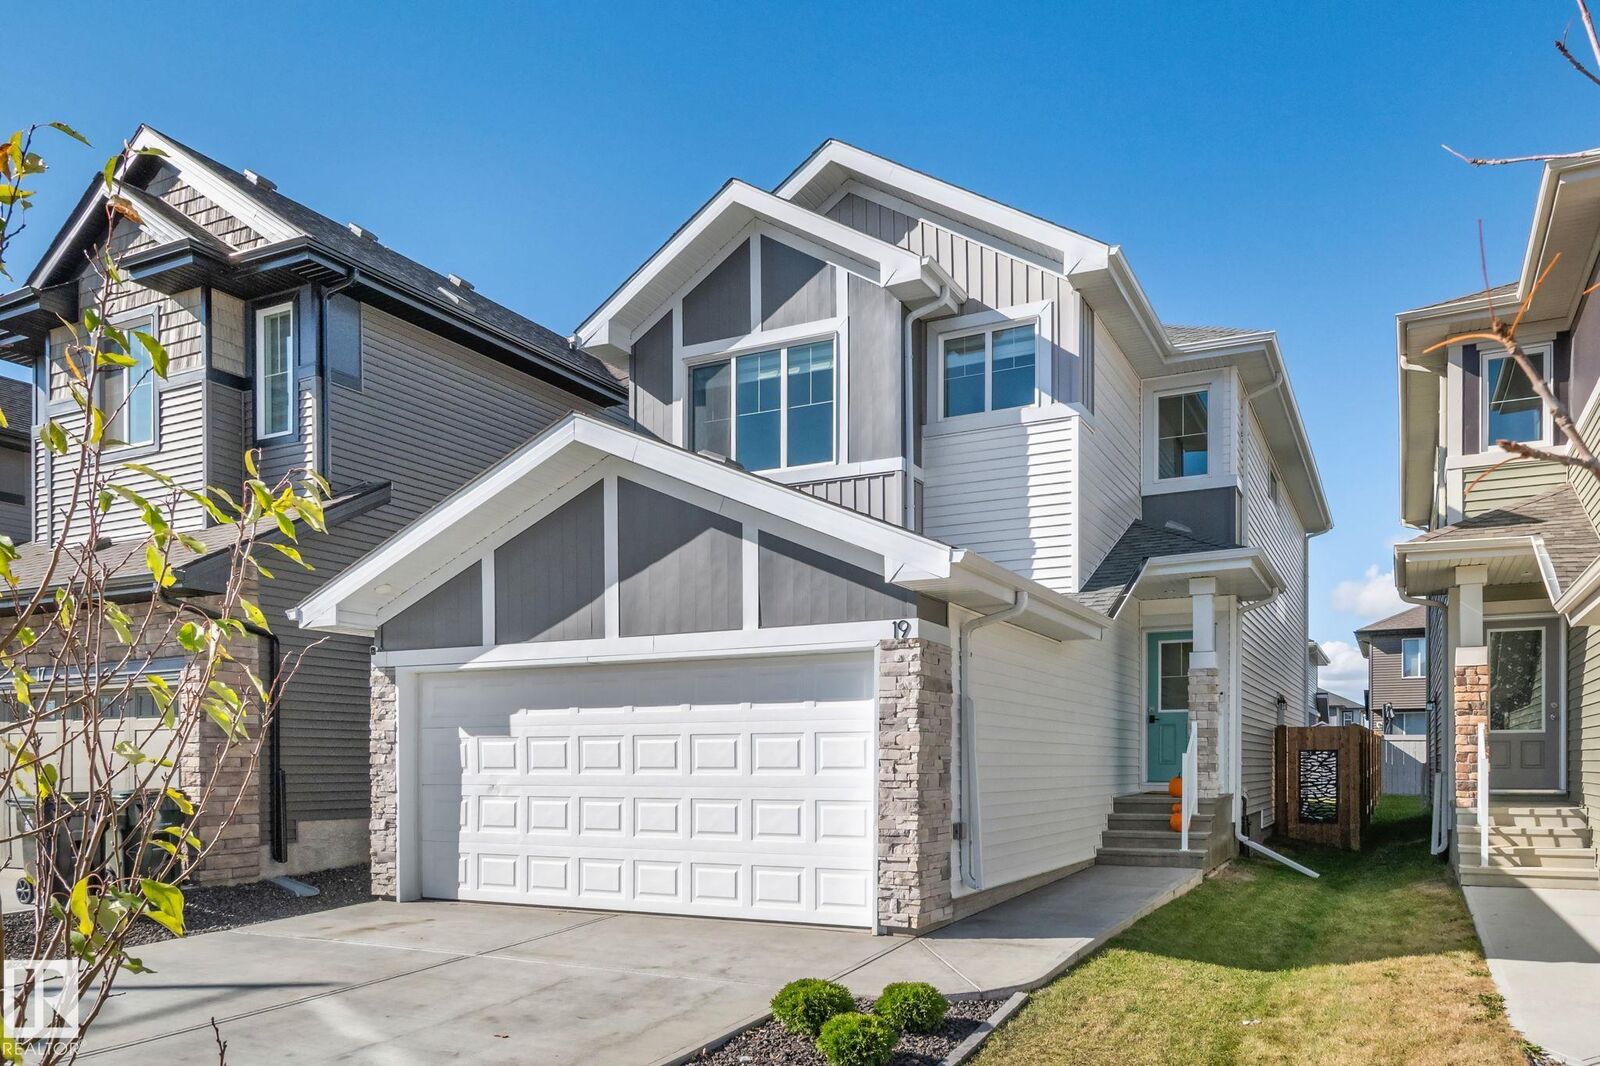
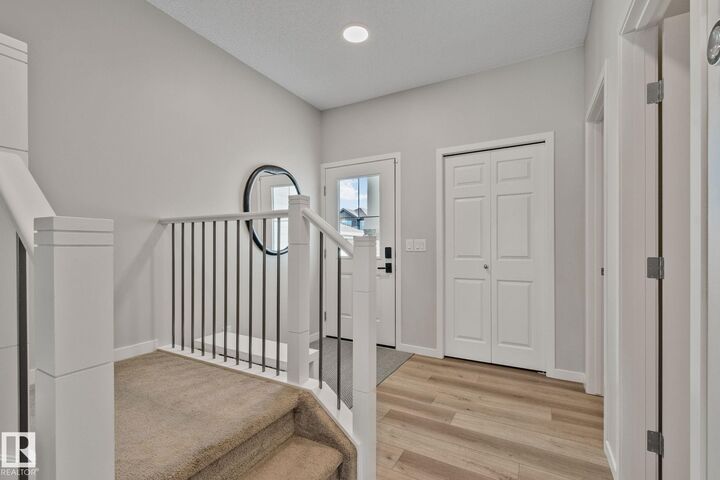
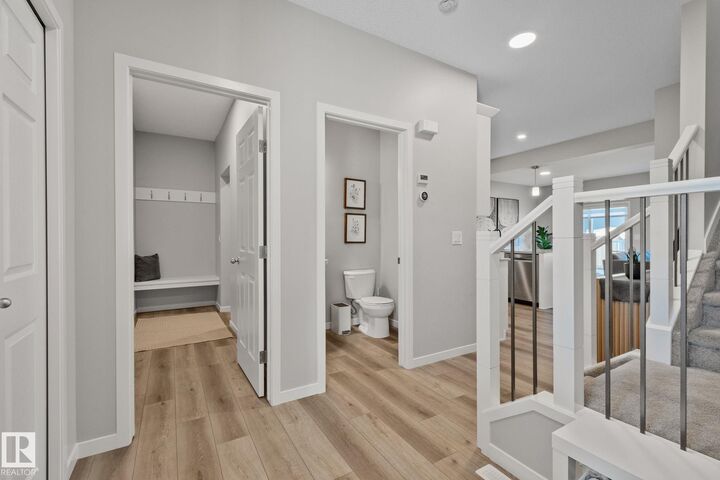
Beautifully finished, with charming curb appeal, this modern Built Green Certified 2-storey offers the fresh feel of a newer home with finishing touches already complete! Full landscaping, a fenced yard and inviting deck create a welcoming outdoor space. Inside, the crisp white kitchen features quartz countertops, upgraded S/S Energy Star appliances and a walk-through pantry, opening to the dining and living areas with a custom feature wall. The main floor also offers stylish vinyl plank flooring, a separate foyer and powder room. Upstairs, enjoy a cozy bonus room, convenient laundry, spacious primary with walk-in closet and full ensuite, plus 2 additional bedrooms and a 4-piece bath. The unfinished basement offers excellent future potential, with ideal rough-ins and layout for additional living space or a secondary suite. Located just a few minutes walk from trail system, dog park, transit and amenities—move in and enjoy!
MLS®:
E4511178
E4511178
Type
Single-Family Home
Single-Family Home
Year Built
2023
2023
Style
2 Storey
2 Storey
County
Parkland County
Parkland County
Listed By
Amanda Bargy, Century 21 Masters
Source
REALTORS® Association of Edmonton
Last checked Oct 1 2026 at 8:07 PM GMT+0000
REALTORS® Association of Edmonton
Last checked Oct 1 2026 at 8:07 PM GMT+0000
Bathroom Details
- Full Bathrooms: 2
- Half Bathroom: 1
Interior Features
- Amenities: Dryer
- Amenities: Garage Control
- Amenities: Hood Fan
- Amenities: Stove-Electric
- Amenities: Garage Opener
- Amenities: Window Coverings
- Additional Rooms: Laundry Room
- Amenities: Dishwasher - Energy Star
- Amenities: Refrigerator-Energy Star
- Amenities: Washer - Energy Star
Lot Information
- Landscaped
Property Features
- Foundation: Concrete Perimeter
Heating and Cooling
- Forced Air-1
- Natural Gas
Basement Information
- Full
- Unfinished
Exterior Features
- Roof: Asphalt Shingles
Garage
- Double Garage Attached
Parking
- Double Garage Attached
Stories
- 2
Living Area
- 1,842 sqft
Location
Disclaimer: Copyright 2024 REALTORS® Association of Edmonton IDX. Trademarks are owned or controlled by the Canadian Real Estate Association (CREA) and identify real estate professionals who are members of CREA (REALTOR®, REALTORS®) and/or the quality of services they provide (MLS®, Multiple Listing Service®). 10/1/26 13:07

