

Listing Courtesy of: REALTORS® Association of Edmonton / Listed By: Amanda Kowalchuk, Re/Max Preferred Choice
4 Blairmore Street Spruce Grove, AB T7X 1J3
Active
$423,000 (CAD)
OPEN HOUSE TIMES
-
OPENSat, Jul 181:00 pm - 3:00 pm

Description
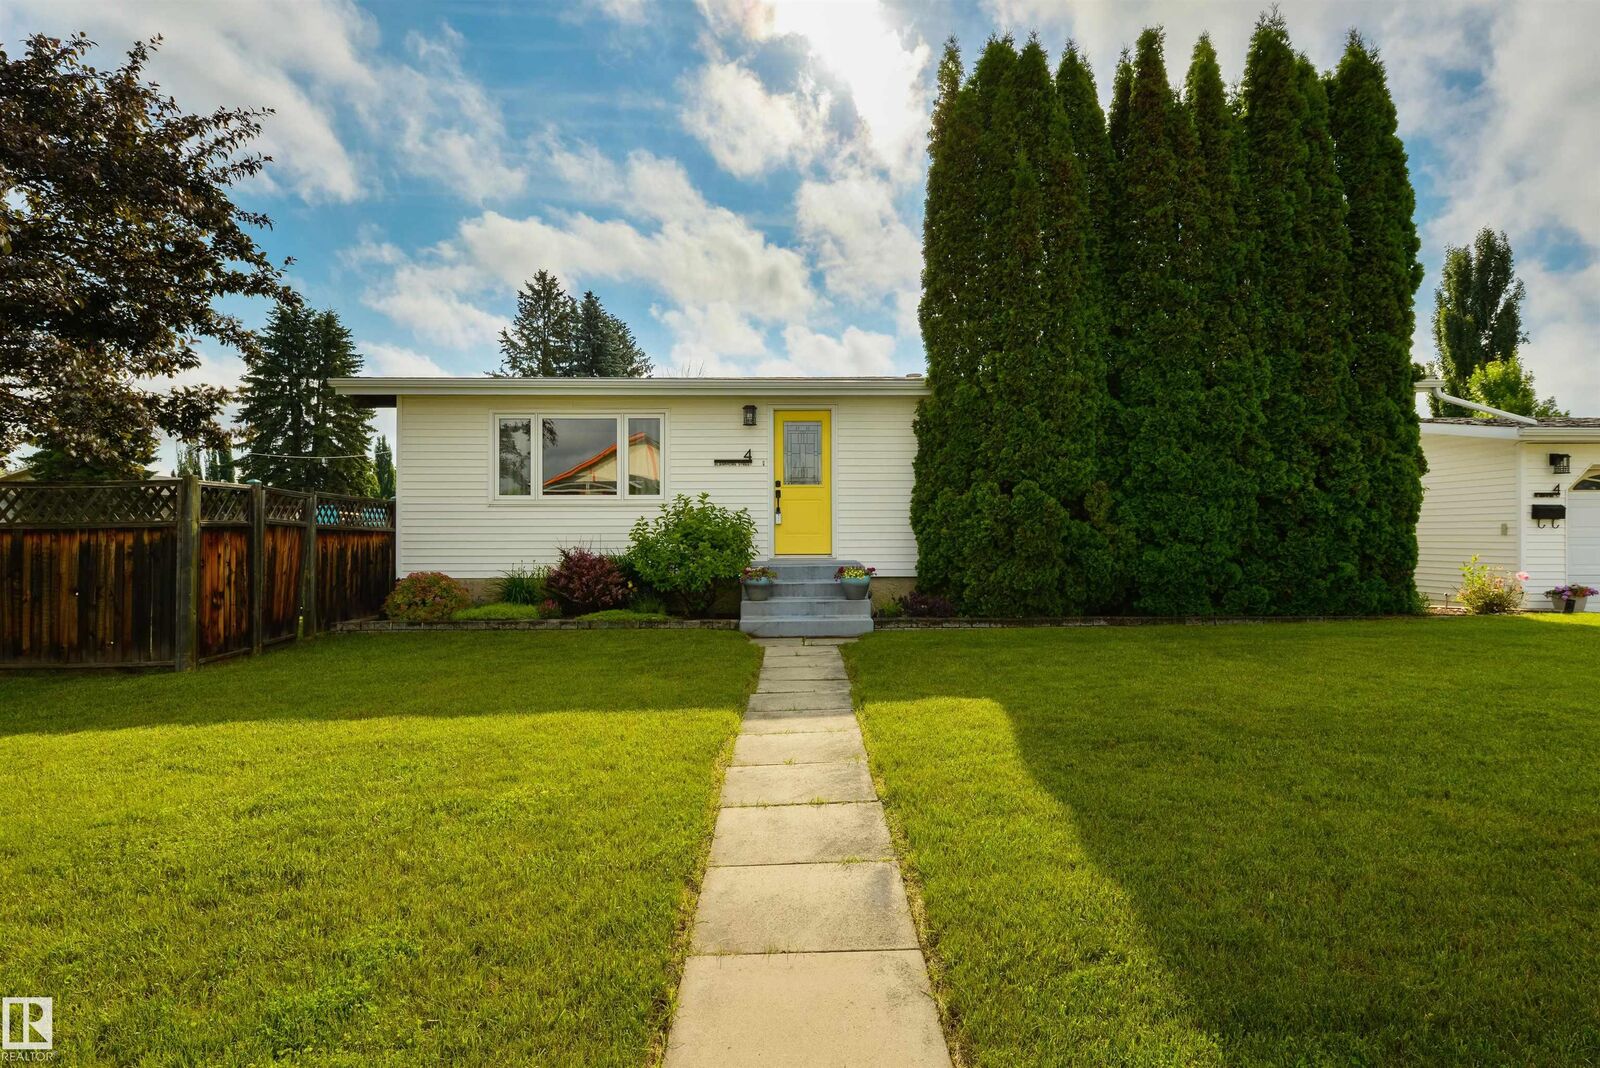
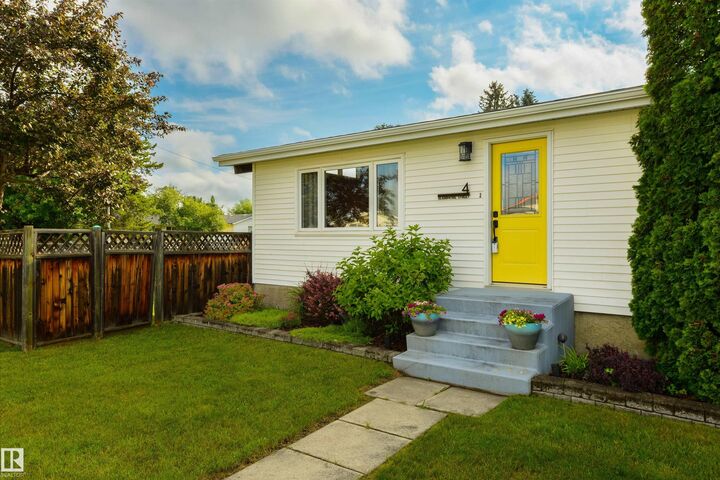
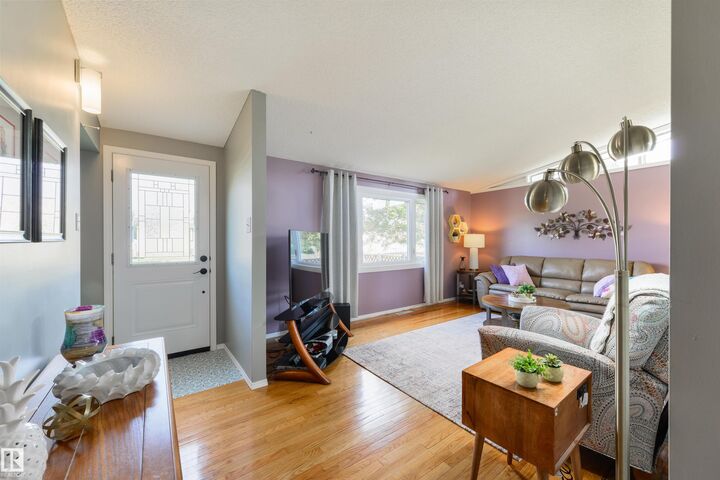
The cutest house in the PERFECT location with the BIGGEST garage – welcome to 4 Blairmore Street in Brookwood! This bungalow offers fantastic curb appeal from the moment you set foot on the property and features central A/C, hardwood flooring, vaulted ceilings with stunning raked windows offering plenty of natural light, a great living room, lovely kitchen with newer cabinetry, built-in pantry, separate dinette, & garden doors leading out to the deck, a back-hall mudroom, 3 total bedrooms including an oversized owner’s suite, 2 bathrooms, and a finished basement. Outside you’ll find a wrap-around deck, beautifully landscaped yard, and OVERSIZED & HEATED double-detached garage with MASSIVE driveway and room to park a full-sized RV! Situated just one block from Hamburger Hill and Central Park, with trails, schools, restaurants & amenities all within walking distance, this home is ideally situated and would make a great addition to your family!
MLS®:
E4499206
E4499206
Type
Single-Family Home
Single-Family Home
Year Built
1972
1972
Style
Bungalow
Bungalow
County
Parkland County
Parkland County
Listed By
Amanda Kowalchuk, Re/Max Preferred Choice
Source
REALTORS® Association of Edmonton
Last checked Jul 17 2026 at 3:51 AM GMT+0000
REALTORS® Association of Edmonton
Last checked Jul 17 2026 at 3:51 AM GMT+0000
Bathroom Details
- Full Bathrooms: 2
Interior Features
- Amenities: Dishwasher-Built-In
- Amenities: Dryer
- Amenities: Garage Control
- Amenities: Stove-Electric
- Amenities: Washer
- Amenities: Garage Opener
- Amenities: Window Coverings
- Amenities: Refrigerator
- Amenities: Air Conditioning-Central
- Amenities: Garage Heater
- Additional Rooms: Mud Room
Lot Information
- Corner Lot
- Landscaped
Property Features
- Foundation: Concrete Perimeter
Heating and Cooling
- Forced Air-1
- Natural Gas
Basement Information
- Full
- Finished
Exterior Features
- Roof: Asphalt Shingles
Garage
- Double Garage Detached
Parking
- See Remarks
- Over Sized
- Heated
- Double Garage Detached
- Rv Parking
Stories
- 2
Living Area
- 1,089 sqft
Location
Disclaimer: Copyright 2024 REALTORS® Association of Edmonton IDX. Trademarks are owned or controlled by the Canadian Real Estate Association (CREA) and identify real estate professionals who are members of CREA (REALTOR®, REALTORS®) and/or the quality of services they provide (MLS®, Multiple Listing Service®). 7/16/26 20:51

