

Listing Courtesy of: REALTORS® Association of Edmonton / Listed By: Shelley Lupul, Maxwell Devonshire Realty
4 Hammett Gate Spruce Grove, AB T7X 0V2
Active
$395,000 (CAD)
OPEN HOUSE TIMES
-
OPENSat, Jul 181:00 pm - 4:00 pm
-
OPENFri, Jul 241:00 pm - 4:00 pm

Description
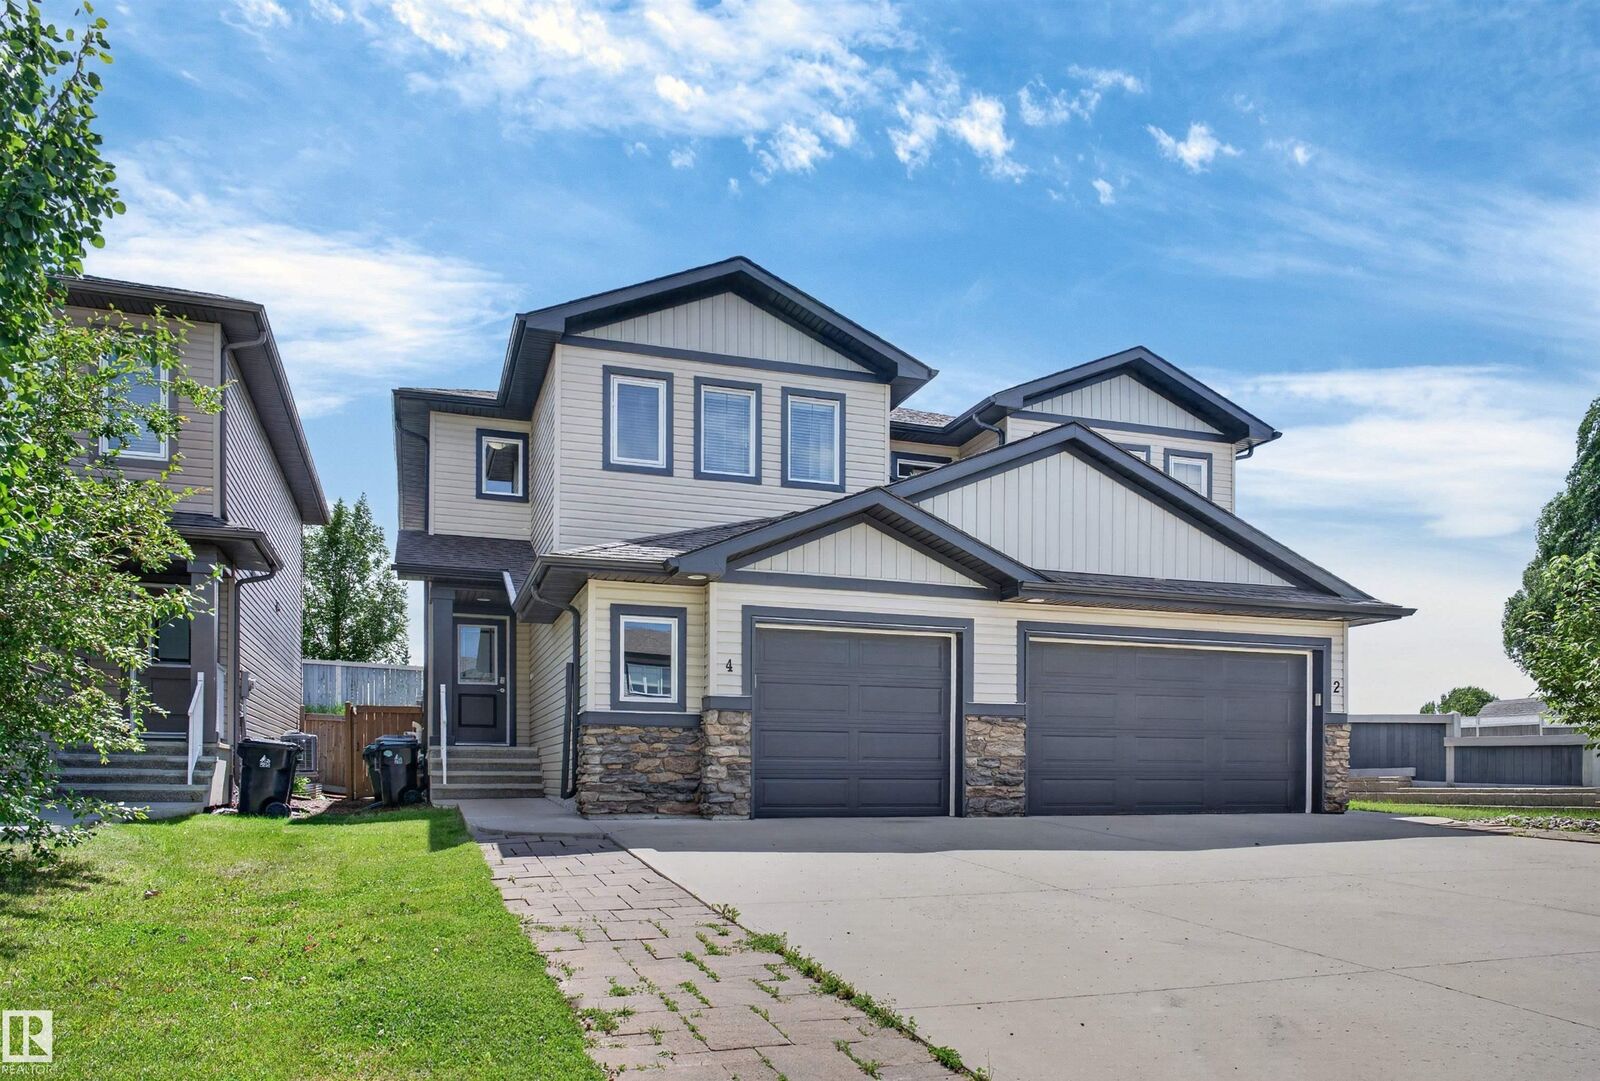
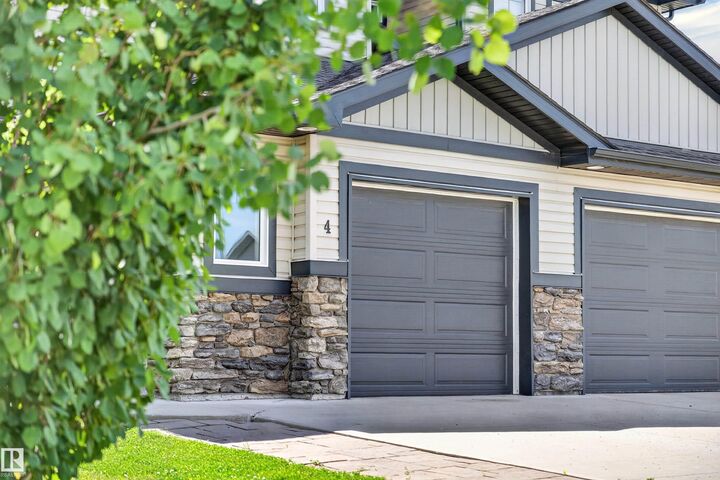
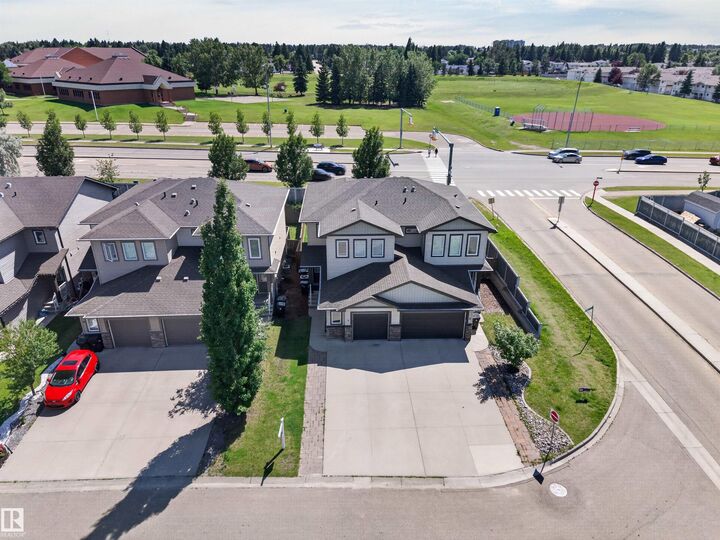
Bring the kids — you're going to LOVE THIS ONE! This bright, move-in-ready half duplex checks every box for busy families. NO condo fees! The location - Unbeatable. Walk your kids to St. Thomas Aquinas or St. Marguerite school — no car, no stress! Parks, playgrounds, shopping, and transit are all right at your doorstep too. Step inside and be wowed. The main floor is stunning — laminate flooring, a rich dark chocolate kitchen with granite counters, a center island, walk-through pantry, and stainless steel appliances. Gather around the gas fireplace in the family sized living room, plus a handy 2-piece bath for guests. Head upstairs to plush carpet, 3 spacious bedrooms, a full bath, and laundry that makes life so much easier. The primary suite? Pure luxury — walk-in closet AND a 4-piece ensuite. Downstairs, a full unfinished basement is your blank canvas. Home theatre? Gym? Playroom? Central A/C, attached garage, and a 10'x10' deck. Affordable, family-friendly and ready for you — don't miss this one!
MLS®:
E4499345
E4499345
Type
Multifamily
Multifamily
Year Built
2015
2015
Style
2 Storey
2 Storey
County
Parkland County
Parkland County
Listed By
Shelley Lupul, Maxwell Devonshire Realty
Source
REALTORS® Association of Edmonton
Last checked Jul 17 2026 at 3:51 AM GMT+0000
REALTORS® Association of Edmonton
Last checked Jul 17 2026 at 3:51 AM GMT+0000
Bathroom Details
- Full Bathrooms: 2
- Half Bathroom: 1
Interior Features
- Amenities: Dishwasher-Built-In
- Amenities: Dryer
- Amenities: Garage Control
- Amenities: Stove-Electric
- Amenities: Washer
- Amenities: Garage Opener
- Amenities: Refrigerator
- Amenities: Air Conditioning-Central
- Additional Rooms: Laundry Room
- Amenities: See Remarks
Lot Information
- Landscaped
Property Features
- Foundation: Concrete Perimeter
Heating and Cooling
- Forced Air-1
- Natural Gas
Basement Information
- Full
- Unfinished
Exterior Features
- Roof: Asphalt Shingles
Garage
- Single Garage Attached
Parking
- Single Garage Attached
Stories
- 2
Living Area
- 1,500 sqft
Location
Disclaimer: Copyright 2024 REALTORS® Association of Edmonton IDX. Trademarks are owned or controlled by the Canadian Real Estate Association (CREA) and identify real estate professionals who are members of CREA (REALTOR®, REALTORS®) and/or the quality of services they provide (MLS®, Multiple Listing Service®). 7/16/26 20:51

