

Listing Courtesy of: REALTORS® Association of Edmonton / Listed By: Matthew Roth, Re/Max Preferred Choice
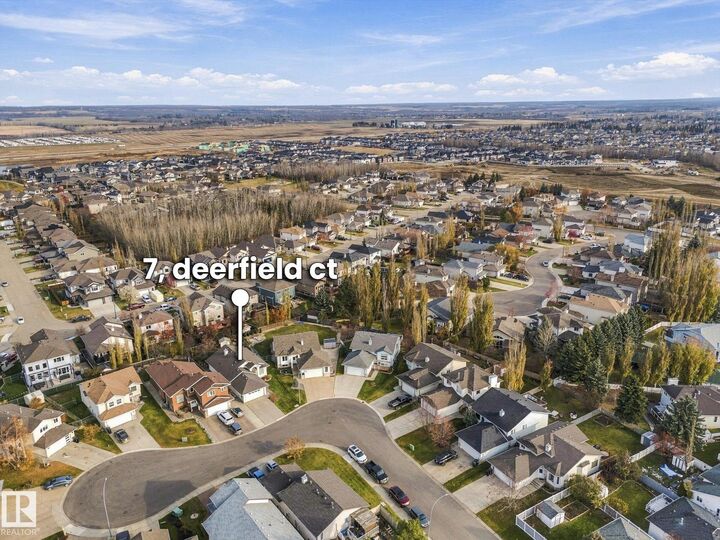
7 Deerfield Court Spruce Grove, AB T7X 4B1
Active
$589,000 (CAD)
OPEN HOUSE TIMES
-
OPENSun, Nov 811:00 am - 1:00 pm

Description
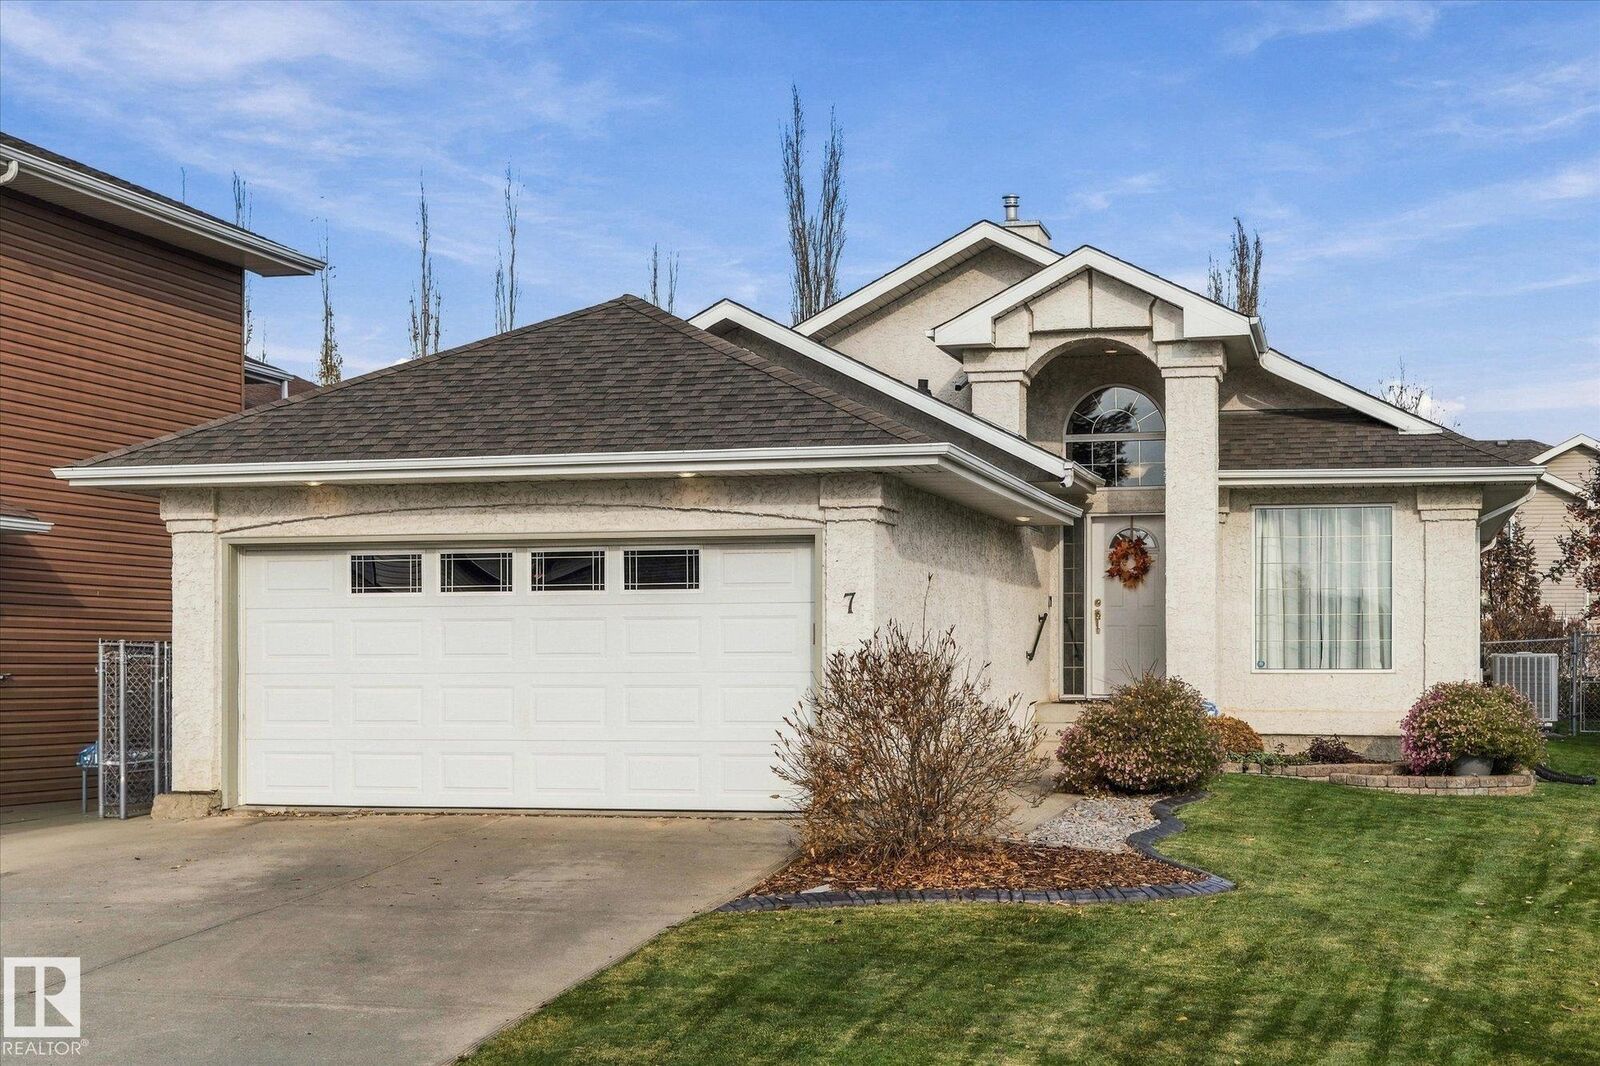
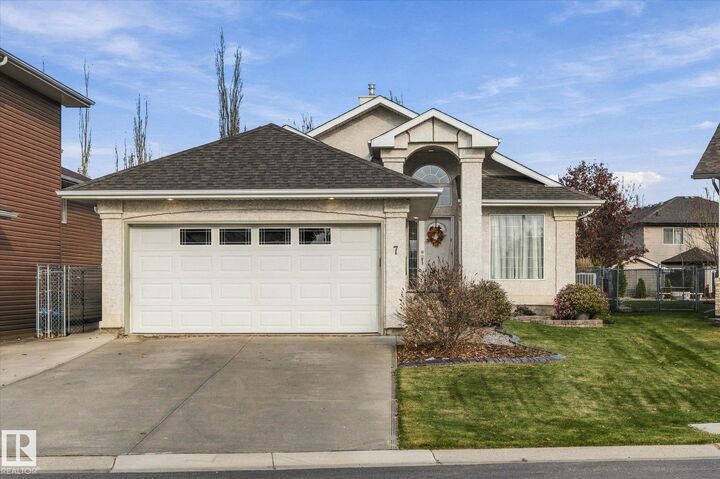
Exceptional quality and timeless design define this beautifully maintained bungalow in the desirable community of Deer Park. From the long, extra-wide driveway to the manicured backyard, pride of ownership is evident throughout. Vaulted ceilings and expansive windows create a bright, airy feel, while hardwood flooring and central A/C add everyday comfort. The thoughtfully designed main floor features a spacious formal dining room, convenient laundry, and a stunning kitchen complete with granite countertops, a large island with seating for 4-5, gas cooktop, and built-in wall oven. The luxurious primary retreat offers a two-way fireplace and a spa-inspired ensuite with a corner soaker tub and separate shower. A second bedroom and full bath complete the main level. Downstairs you’ll find an expansive family room, a 3-piece bath, den that could be converted to a bedroom by adding an egress window, and an impressive storage room. An insulated attached double garage completes this exceptional home.
MLS®:
E4515482
E4515482
Type
Single-Family Home
Single-Family Home
Year Built
2000
2000
Style
Bungalow
Bungalow
County
Parkland County
Parkland County
Listed By
Matthew Roth, Re/Max Preferred Choice
Source
REALTORS® Association of Edmonton
Last checked Nov 5 2026 at 9:59 PM GMT+0000
REALTORS® Association of Edmonton
Last checked Nov 5 2026 at 9:59 PM GMT+0000
Bathroom Details
- Full Bathrooms: 3
Interior Features
- Amenities: Dryer
- Amenities: Hood Fan
- Amenities: Washer
- Amenities: Garage Opener
- Amenities: Refrigerator
- Amenities: Storage Shed
- Additional Rooms:
- Amenities: Air Conditioning-Central
- Amenities: Oven-Built-In
- Amenities: Stove-Countertop Gas
- Amenities: Dishwasher - Energy Star
- Amenities: All Window Coverings
Lot Information
- Level Land
- Landscaped
Property Features
- Foundation: Concrete Perimeter
Heating and Cooling
- Forced Air-1
- Natural Gas
Basement Information
- Full
- Finished
Exterior Features
- Roof: Asphalt Shingles
Garage
- Double Garage Attached
Parking
- Double Garage Attached
Stories
- 2
Living Area
- 1,477 sqft
Location
Disclaimer: Copyright 2024 REALTORS® Association of Edmonton IDX. Trademarks are owned or controlled by the Canadian Real Estate Association (CREA) and identify real estate professionals who are members of CREA (REALTOR®, REALTORS®) and/or the quality of services they provide (MLS®, Multiple Listing Service®). 11/5/26 13:59

