

Listing Courtesy of: REALTORS® Association of Edmonton / Listed By: Jeremy L Hickey, Real Broker
100 Napoleon Crescent St. Albert, AB T8N 3L8
Active
$539,900 (CAD)
OPEN HOUSE TIMES
-
OPENSat, May 301:00 pm - 3:00 pm
Description
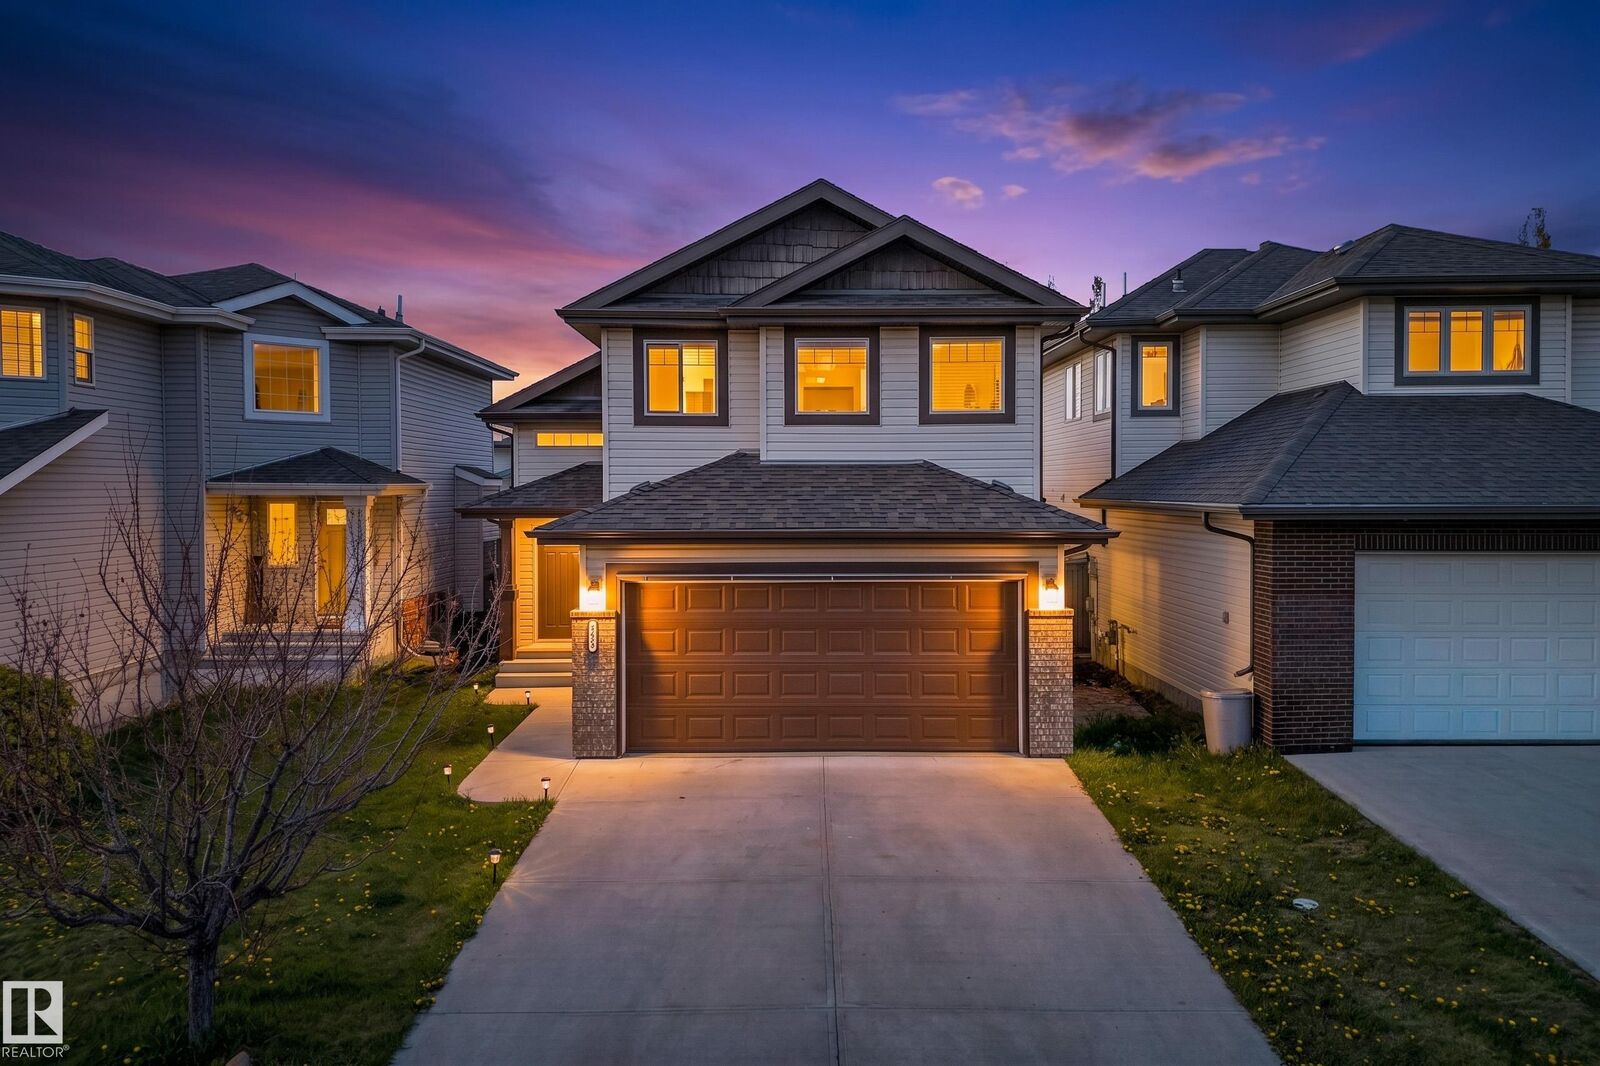
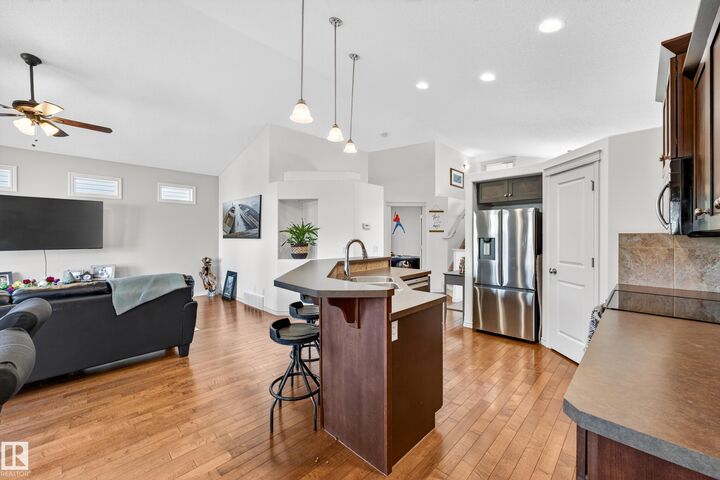
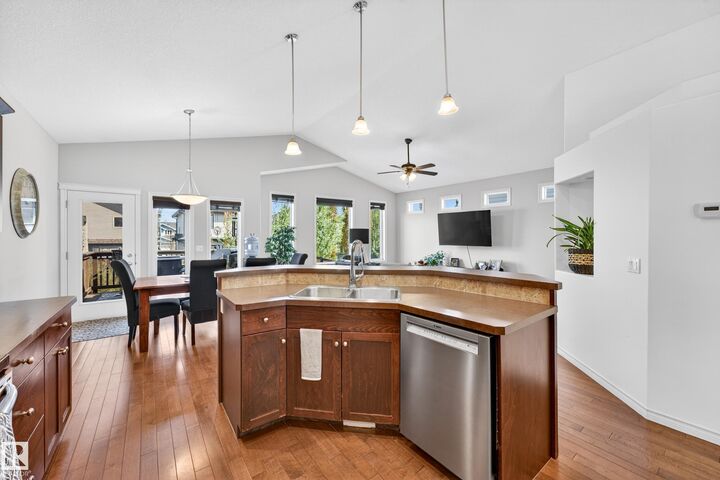
Welcome to North Ridge. This thoughtfully maintained bi-level offers a warm, functional layout designed for daily living. The main floor feels open and bright, anchored by vaulted ceilings, large windows, classic maple hardwood, and ceramic tile. The kitchen is built for connection, featuring a corner pantry, stainless steel appliances, and a central island flowing naturally into the living spaces. Step out to a raised deck overlooking a fully fenced, carefully landscaped yard. The main floor includes a quiet bedroom and a four-piece bath. Tucked away on its own level above the garage, the primary bedroom provides a private retreat with a walk-in closet and four-piece ensuite. Downstairs, the finished lower level offers a comfortable family room with a cozy gas fireplace, plus two additional bedrooms and a third full bathroom. Located steps from parks, ponds, and walking trails, with quick access to Ray Gibbon Drive and the Henday.
MLS®:
E4490387
E4490387
Type
Single-Family Home
Single-Family Home
Year Built
2008
2008
Style
Bi-Level
Bi-Level
Listed By
Jeremy L Hickey, Real Broker
Source
REALTORS® Association of Edmonton
Last checked May 28 2026 at 7:24 PM GMT+0000
REALTORS® Association of Edmonton
Last checked May 28 2026 at 7:24 PM GMT+0000
Bathroom Details
- Full Bathrooms: 3
Interior Features
- Amenities: Dishwasher-Built-In
- Amenities: Dryer
- Amenities: Stove-Electric
- Amenities: Washer
- Amenities: Microwave Hood Fan
- Amenities: Window Coverings
- Amenities: Refrigerator
- Additional Rooms:
Lot Information
- Flat Site
- Landscaped
Property Features
- Foundation: Concrete Perimeter
Heating and Cooling
- Forced Air-1
- Natural Gas
Basement Information
- Full
- Finished
Exterior Features
- Roof: Asphalt Shingles
Garage
- Double Garage Attached
Parking
- Double Garage Attached
Stories
- 3
Living Area
- 1,287 sqft
Location
Disclaimer: Copyright 2024 REALTORS® Association of Edmonton IDX. Trademarks are owned or controlled by the Canadian Real Estate Association (CREA) and identify real estate professionals who are members of CREA (REALTOR®, REALTORS®) and/or the quality of services they provide (MLS®, Multiple Listing Service®). 5/28/26 12:24

