

Listing Courtesy of: REALTORS® Association of Edmonton / Listed By: June a Rorke, Re/Max Excellence
133 Eastgate Way 57 St. Albert, AB T8N 7M9
Active
$375,000 (CAD)
OPEN HOUSE TIMES
-
OPENSun, Oct 41:00 pm - 3:00 pm

Description
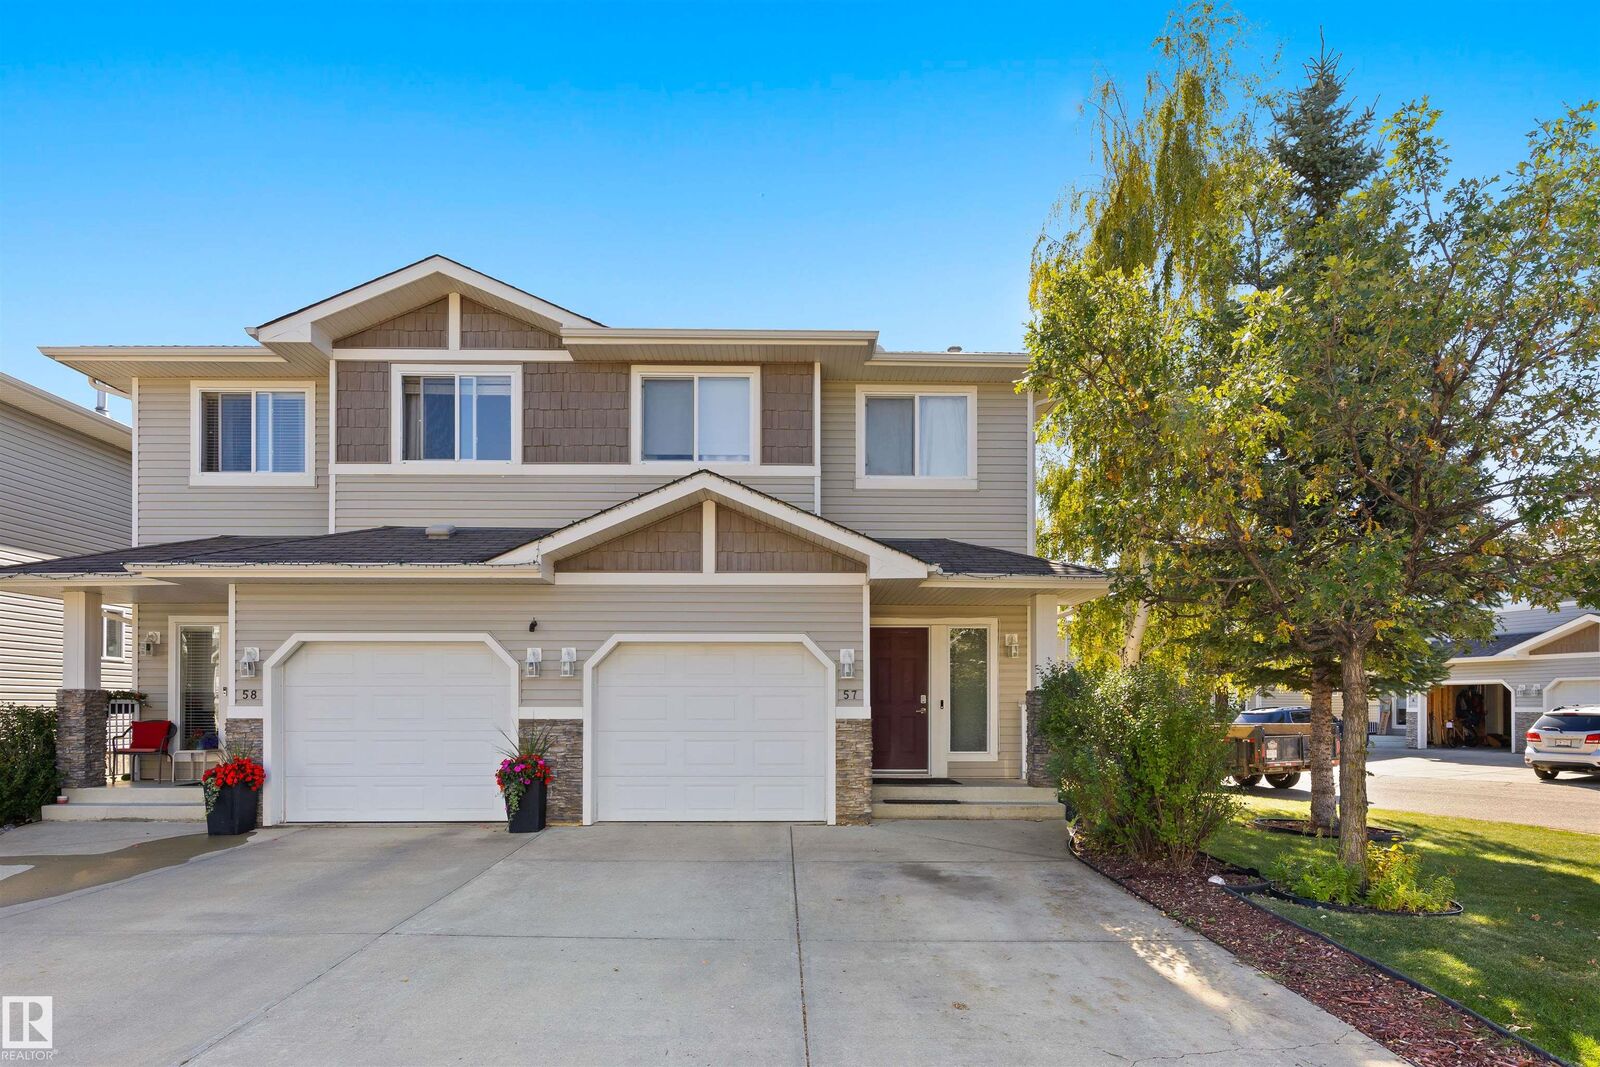
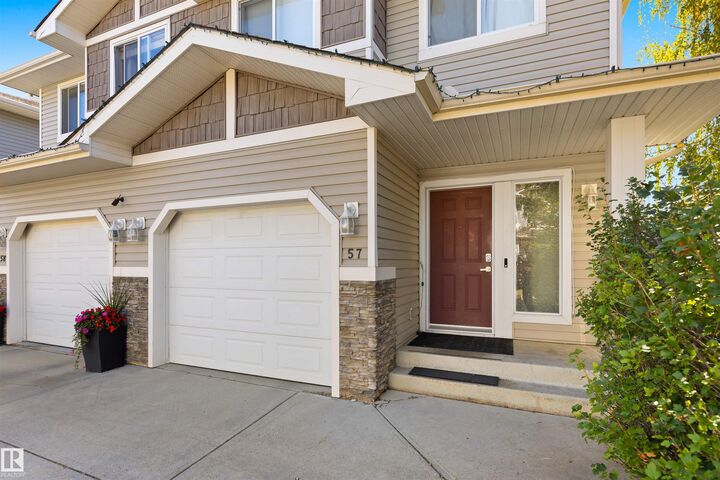
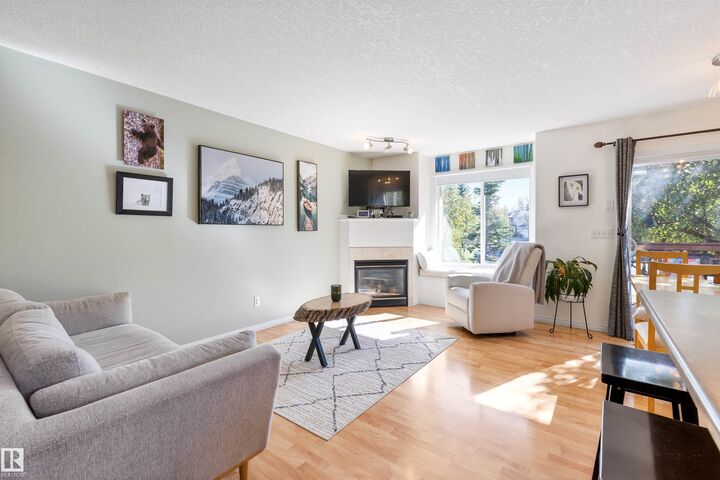
Welcome to this spacious 3 BEDROOM, 3.5 BATH half duplex with ATTACHED GARAGE in a quiet, established St. Albert location surrounded by mature trees. Fully finished on all 3 levels, this well-designed home offers excellent space for families, first-time buyers or downsizers. The bright main floor features a welcoming foyer, convenient 2pc bath and an open kitchen with island, pantry and garden window overlooking the yard. The dining area opens to a private deck and sunny SOUTH-FACING BACKYARD with beautiful mature trees and NO NEIGHBOURS BEHIND. Relax in the inviting living room with gas fireplace and large picture window. Upstairs, the generous primary bedroom includes a walk-in closet and private 4pc ensuite, along with 2 additional bedrooms, a full bath and convenient UPPER FLOOR LAUNDRY. The fully finished basement offers a huge family/rec room and another full bathroom, perfect for guests, teens or movie nights. LOW CONDO FEES and parking for 2 vehicles on the driveway complete this fantastic home!
MLS®:
E4511481
E4511481
Type
Multifamily
Multifamily
Year Built
2005
2005
Style
2 Storey
2 Storey
Listed By
June a Rorke, Re/Max Excellence
Source
REALTORS® Association of Edmonton
Last checked Oct 3 2026 at 12:12 AM GMT+0000
REALTORS® Association of Edmonton
Last checked Oct 3 2026 at 12:12 AM GMT+0000
Bathroom Details
- Full Bathrooms: 3
- Half Bathroom: 1
Interior Features
- Amenities: Dishwasher-Built-In
- Amenities: Dryer
- Amenities: Garage Control
- Amenities: Stove-Electric
- Amenities: Washer
- Amenities: Garage Opener
- Amenities: Window Coverings
- Amenities: Refrigerator
- Additional Rooms:
Lot Information
- Landscaped
Property Features
- Foundation: Concrete Perimeter
Heating and Cooling
- Forced Air-1
- Natural Gas
Basement Information
- Full
- Finished
Exterior Features
- Roof: Asphalt Shingles
Garage
- Single Garage Attached
Parking
- Single Garage Attached
Stories
- 3
Living Area
- 1,406 sqft
Location
Disclaimer: Copyright 2024 REALTORS® Association of Edmonton IDX. Trademarks are owned or controlled by the Canadian Real Estate Association (CREA) and identify real estate professionals who are members of CREA (REALTOR®, REALTORS®) and/or the quality of services they provide (MLS®, Multiple Listing Service®). 10/2/26 17:12

