

Listing Courtesy of: REALTORS® Association of Edmonton / Listed By: Andrew Richards, Royal Lepage Noralta Real Estate
20 Deerbourne Drive 15 St. Albert, AB T8N 6E1
Active
$429,900 (CAD)
OPEN HOUSE TIMES
-
OPENSat, Oct 3112 noon - 3:00 pm

Description
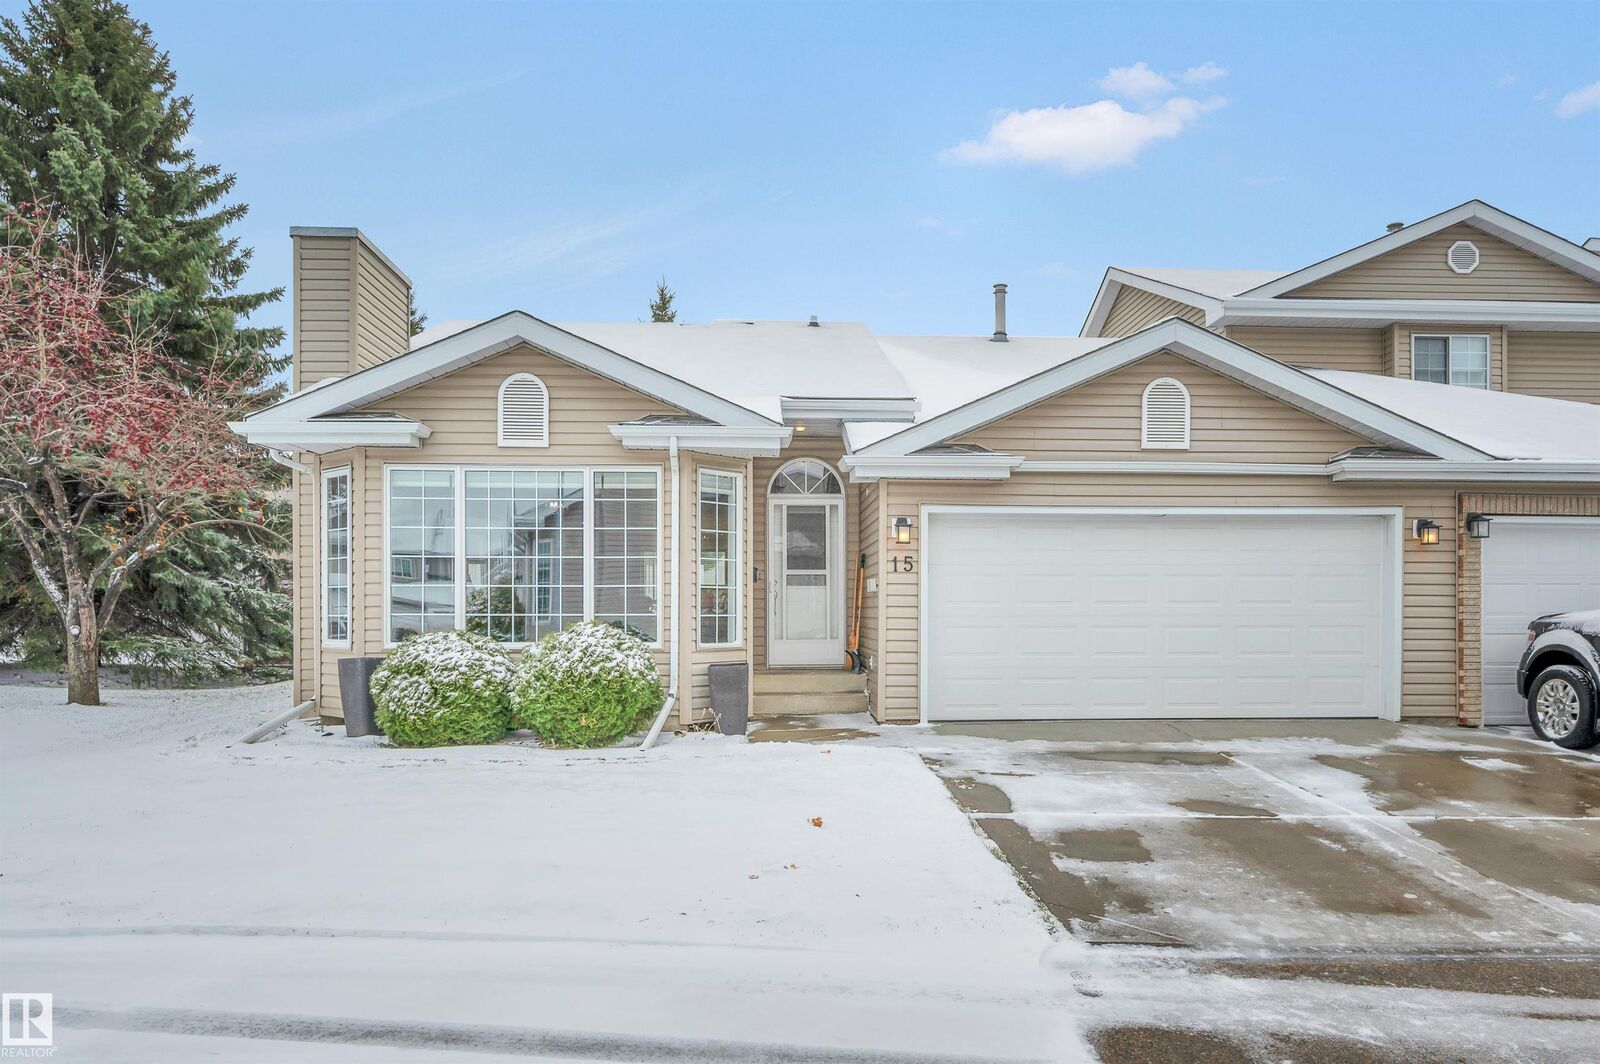
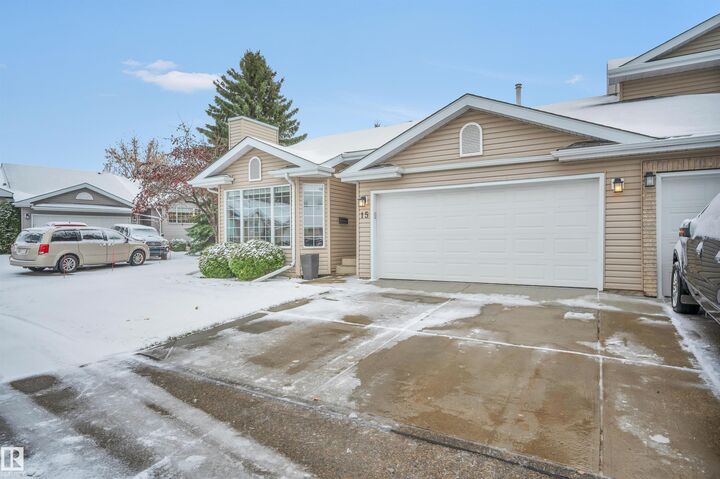
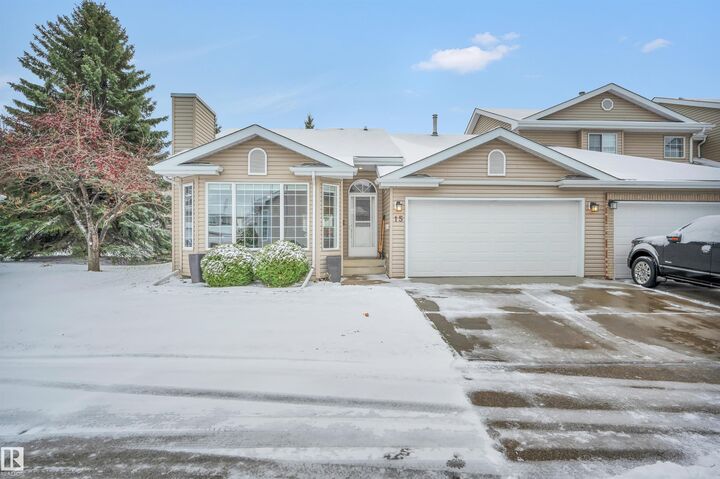
Extensively renovated end unit Bungalow located in Desirable Deerbourne Green. Rare 2+1 bedroom with A/C is close to all amenities, shopping and the Hospital. Welcome home! as soon as you enter this vaulted ceiling home, the pride of ownership is evident. A good sized great room greats your guests , with a cozy gas fireplace and dining area complete with bay window. The kitchen has all been upgraded with granite tops, ample neutral cabinetry, newer appliances and has room for a eating nook. South facing windows bathe the kitchen with natural light, and a convenient composite deck is ready for summer BBQ's. The Oak hardwood continues through the first bedroom and leads us the the generous primary, walk in closet, all new luxury vinyl plank and a remodelled 3 piece ensuite with low entry shower. We have another 3 piece bath and a convenient main floor laundry with full size machines. Basement has framing and insulation plus a bonus 3rd bedroom. Garage is attached and all this comes with low condo fees!
MLS®:
E4514711
E4514711
Type
Townhouse
Townhouse
Year Built
1993
1993
Style
Bungalow
Bungalow
Listed By
Andrew Richards, Royal Lepage Noralta Real Estate
Source
REALTORS® Association of Edmonton
Last checked Oct 30 2026 at 3:13 AM GMT+0000
REALTORS® Association of Edmonton
Last checked Oct 30 2026 at 3:13 AM GMT+0000
Bathroom Details
- Full Bathrooms: 2
Interior Features
- Amenities: Dryer
- Amenities: Garage Control
- Amenities: Stove-Electric
- Amenities: Washer
- Amenities: Garage Opener
- Amenities: Microwave Hood Fan
- Amenities: Refrigerator
- Amenities: Air Conditioning-Central
- Additional Rooms: Laundry Room
- Amenities: All Window Coverings
Lot Information
- Flat Site
- Fruit Trees/Shrubs
- Landscaped
Property Features
- Foundation: Concrete Perimeter
Heating and Cooling
- Forced Air-1
- Natural Gas
Basement Information
- Full
- Partially Finished
Exterior Features
- Roof: Asphalt Shingles
Garage
- Double Garage Attached
Parking
- Double Garage Attached
- Insulated
Stories
- 1
Living Area
- 1,278 sqft
Location
Disclaimer: Copyright 2024 REALTORS® Association of Edmonton IDX. Trademarks are owned or controlled by the Canadian Real Estate Association (CREA) and identify real estate professionals who are members of CREA (REALTOR®, REALTORS®) and/or the quality of services they provide (MLS®, Multiple Listing Service®). 10/29/26 20:13

