

Listing Courtesy of: REALTORS® Association of Edmonton / Listed By: Evan Cochlin, Maxwell Challenge Realty
38 Deane Crescent St. Albert, AB T8N 4Z4
Active
$584,900 (CAD)
OPEN HOUSE TIMES
-
OPENSat, Sep 1912 noon - 2:00 pm

Description
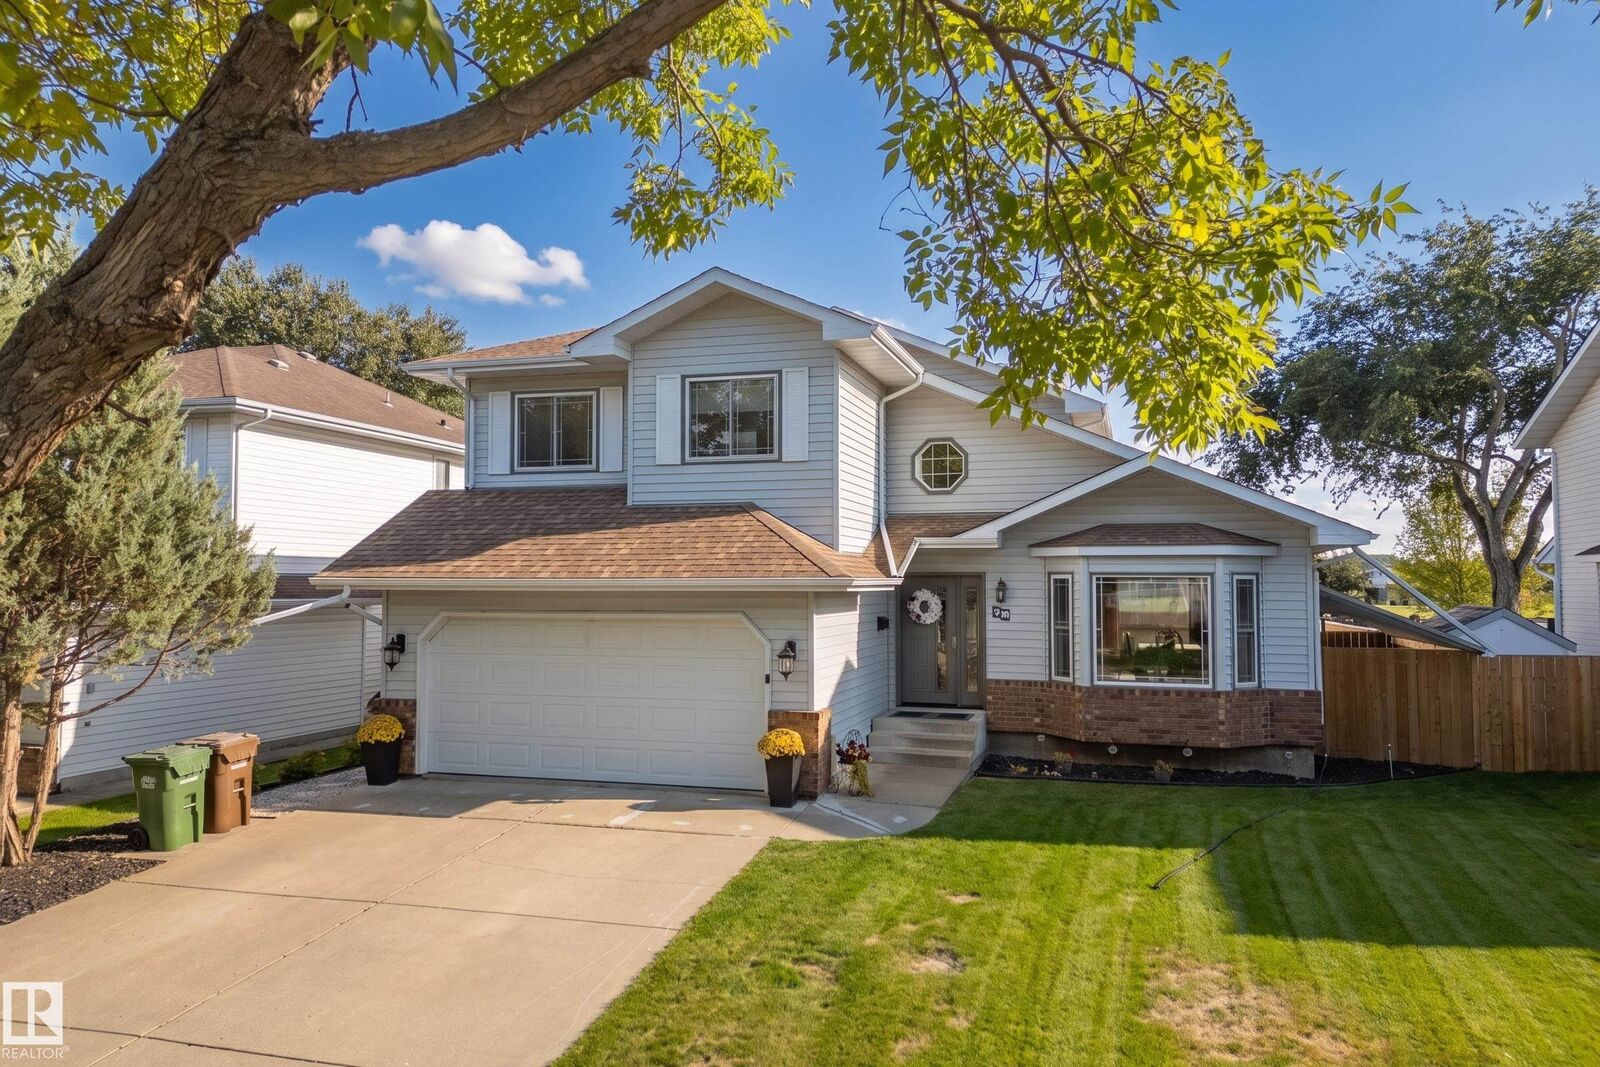
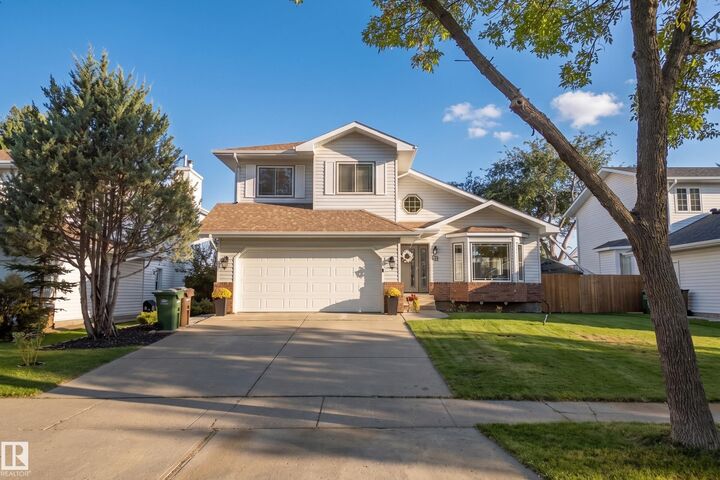
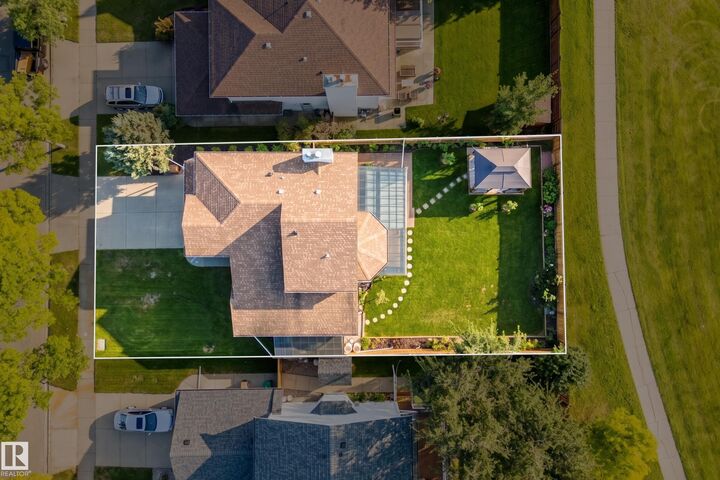
BACKING ONTO BELLEROSE PARK and tucked away on a quiet crescent, this family home offers the space, updates and location you've been waiting all summer for. Step inside to vaulted ceilings and a bright, open living and dining area with large front-facing windows. The kitchen features BRAND NEW cabinets, quartz countertops and appliances, while the family room is anchored by a cozy wood-burning fireplace. Main floor laundry and a 2pc bath complete the main level. Upstairs, the king-sized primary suite offers French doors, a full ensuite with soaker tub and makeup station, plus a large walk-in closet. Two additional bedrooms and a 4pc bath complete the upper floor. The finished basement adds a rec area, wet bar with room for a pool table, 4th bedroom with walk-in closet and a full bath. Outside, enjoy a freshly landscaped yard with gazebo, covered deck, new fence and DIRECT ACCESS TO BELLEROSE PARK. Triple-pane windows, central A/C, new flooring and fresh paint complete this MOVE-IN READY home.
MLS®:
E4509215
E4509215
Type
Single-Family Home
Single-Family Home
Year Built
1988
1988
Style
2 Storey
2 Storey
Listed By
Evan Cochlin, Maxwell Challenge Realty
Source
REALTORS® Association of Edmonton
Last checked Sep 17 2026 at 10:57 PM GMT+0000
REALTORS® Association of Edmonton
Last checked Sep 17 2026 at 10:57 PM GMT+0000
Bathroom Details
- Full Bathrooms: 3
- Half Bathroom: 1
Interior Features
- Amenities: Dishwasher-Built-In
- Amenities: Dryer
- Amenities: Garage Control
- Amenities: Hood Fan
- Amenities: Stove-Electric
- Amenities: Washer
- Amenities: Garage Opener
- Amenities: Window Coverings
- Amenities: Refrigerator
- Amenities: Air Conditioning-Central
- Additional Rooms: Breakfast Nook Utility Room
Lot Information
- Flat Site
- Backs Onto Park/Trees
Property Features
- Foundation: Concrete Perimeter
Heating and Cooling
- Forced Air-1
- Natural Gas
Basement Information
- Full
- Finished
Exterior Features
- Roof: Asphalt Shingles
School Information
- Elementary School: Muriel Martin / Jj Nearing
- Middle School: Wd Cuts / Vjm
- High School: Bellerose / Sachs
Garage
- Double Garage Attached
Parking
- Double Garage Attached
- Insulated
Stories
- 3
Living Area
- 1,915 sqft
Location
Disclaimer: Copyright 2024 REALTORS® Association of Edmonton IDX. Trademarks are owned or controlled by the Canadian Real Estate Association (CREA) and identify real estate professionals who are members of CREA (REALTOR®, REALTORS®) and/or the quality of services they provide (MLS®, Multiple Listing Service®). 9/17/26 15:57

