

Listing Courtesy of: REALTORS® Association of Edmonton / Listed By: Dannon Whiting, Sarasota Realty
71 Lancaster Crescent St. Albert, AB T8N 2N9
Active
$779,900 (CAD)
OPEN HOUSE TIMES
-
OPENSat, Jul 251:00 pm - 3:00 pm

Description
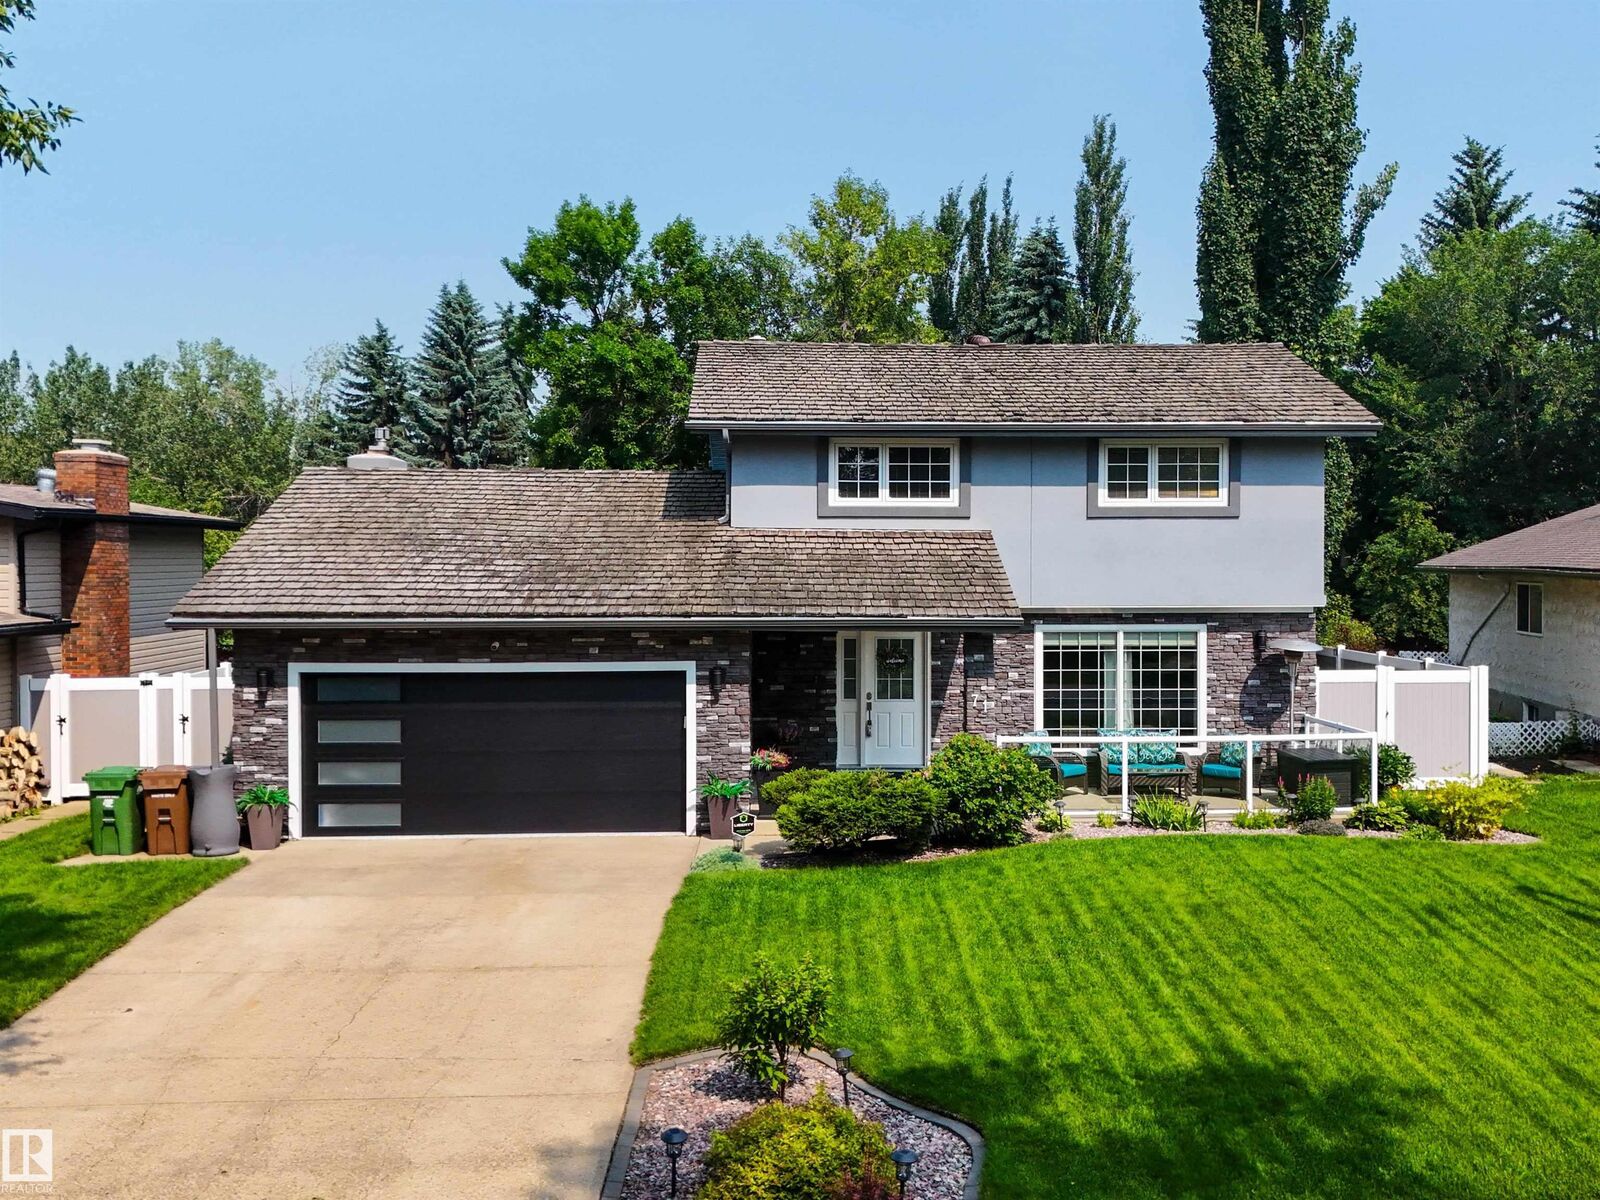
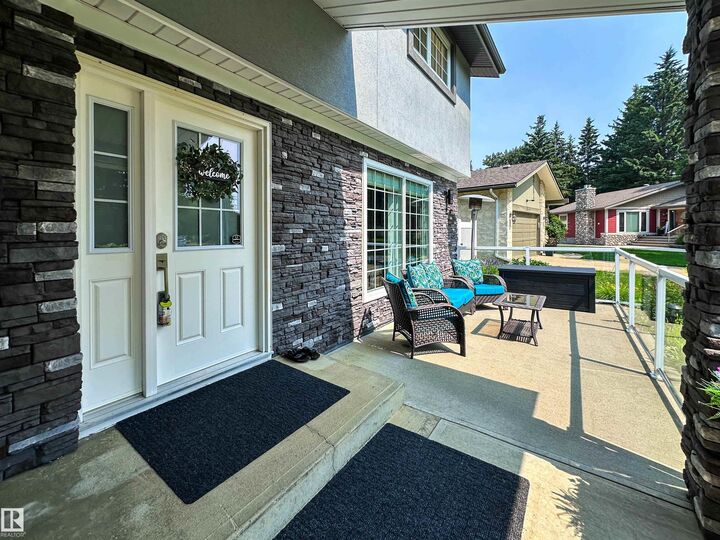
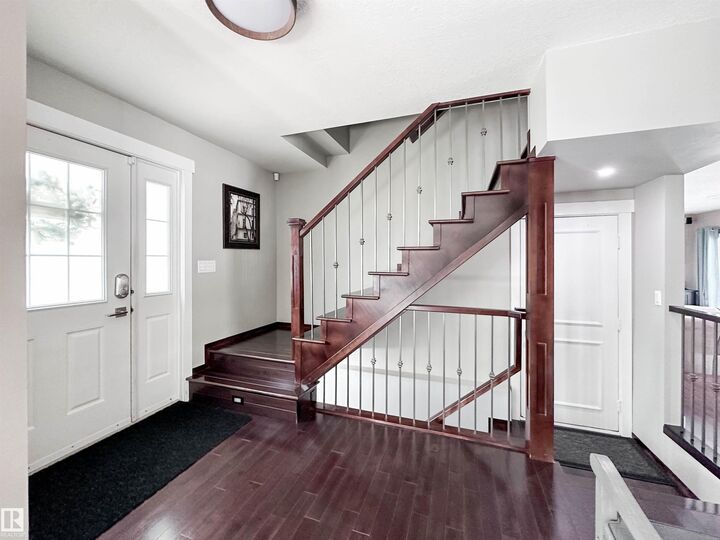
Tucked away on one of St. Albert’s most Sought-After Crescents, this Beautifully Updated Family home backs onto Mature Greenspace, offering Exceptional Privacy! Inside, Hardwood Flooring and Extensive Renovations create a Warm, Inviting Feel. The Chef-Inspired Kitchen Features Custom Maple Cabinetry with Granite Countertops, and Stainless Steel Appliances. Multiple Living Spaces Include a Spacious Family room with a Stone-Faced gas Fireplace and access to the Covered Patio, plus a Front Living Room Full of Natural Light. Upstairs offers 3 Bedrooms, including a Primary Retreat with walk-in closet and updated 3-piece Ensuite. There is Laundry Upstairs as well as in The Fully Finished Basement Along with a Rec Room, Full Bathroom and Bedroom . The backyard is a Low Maintenance Private Oasis with a Heated in-Ground Pool, a Covered Patio, Gazebo with a Newer vinyl fence! With the Proximity to all Amenities, Trails, and Schools, you Do Not Want to Miss This!
MLS®:
E4500310
E4500310
Type
Single-Family Home
Single-Family Home
Year Built
1976
1976
Style
2 Storey
2 Storey
Listed By
Dannon Whiting, Sarasota Realty
Source
REALTORS® Association of Edmonton
Last checked Jul 23 2026 at 11:34 PM GMT+0000
REALTORS® Association of Edmonton
Last checked Jul 23 2026 at 11:34 PM GMT+0000
Bathroom Details
- Full Bathrooms: 4
Interior Features
- Amenities: Dishwasher-Built-In
- Amenities: Garage Control
- Amenities: Hood Fan
- Amenities: Garage Opener
- Amenities: Window Coverings
- Amenities: Refrigerator
- Amenities: Storage Shed
- Amenities: Air Conditioning-Central
- Amenities: Alarm/Security System
- Amenities: Oven-Built-In
- Amenities: Oven-Microwave
- Amenities: Dryer-Two
- Amenities: Washers-Two
- Amenities: Stove-Countertop Electric
- Amenities: Tv Wall Mount
- Additional Rooms: Laundry Room Recreation Room Storage Room
Lot Information
- Fruit Trees/Shrubs
- Landscaped
- Backs Onto Park/Trees
Property Features
- Foundation: Concrete Perimeter
Heating and Cooling
- Forced Air-1
- Natural Gas
Basement Information
- Full
- Finished
Exterior Features
- Roof: Cedar Shakes
Garage
- Double Garage Attached
Parking
- Double Garage Attached
Stories
- 2
Living Area
- 1,817 sqft
Location
Disclaimer: Copyright 2024 REALTORS® Association of Edmonton IDX. Trademarks are owned or controlled by the Canadian Real Estate Association (CREA) and identify real estate professionals who are members of CREA (REALTOR®, REALTORS®) and/or the quality of services they provide (MLS®, Multiple Listing Service®). 7/23/26 16:34

