

Listing Courtesy of: REALTORS® Association of Edmonton / Listed By: Erin L Willman, Re/Max Elite
79 Royal Street St. Albert, AB T8N 7X4
Active
$659,900 (CAD)
OPEN HOUSE TIMES
-
OPENSat, Aug 221:00 pm - 3:00 pm

Description
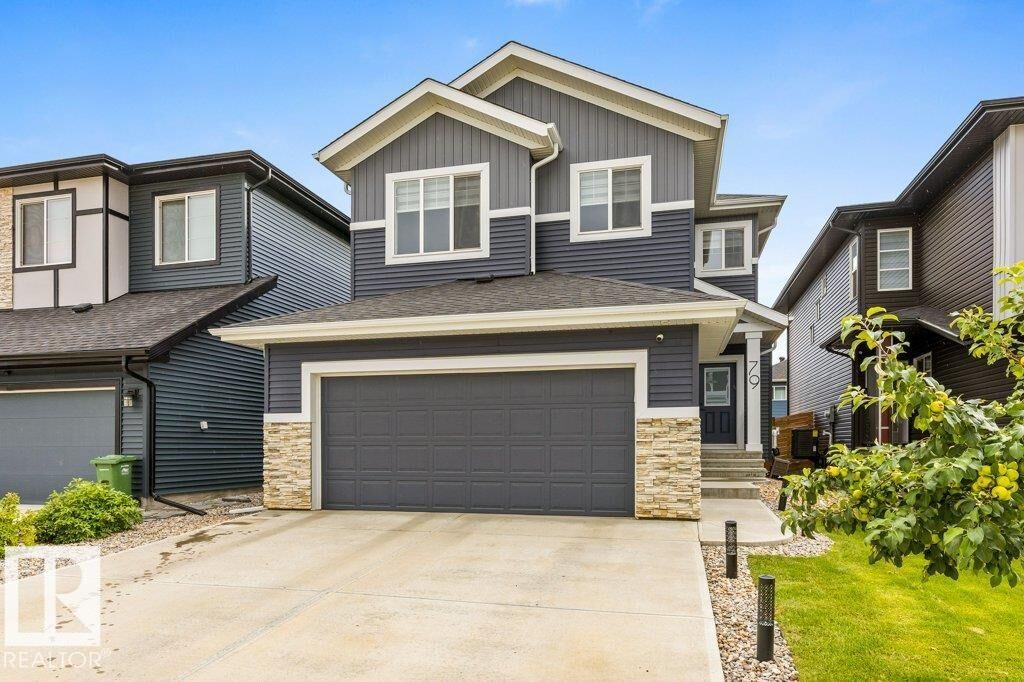
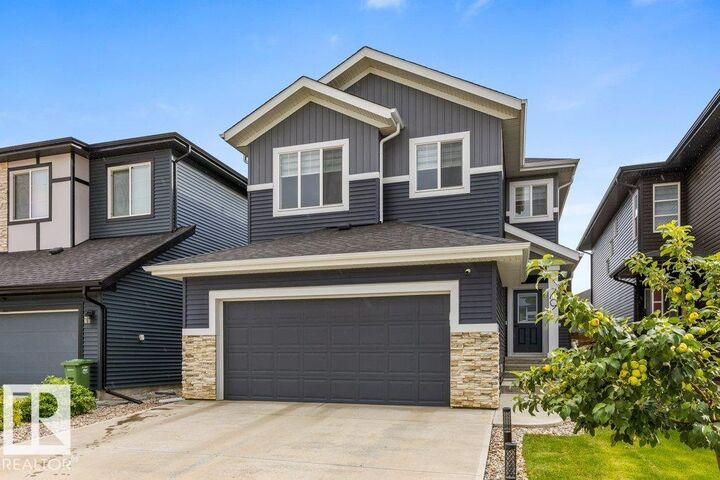
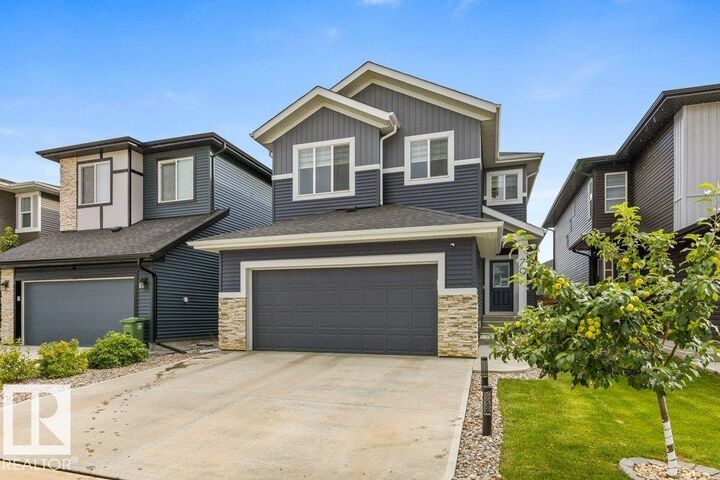
Welcome to this beautifully finished custom-built Parkwood home, where thoughtful design and quality craftsmanship come together. The bright, open main floor showcases a stunning two-storey great room with an abundance of windows, creating an impressive and inviting space. The gorgeous kitchen is perfect for entertaining with a large island, gas range, bar fridge and convenient walk-through pantry. Durable vinyl plank flooring flows throughout the main level, which also offers a versatile den, ideal for a home office or quiet retreat. Upstairs features three generously sized bedrooms, a spacious bonus room and a luxurious primary suite complete with a five-piece ensuite. The fully finished and fenced yard is ready for outdoor enjoyment with a composite deck and shed. Completing this wonderful home is a double attached garage with a 240V plug-in, and central air conditioning. Beautifully appointed throughout and designed for modern living. Located in desirable Riverside and just steps to parks and trails!
MLS®:
E4504489
E4504489
Type
Single-Family Home
Single-Family Home
Year Built
2021
2021
Style
2 Storey
2 Storey
Listed By
Erin L Willman, Re/Max Elite
Source
REALTORS® Association of Edmonton
Last checked Aug 19 2026 at 8:01 PM GMT+0000
REALTORS® Association of Edmonton
Last checked Aug 19 2026 at 8:01 PM GMT+0000
Bathroom Details
- Full Bathrooms: 2
- Half Bathroom: 1
Interior Features
- Amenities: Dishwasher-Built-In
- Amenities: Dryer
- Amenities: Garage Control
- Amenities: Washer
- Amenities: Refrigerators-Two
- Amenities: Garage Opener
- Amenities: Microwave Hood Fan
- Amenities: Window Coverings
- Amenities: Storage Shed
- Amenities: Air Conditioning-Central
- Amenities: Alarm/Security System
- Amenities: Stove-Gas
- Amenities: Tv Wall Mount
- Additional Rooms: Laundry Room
- Amenities: Freezer
Lot Information
- Landscaped
Property Features
- Foundation: Concrete Perimeter
Heating and Cooling
- Forced Air-1
- Natural Gas
Basement Information
- Full
- Unfinished
Exterior Features
- Roof: Asphalt Shingles
Garage
- Double Garage Attached
Parking
- Double Garage Attached
Stories
- 2
Living Area
- 2,064 sqft
Location
Disclaimer: Copyright 2024 REALTORS® Association of Edmonton IDX. Trademarks are owned or controlled by the Canadian Real Estate Association (CREA) and identify real estate professionals who are members of CREA (REALTOR®, REALTORS®) and/or the quality of services they provide (MLS®, Multiple Listing Service®). 8/19/26 13:01

