

Listing Courtesy of: REALTORS® Association of Edmonton / Listed By: Alex Ziniewicz, Remax River City
8 Garland Place St. Albert, AB T8N 1A7
Active
$709,950 (CAD)
OPEN HOUSE TIMES
-
OPENSat, May 3012 noon - 3:00 pm
-
OPENSun, May 3112 noon - 3:00 pm
Description
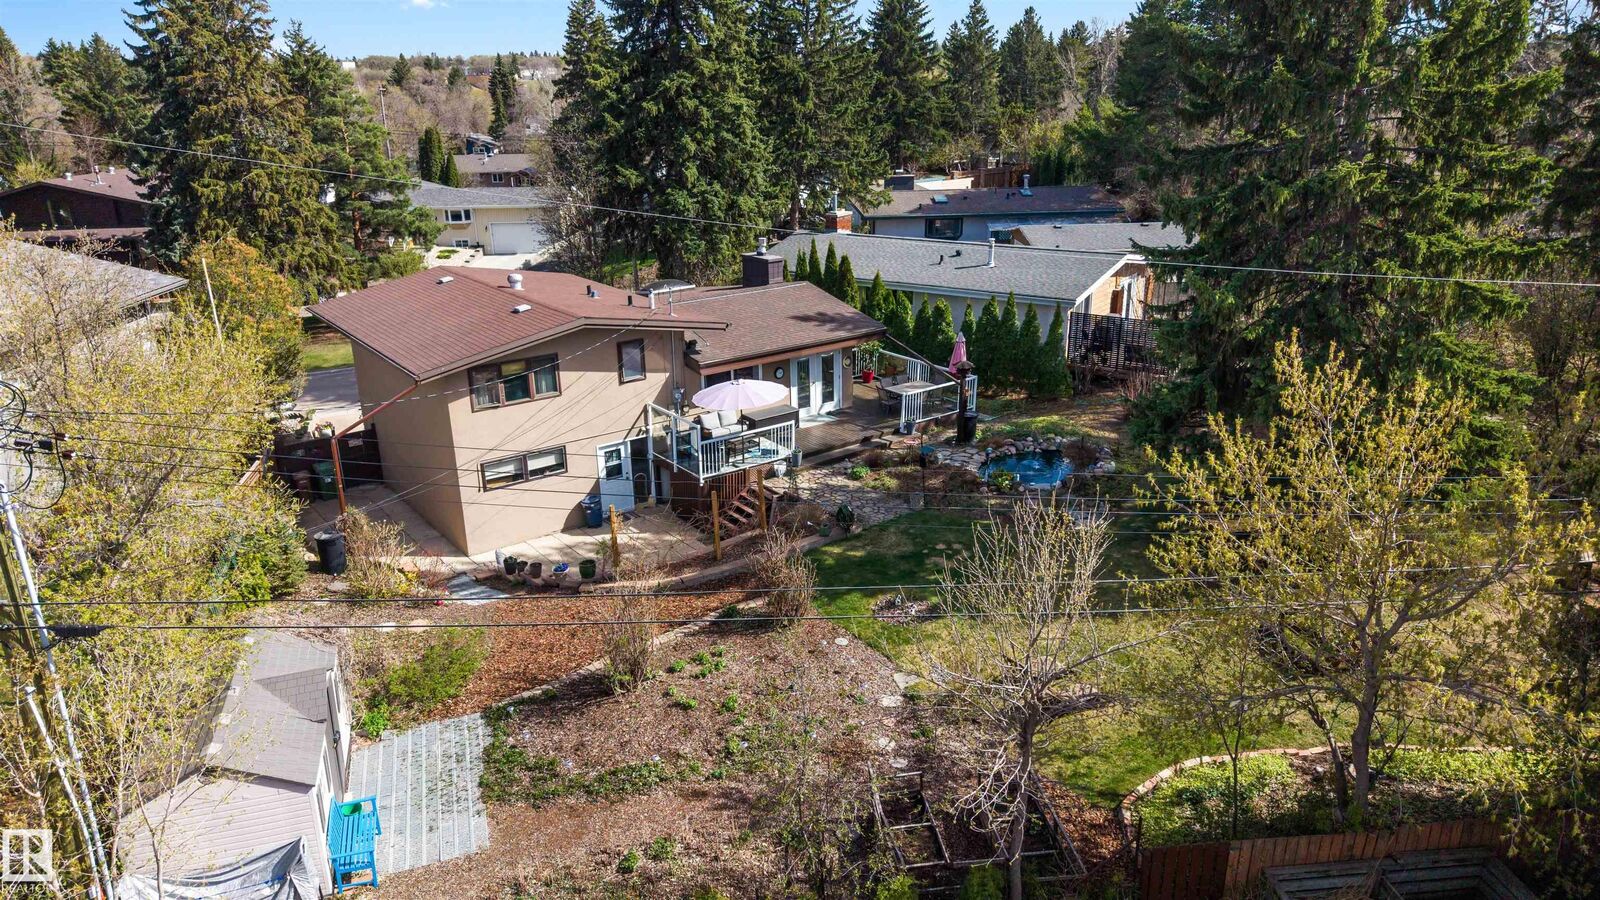
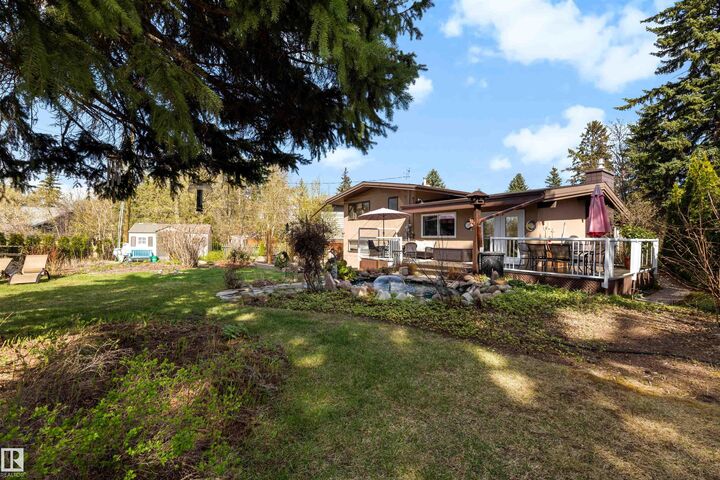
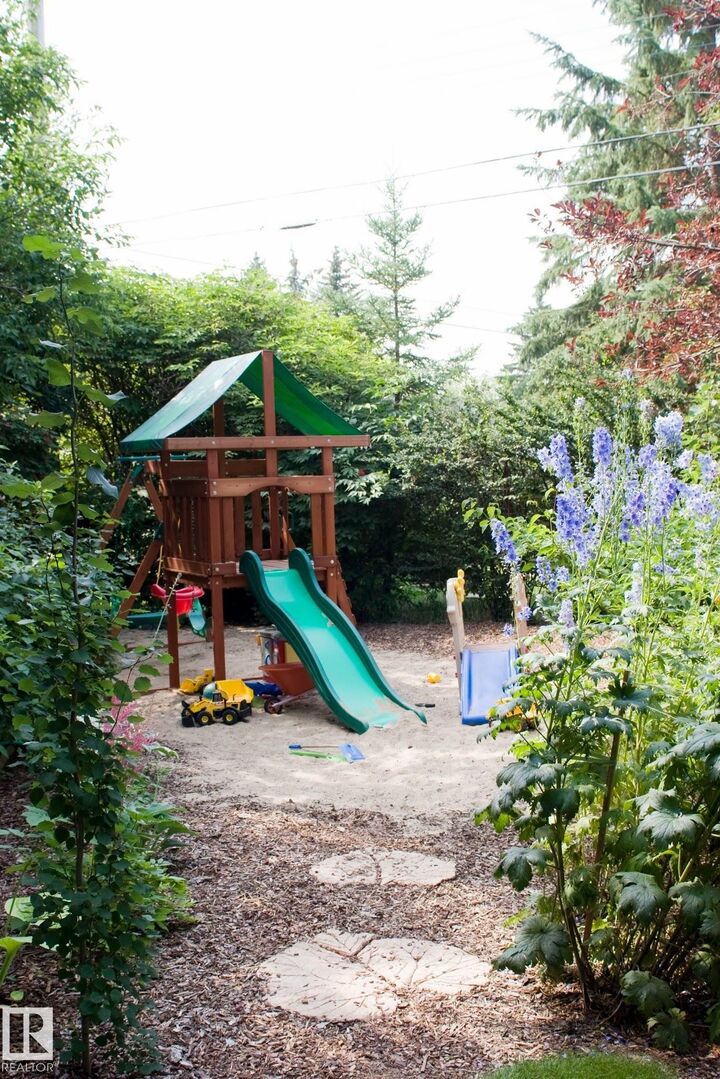
Ever dreamt of having a serene sanctuary right in your own backyard? Welcome home. Situated on a 1000sqm lot in a quiet cul-de-sac in Grandin, this home is the epitome of tranquility. From your backyard oasis that has been meticulously hand-planted and maintained over the years, to the sunroom fit for reading the next novel on your to-be-read-list, and to the vaulted ceilings in the living room allowing light to flow throughout. The outdoor space is superb for entertaining friends and family. Ample room for the children to run around and play in their personal playground, the dog will be able to have unlimited zoomies and not get bored, and you can sit on the deck with your go-to beverage and enjoy the peace and quiet. If you love gardening, this will be a dream come true. You can plant what your heart desires. Perhaps you can add fish back into the pond, or add even more bird-feeders. You're in close proximity to 3 schools, the pool, and downtown. This is the definition of a family home.
MLS®:
E4490138
E4490138
Type
Single-Family Home
Single-Family Home
Year Built
1962
1962
Style
4 Level Split
4 Level Split
Listed By
Alex Ziniewicz, Remax River City
Source
REALTORS® Association of Edmonton
Last checked May 27 2026 at 11:09 PM GMT+0000
REALTORS® Association of Edmonton
Last checked May 27 2026 at 11:09 PM GMT+0000
Bathroom Details
- Full Bathrooms: 2
- Half Bathrooms: 2
Interior Features
- Amenities: Dishwasher-Built-In
- Amenities: Dryer
- Amenities: Washer
- Amenities: Microwave Hood Fan
- Amenities: Refrigerator
- Amenities: Stove-Gas
- Amenities: Water Softener
- Additional Rooms: Sun Room
Lot Information
- Fruit Trees/Shrubs
- Landscaped
- Treed Lot
Property Features
- Foundation: Concrete Perimeter
Heating and Cooling
- Forced Air-1
- Natural Gas
Basement Information
- Full
- Finished
Exterior Features
- Roof: Asphalt Shingles
Garage
- Single Garage Attached
Parking
- Single Garage Attached
Stories
- 4
Living Area
- 1,504 sqft
Location
Disclaimer: Copyright 2024 REALTORS® Association of Edmonton IDX. Trademarks are owned or controlled by the Canadian Real Estate Association (CREA) and identify real estate professionals who are members of CREA (REALTOR®, REALTORS®) and/or the quality of services they provide (MLS®, Multiple Listing Service®). 5/27/26 16:09

