

Listing Courtesy of: REALTORS® Association of Edmonton / Listed By: Megan Athanasopoulos, Re/Max Excellence
1931 Westerra Lane Stony Plain, AB T7Z 0M9
Active
$599,900 (CAD)
OPEN HOUSE TIMES
-
OPENSat, Jul 2512 noon - 2:00 pm
Description
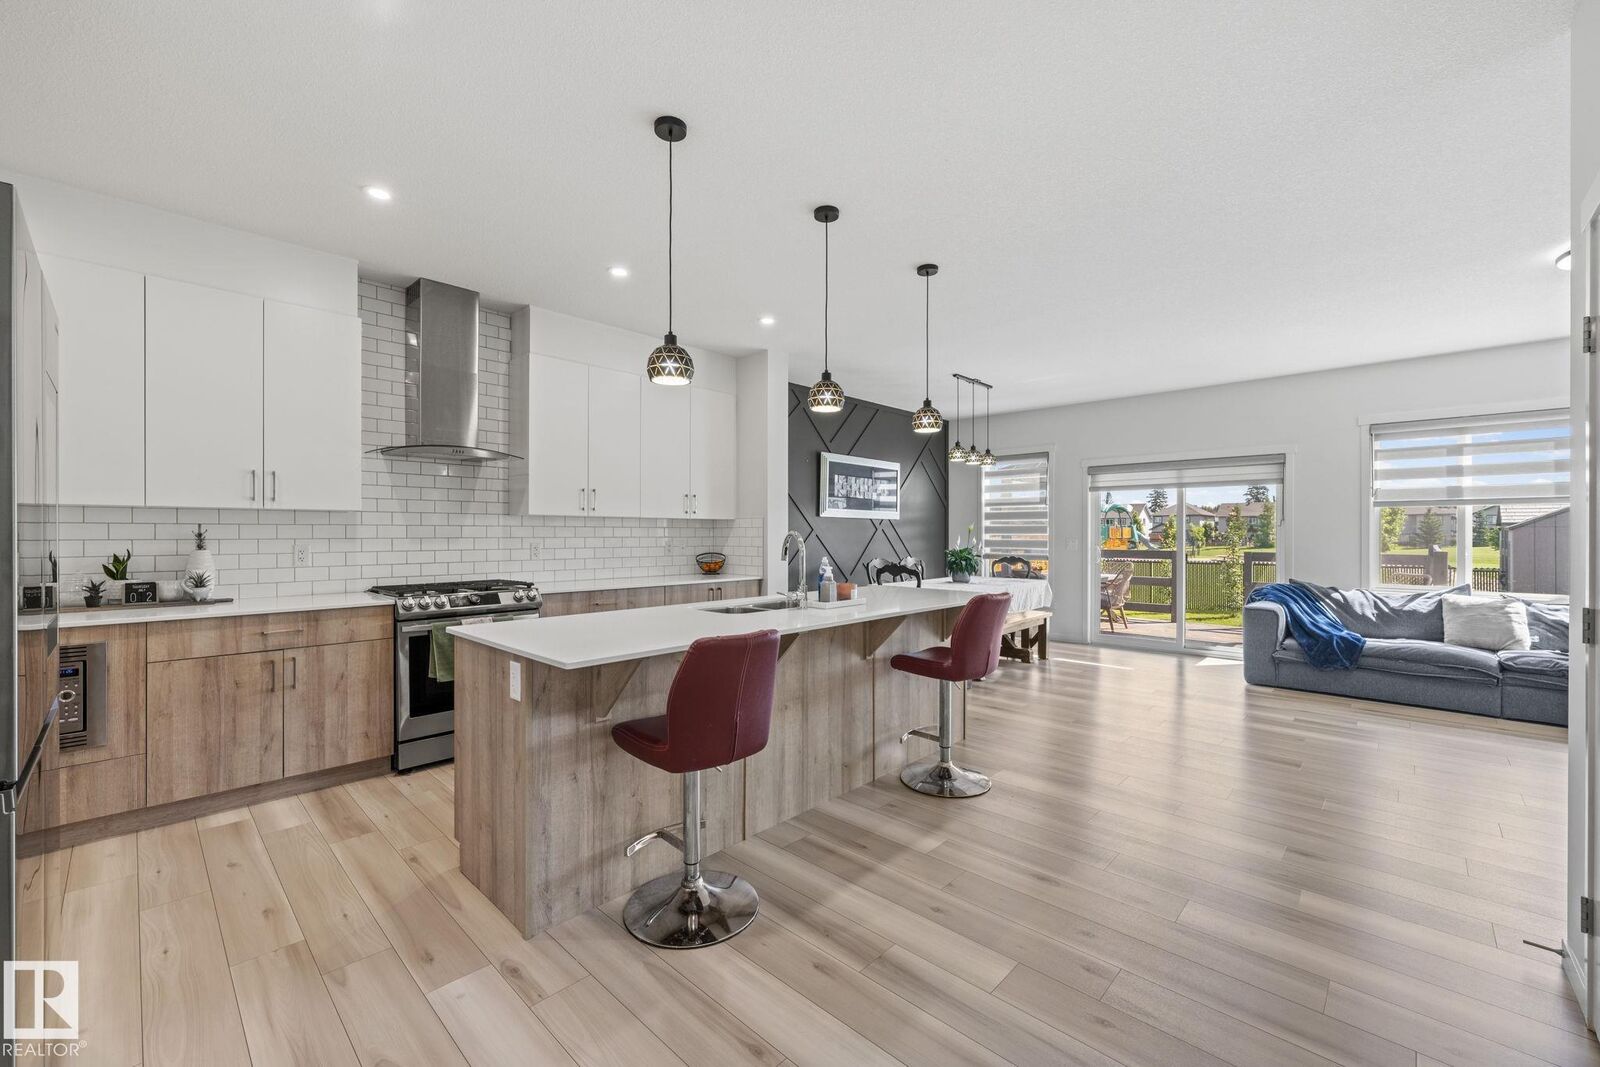
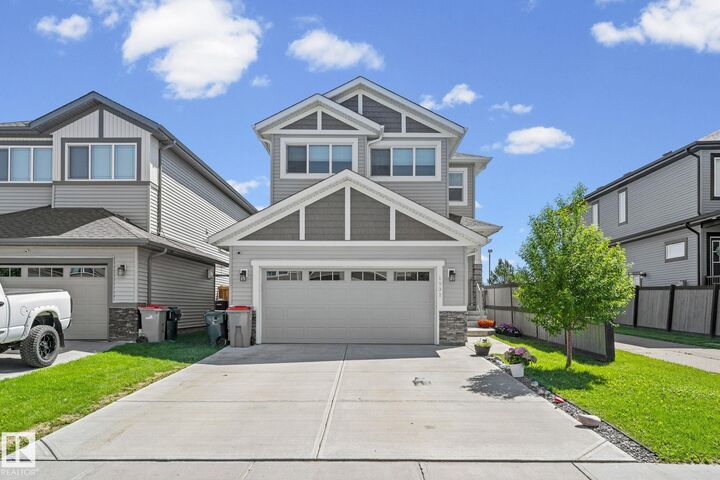
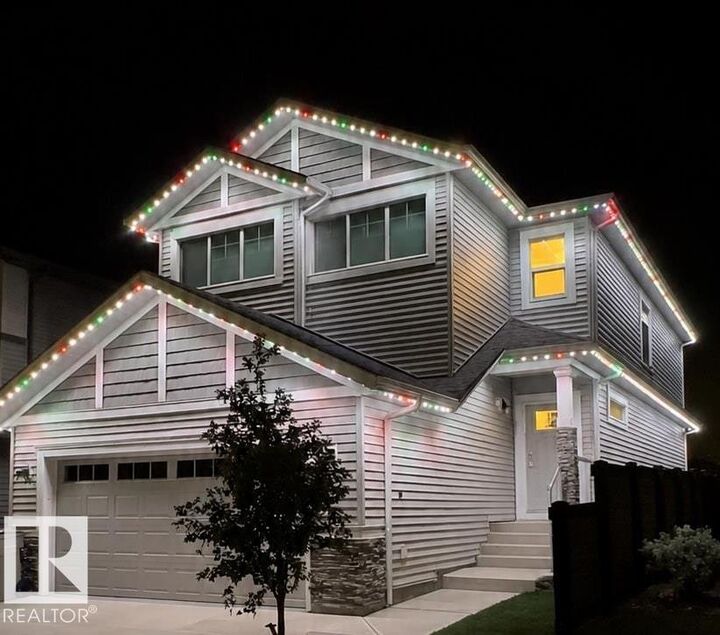
Welcome to this exceptional Coventry Homes-built two-storey in the sought-after community of Westerra, Stony Plain! Built in 2021, this beautifully maintained home offers over 2,190 sq. ft. of living space with 3 bedrooms, 2.5 bathrooms, and an oversized heated garage featuring epoxy flooring. The open-concept main floor showcases luxury vinyl plank flooring, a stunning electric fireplace, central A/C, and a chef-inspired kitchen with stainless steel appliances, a gas range, ample cabinetry, and generous workspace. Permanent exterior lighting adds year-round convenience and curb appeal. Upstairs you’ll find spacious bedrooms, including a gorgeous primary retreat. The unfinished basement is framed for an additional room and already wired with lighting and electrical. Enjoy the landscaped backyard with a gazebo and concrete pad, backing directly onto a park, playground, and outdoor hockey rink. Close to schools, walking trails, and amenities, this move-in-ready home is the perfect blend of comfort, style
MLS®:
E4500427
E4500427
Type
Single-Family Home
Single-Family Home
Year Built
2021
2021
Style
2 Storey
2 Storey
County
Parkland County
Parkland County
Listed By
Megan Athanasopoulos, Re/Max Excellence
Source
REALTORS® Association of Edmonton
Last checked Jul 25 2026 at 3:30 AM GMT+0000
REALTORS® Association of Edmonton
Last checked Jul 25 2026 at 3:30 AM GMT+0000
Bathroom Details
- Full Bathrooms: 2
- Half Bathroom: 1
Interior Features
- Amenities: Dishwasher-Built-In
- Amenities: Dryer
- Amenities: Garage Control
- Amenities: Washer
- Amenities: Garage Opener
- Amenities: Window Coverings
- Amenities: Refrigerator
- Amenities: Storage Shed
- Additional Rooms:
- Amenities: Air Conditioning-Central
- Amenities: Stove-Gas
- Amenities: Curtains and Blinds
- Amenities: Water Softener
- Amenities: Tv Wall Mount
- Amenities: Humidifier-Power(Furnace)
Lot Information
- Backs Onto Park/Trees
Property Features
- Foundation: Concrete Perimeter
Heating and Cooling
- Forced Air-1
- Natural Gas
Basement Information
- Full
- Partially Finished
Exterior Features
- Roof: Asphalt Shingles
School Information
- Elementary School: Ecole Meridian Heights
- Middle School: High Park School
- High School: Memorial Composite High Sc
Garage
- Double Garage Attached
Parking
- Double Garage Attached
Stories
- 2
Living Area
- 2,184 sqft
Location
Disclaimer: Copyright 2024 REALTORS® Association of Edmonton IDX. Trademarks are owned or controlled by the Canadian Real Estate Association (CREA) and identify real estate professionals who are members of CREA (REALTOR®, REALTORS®) and/or the quality of services they provide (MLS®, Multiple Listing Service®). 7/24/26 20:30

