

Listing Courtesy of: PILLAR 9 - IDX / Listed By: Real Broker
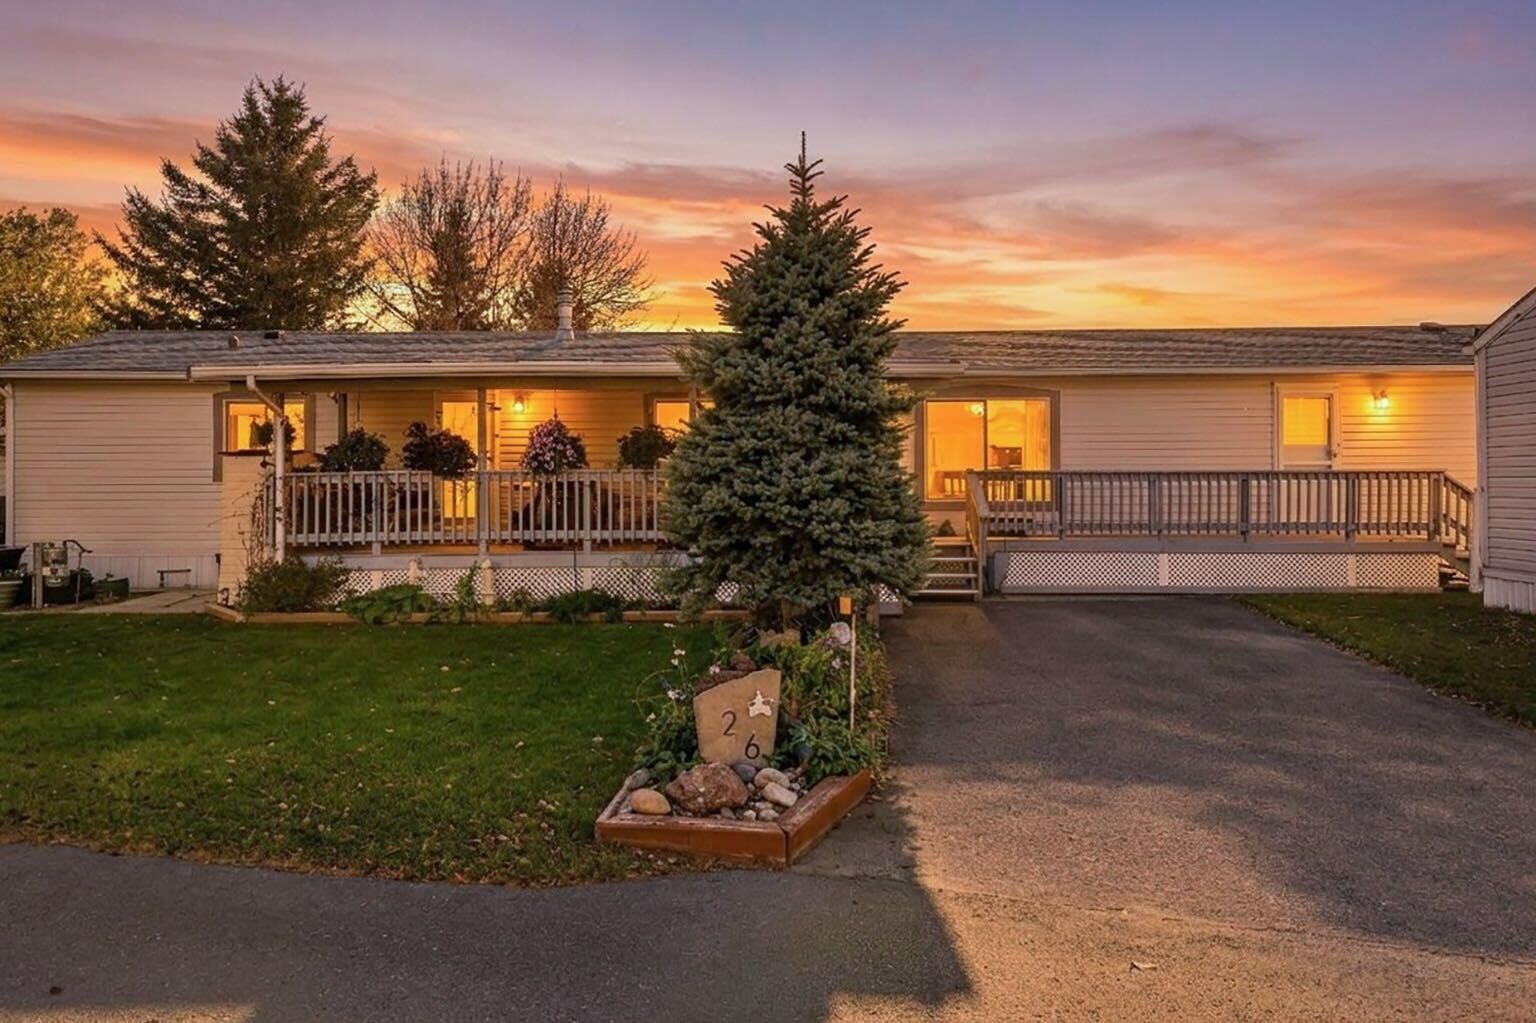
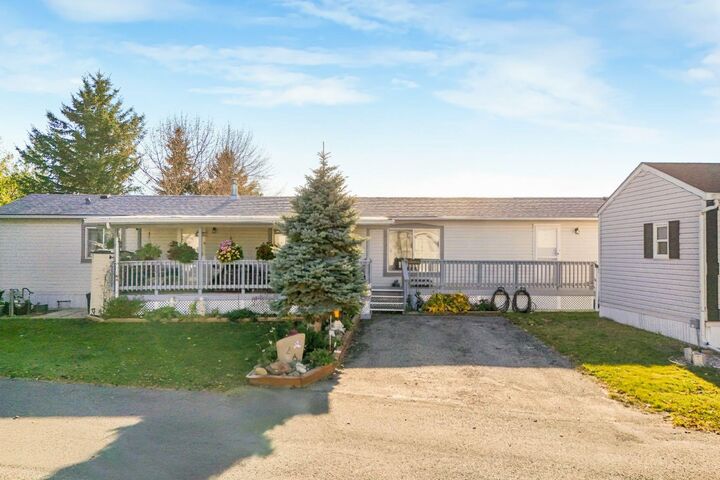
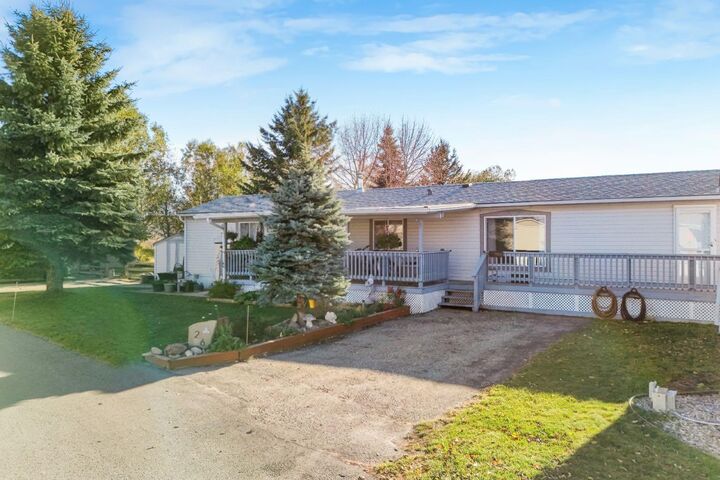
26 Doubletree Way Strathmore, AB T1P 1M8
Active (0 Days)
$205,000 (CAD)
Description
MLS®:
A2352862
A2352862
Type
Mfghome
Mfghome
Year Built
1997
1997
Style
Mobile Home-Single Wide
Mobile Home-Single Wide
County
Wheatland County
Wheatland County
Listed By
Rebecca Tomasir, Real Broker
Source
PILLAR 9 - IDX
Last checked Oct 16 2026 at 11:54 PM GMT+0000
PILLAR 9 - IDX
Last checked Oct 16 2026 at 11:54 PM GMT+0000
Bathroom Details
- Full Bathrooms: 2
Interior Features
- Appliances : Dishwasher
- Appliances : Electric Stove
- Appliances : Dryer
- Laundry/Utility Room : Laundry Room
- Appliances : Washer
- Appliances : Microwave Hood Fan
- Ceiling Fan(s)
- Skylight(s)
Subdivision
- Ranch Estates
Property Features
- Fireplace: Total Fireplace(s) : 0
Heating and Cooling
- Forced Air
Flooring
- Carpet
- Laminate
- Tile
Exterior Features
- Roof: Asphalt Shingle
Parking
- Parking Pad
- Parking Space(s) : 3
Stories
- 1
Living Area
- 1,231 sqft
Location
Disclaimer: Data is supplied by Pillar 9™ MLS® System. Pillar 9™ is the owner of the copyright in its MLS® System. Data is deemed reliable but is not guaranteed accurate by Pillar 9™. The trademarks MLS®, Multiple Listing Service® and the associated logos are owned by The Canadian Real Estate Association (CREA) and identify the quality of services provided by real estate professionals who are members of CREA. Used under license.
Data is supplied by Pillar 9™ MLS® System. Pillar 9™ is the owner of the copyright in its MLS® System. Data is deemed reliable but is not guaranteed accurate by Pillar 9™. The trademarks MLS®, Multiple Listing Service® and the associated logos are owned by The Canadian Real Estate Association (CREA) and identify the quality of services provided by real estate professionals who are members of CREA. Used under license.
Data is supplied by Pillar 9™ MLS® System. Pillar 9™ is the owner of the copyright in its MLS® System. Data is deemed reliable but is not guaranteed accurate by Pillar 9™. The trademarks MLS®, Multiple Listing Service® and the associated logos are owned by The Canadian Real Estate Association (CREA) and identify the quality of services provided by real estate professionals who are members of CREA. Used under license.


Enjoy access to a common garden area, along with a separate paved RV parking area available for $45 per month. This home shows beautifully inside and out, and pets are welcome.Ranch Estates is an age-restricted community requiring you to be 55or older. All buyers are subject to park management approval. This move in Ready Home is walking Distance to Schools ,restaratunts, Shopping ,Golf and Kingman ParkI! T his community garden ,landscaping services allowing for more a more stress free lifestyle with Full Time path Management.