

Listing Courtesy of: PILLAR 9 - IDX / Listed By: Royal Lepage Network Realty Corp.
136 12 Avenue NE Sundre, AB T0M 1X0
Active
$575,000 (CAD)
Description
MLS®:
A2334464
A2334464
Lot Size
10,200 SQFT
10,200 SQFT
Type
Single-Family Home
Single-Family Home
Year Built
2022
2022
Style
1 and Half Storey
1 and Half Storey
County
Mountain View County
Mountain View County
Listed By
Linnea Thompson, Royal Lepage Network Realty Corp.
Source
PILLAR 9 - IDX
Last checked Aug 5 2026 at 1:36 AM GMT+0000
PILLAR 9 - IDX
Last checked Aug 5 2026 at 1:36 AM GMT+0000
Bathroom Details
- Full Bathrooms: 3
Interior Features
- Appliances : Refrigerator
- Appliances : Dishwasher
- Appliances : Electric Stove
- Laundry/Utility Room : Main Level
- Appliances : Garage Control(s)
- Appliances : Washer/Dryer
- Appliances : Window Coverings
- Appliances : Microwave Hood Fan
- Appliances : Warming Drawer
- Central Vacuum
- Double Vanity
- Kitchen Island
- No Smoking Home
- Open Floorplan
- Pantry
- Storage
- Walk-In Closet(s)
- Vaulted Ceiling(s)
- Wired for Sound
- Appliances : Central Air Conditioner
- Vinyl Windows
- Quartz Counters
Subdivision
- None
Lot Information
- No Neighbours Behind
- Landscaped
- Private
- Irregular Lot
- Back Yard
- Front Yard
- Backs on to Park/Green Space
Property Features
- Fireplace: Total Fireplace(s) : 0
- Foundation: Poured Concrete
Heating and Cooling
- Forced Air
- Central Air
Basement Information
- Full
Flooring
- Carpet
- Vinyl Plank
Exterior Features
- Roof: Asphalt Shingle
Garage
- Triple Garage Attached
Parking
- Insulated
- Parking Space(s) : 6
Stories
- 2
Living Area
- 1,465 sqft
Location
Disclaimer: Data is supplied by Pillar 9™ MLS® System. Pillar 9™ is the owner of the copyright in its MLS® System. Data is deemed reliable but is not guaranteed accurate by Pillar 9™. The trademarks MLS®, Multiple Listing Service® and the associated logos are owned by The Canadian Real Estate Association (CREA) and identify the quality of services provided by real estate professionals who are members of CREA. Used under license.
Data is supplied by Pillar 9™ MLS® System. Pillar 9™ is the owner of the copyright in its MLS® System. Data is deemed reliable but is not guaranteed accurate by Pillar 9™. The trademarks MLS®, Multiple Listing Service® and the associated logos are owned by The Canadian Real Estate Association (CREA) and identify the quality of services provided by real estate professionals who are members of CREA. Used under license.
Data is supplied by Pillar 9™ MLS® System. Pillar 9™ is the owner of the copyright in its MLS® System. Data is deemed reliable but is not guaranteed accurate by Pillar 9™. The trademarks MLS®, Multiple Listing Service® and the associated logos are owned by The Canadian Real Estate Association (CREA) and identify the quality of services provided by real estate professionals who are members of CREA. Used under license.


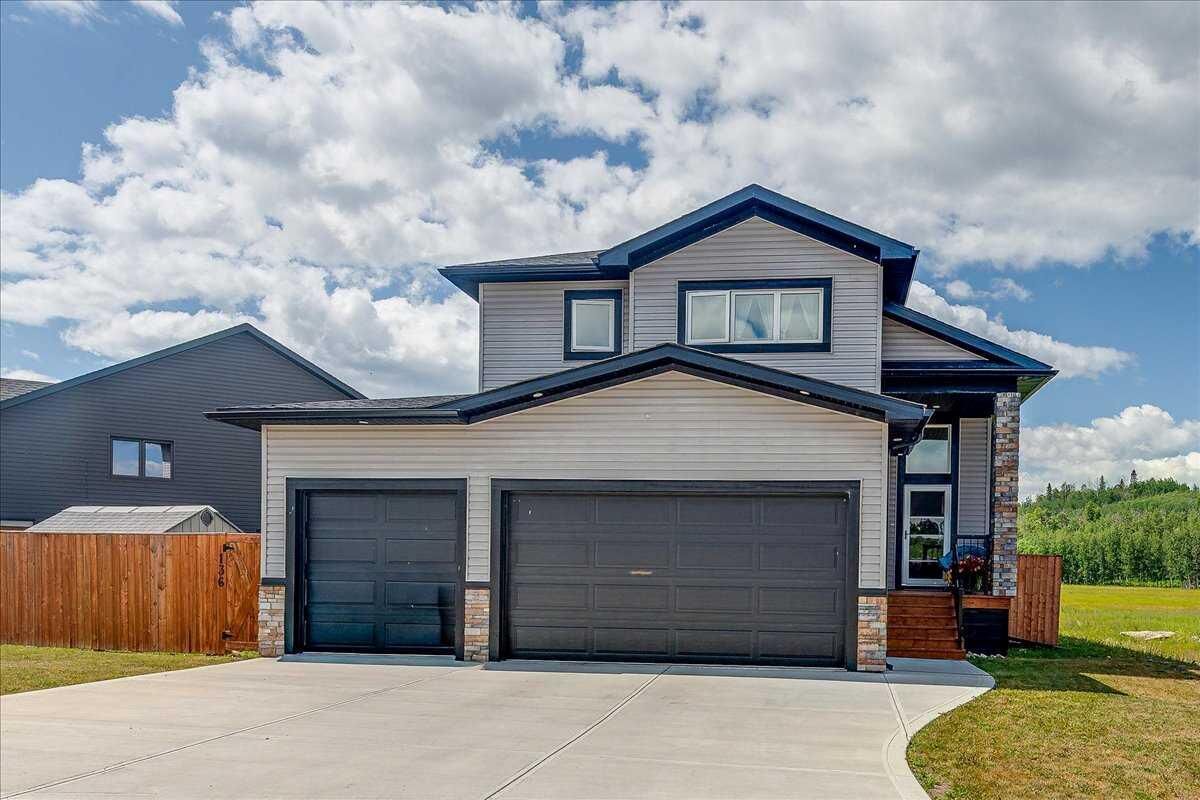
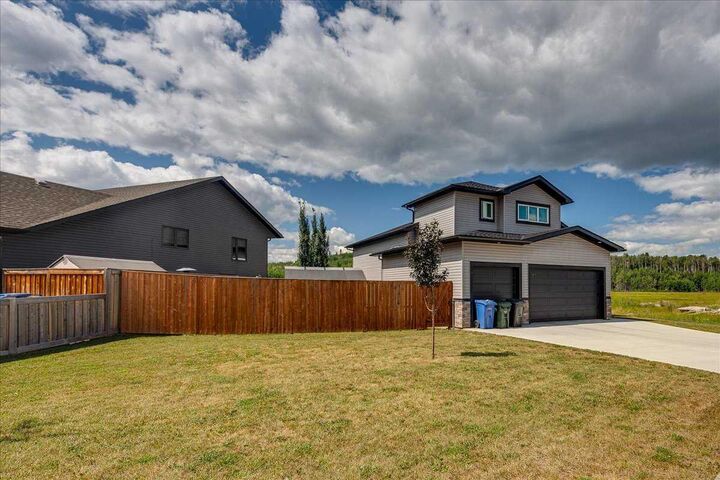
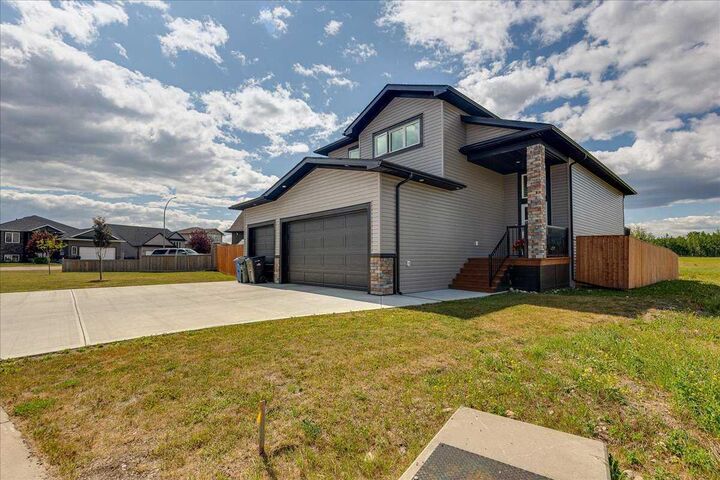
Designed with both style and functionality in mind, this home features an impressive grand entryway, extra-wide staircases, soaring ceilings, and an abundance of natural light throughout. The triple attached garage is fully finished and equipped with industrial-grade overhead doors, making it ideal for vehicles, storage, or a workshop. The stunning kitchen is the heart of the home, complete with quartz countertops, full-height cabinetry, wide banker's drawers, dimmable lighting, and plenty of workspace. Patio doors lead to the spacious deck, the perfect spot to enjoy your morning coffee while overlooking the private backyard. The main floor offers two generously sized bedrooms, a full bathroom, and the convenience of main-floor laundry. Upstairs, you'll find a private primary retreat featuring a walk-in closet and a luxurious 4-piece ensuite with dual vanities. The fully finished basement is built for entertaining, boasting a spacious family/theatre room complete with a projector, screen, built-in speakers, and ample room for movie nights. Two additional bedrooms and a beautifully appointed 5-piece bathroom with dual sinks complete the lower level. This meticulously maintained home shows 10/10 and is truly move-in ready. Combining quality finishes, thoughtful design, incredible privacy, and an unbeatable location, this is a home you'll be proud to own.