

Listing Courtesy of: PILLAR 9 - IDX / Listed By: Re/Max Real Estate Lethbridge
5334 45 Avenue Taber, AB T1G 1C3
Active
$375,000 (CAD)
Description
MLS®:
A2333710
A2333710
Lot Size
9,375 SQFT
9,375 SQFT
Type
Single-Family Home
Single-Family Home
Year Built
1969
1969
Style
Bungalow
Bungalow
County
Taber
Taber
Listed By
Shauna Gruninger, Re/Max Real Estate Lethbridge
Source
PILLAR 9 - IDX
Last checked Jul 31 2026 at 11:15 PM GMT+0000
PILLAR 9 - IDX
Last checked Jul 31 2026 at 11:15 PM GMT+0000
Bathroom Details
- Full Bathroom: 1
- Half Bathroom: 1
Interior Features
- Appliances : Refrigerator
- Appliances : Stove(s)
- Appliances : Dishwasher
- Laundry/Utility Room : Main Level
- Appliances : Range Hood
- Appliances : Window Coverings
- Kitchen Island
- Open Floorplan
- Storage
- Appliances : Central Air Conditioner
Subdivision
- None
Lot Information
- Landscaped
- Back Lane
- Corner Lot
- Back Yard
Property Features
- Fireplace: Total Fireplace(s) : 0
- Foundation: Poured Concrete
Heating and Cooling
- Forced Air
- Central Air
Basement Information
- Partial
Flooring
- Carpet
- Vinyl Plank
Exterior Features
- Roof: Asphalt Shingle
Parking
- Off Street
- Parking Space(s) : 2
Stories
- 1
Living Area
- 1,075 sqft
Location
Disclaimer: Data is supplied by Pillar 9™ MLS® System. Pillar 9™ is the owner of the copyright in its MLS® System. Data is deemed reliable but is not guaranteed accurate by Pillar 9™. The trademarks MLS®, Multiple Listing Service® and the associated logos are owned by The Canadian Real Estate Association (CREA) and identify the quality of services provided by real estate professionals who are members of CREA. Used under license.
Data is supplied by Pillar 9™ MLS® System. Pillar 9™ is the owner of the copyright in its MLS® System. Data is deemed reliable but is not guaranteed accurate by Pillar 9™. The trademarks MLS®, Multiple Listing Service® and the associated logos are owned by The Canadian Real Estate Association (CREA) and identify the quality of services provided by real estate professionals who are members of CREA. Used under license.
Data is supplied by Pillar 9™ MLS® System. Pillar 9™ is the owner of the copyright in its MLS® System. Data is deemed reliable but is not guaranteed accurate by Pillar 9™. The trademarks MLS®, Multiple Listing Service® and the associated logos are owned by The Canadian Real Estate Association (CREA) and identify the quality of services provided by real estate professionals who are members of CREA. Used under license.


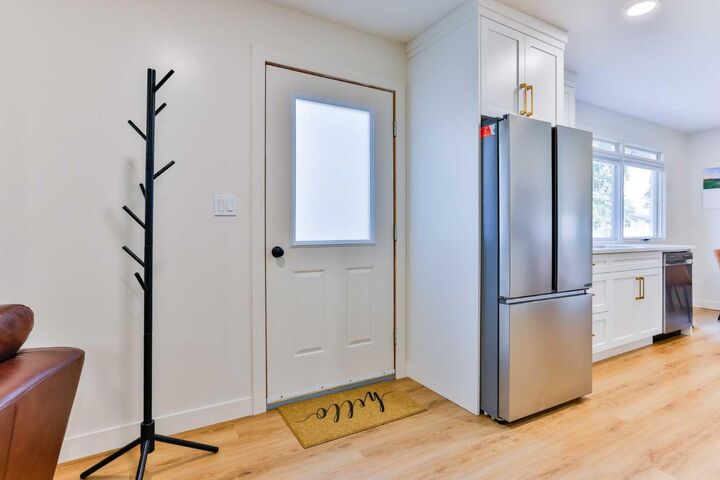
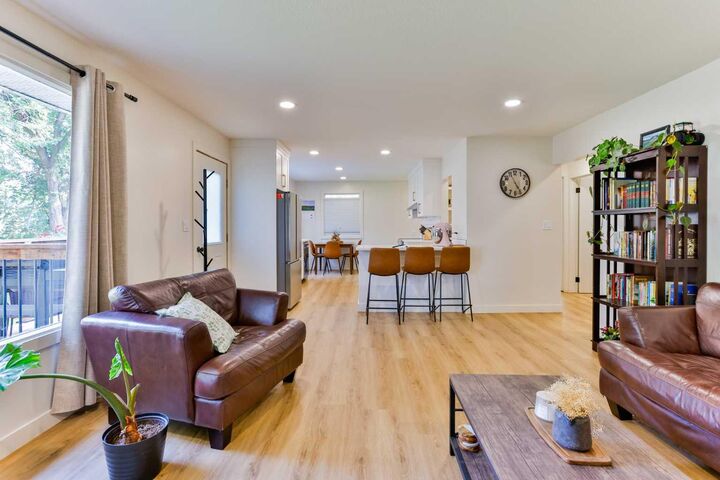
Designed for comfortable everyday living, the functional layout features 2 bedrooms, 1.5 bathrooms, and the convenience of both main-floor living and main-floor laundry. Every update has been thoughtfully completed, allowing you to simply move in and start enjoying your new home from day one.
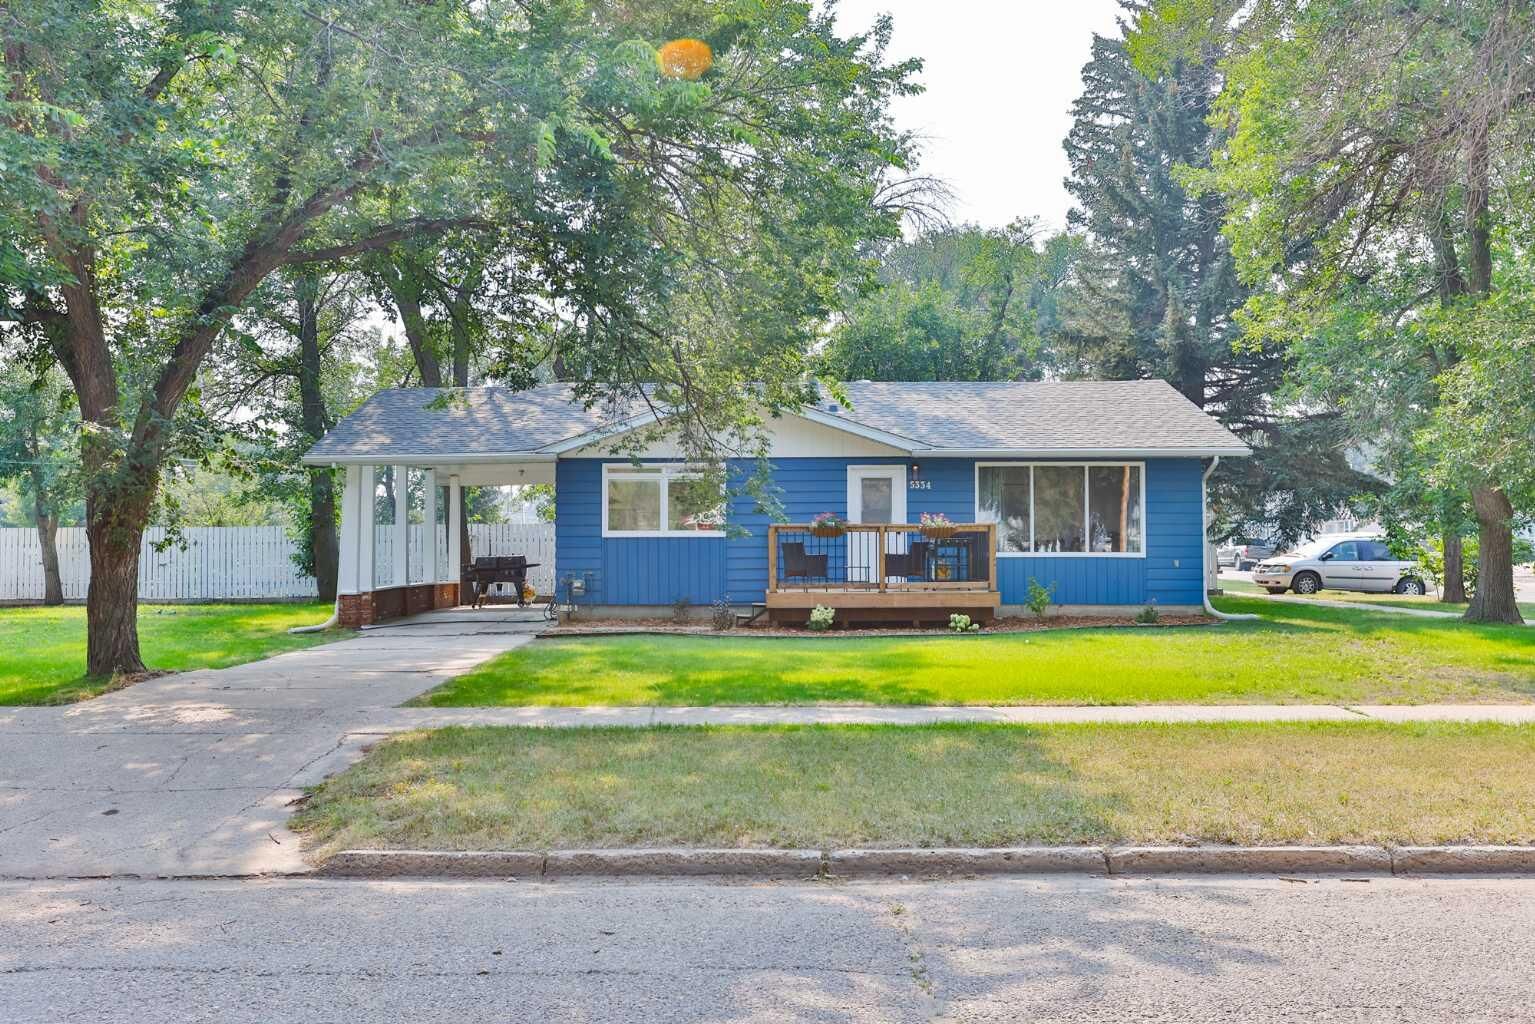
Situated on a spacious corner lot, this property offers an abundance of outdoor space to enjoy, whether you're entertaining, gardening, or simply relaxing in your own backyard. The attached carport provides covered parking and additional flexibility, while the generous lot adds to the property's appeal.
Conveniently located close to Westlake School, shopping, parks, and other everyday amenities, this home combines modern updates with a fantastic location. Whether you're a first-time buyer, looking to downsize, or searching for a move-in-ready home with space to enjoy, this property is ready to welcome you home.