

Listing Courtesy of: PILLAR 9 - IDX / Listed By: Real Estate Centre
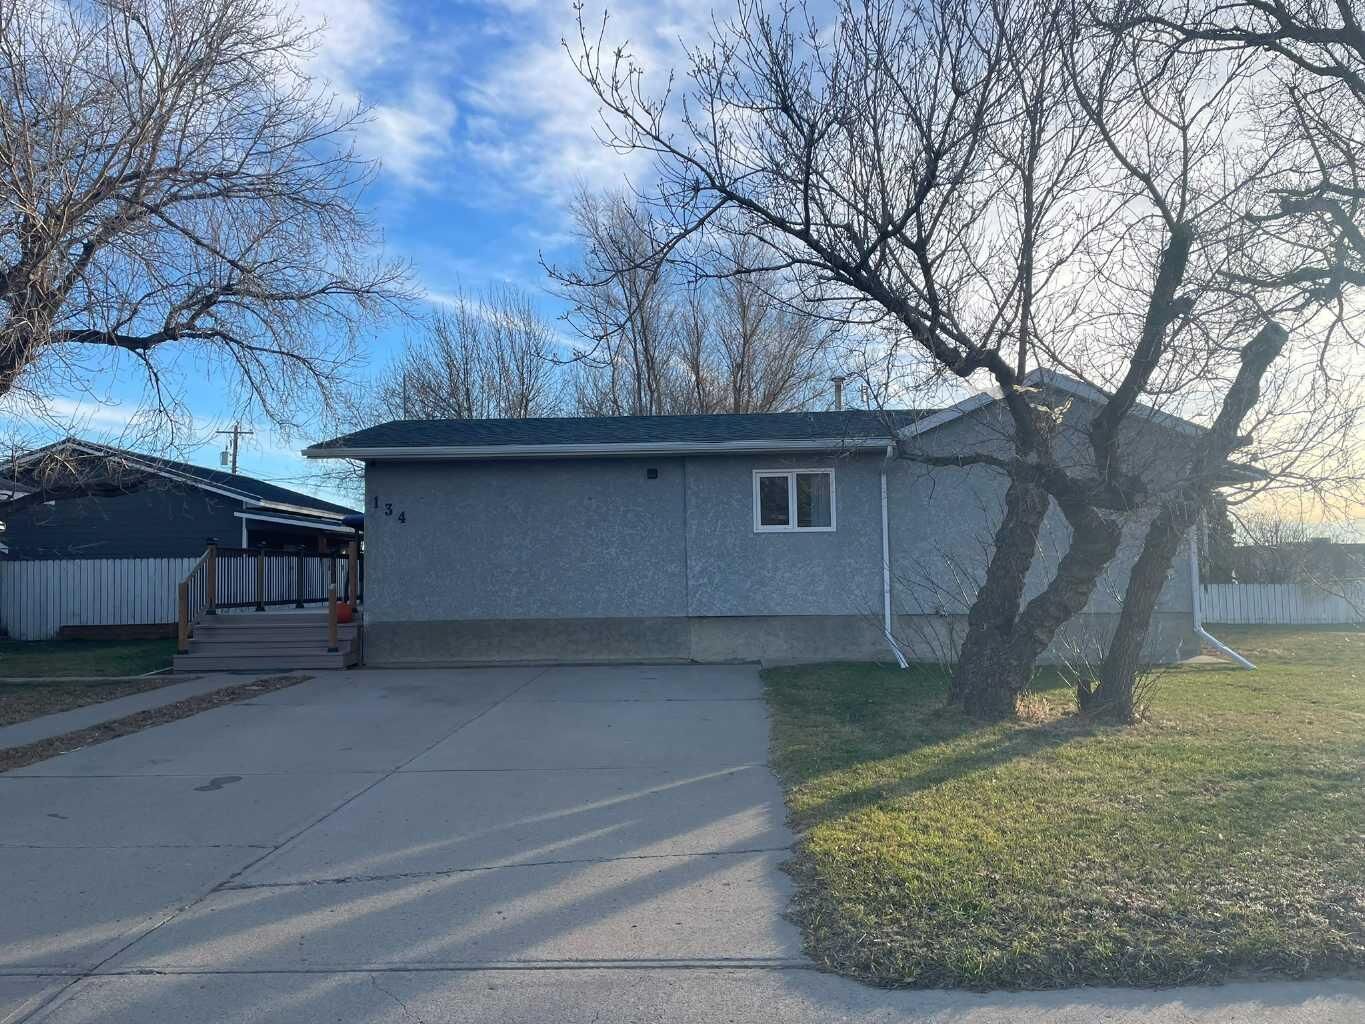
134 1 Avenue N Vauxhall, AB T0K 2K0
Active (1 Days)
$235,000 (CAD)
Description
MLS®:
A2358019
A2358019
Lot Size
6,988 SQFT
6,988 SQFT
Type
Single-Family Home
Single-Family Home
Year Built
1950
1950
Style
Bungalow
Bungalow
County
Taber
Taber
Listed By
Vera Van Der Luit, Real Estate Centre
Source
PILLAR 9 - IDX
Last checked Nov 12 2026 at 10:40 AM GMT+0000
PILLAR 9 - IDX
Last checked Nov 12 2026 at 10:40 AM GMT+0000
Bathroom Details
- Full Bathroom: 1
Interior Features
- Appliances : Refrigerator
- Appliances : Stove(s)
- Appliances : Dishwasher
- Laundry/Utility Room : Main Level
- Appliances : Dryer
- Appliances : Range Hood
- Appliances : Washer
- Appliances : Oven
- Laundry/Utility Room : In Bathroom
- Ceiling Fan(s)
- French Door
- No Smoking Home
- No Animal Home
- Sump Pump(s)
Subdivision
- None
Lot Information
- Corner Lot
- Level
Property Features
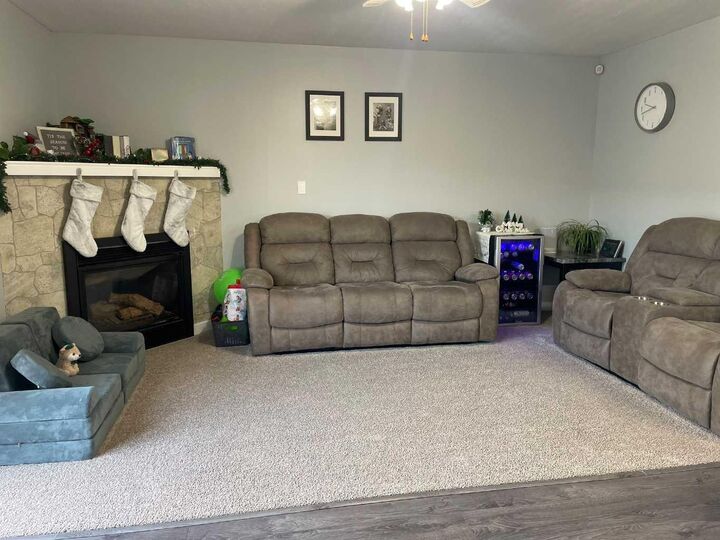
- Fireplace: Total Fireplace(s) : 1 Gas
- Foundation: Poured Concrete
Heating and Cooling
- Forced Air
- None
Basement Information
- Partial
Flooring
- Carpet
- Linoleum
- Vinyl Plank
Exterior Features
- Roof: Asphalt Shingle
Garage
- Double Garage Detached
Parking
- Parking Pad
- Parking Space(s) : 4
Stories
- 1
Living Area
- 903 sqft
Location
Disclaimer: Data is supplied by Pillar 9™ MLS® System. Pillar 9™ is the owner of the copyright in its MLS® System. Data is deemed reliable but is not guaranteed accurate by Pillar 9™. The trademarks MLS®, Multiple Listing Service® and the associated logos are owned by The Canadian Real Estate Association (CREA) and identify the quality of services provided by real estate professionals who are members of CREA. Used under license.
Data is supplied by Pillar 9™ MLS® System. Pillar 9™ is the owner of the copyright in its MLS® System. Data is deemed reliable but is not guaranteed accurate by Pillar 9™. The trademarks MLS®, Multiple Listing Service® and the associated logos are owned by The Canadian Real Estate Association (CREA) and identify the quality of services provided by real estate professionals who are members of CREA. Used under license.
Data is supplied by Pillar 9™ MLS® System. Pillar 9™ is the owner of the copyright in its MLS® System. Data is deemed reliable but is not guaranteed accurate by Pillar 9™. The trademarks MLS®, Multiple Listing Service® and the associated logos are owned by The Canadian Real Estate Association (CREA) and identify the quality of services provided by real estate professionals who are members of CREA. Used under license.


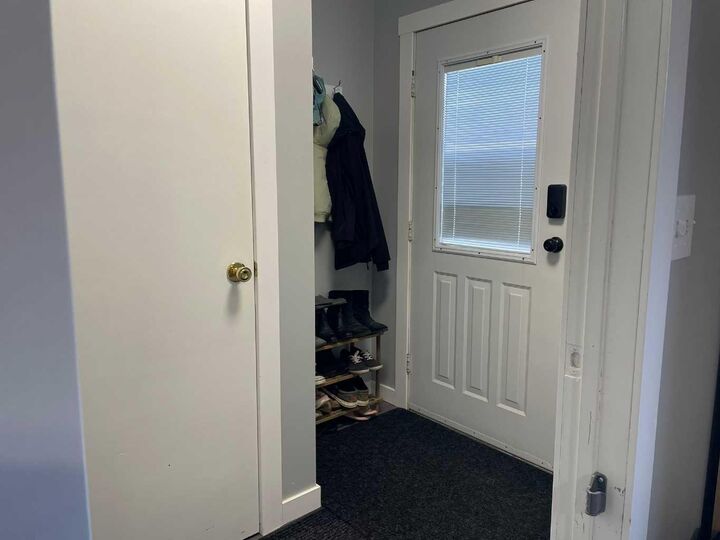
This home has seen many great upgrades, including fresh paint and trim, new carpet and vinyl plank flooring throughout, a new appliance package, a new sewer line, and a new hot water tank. And there's even more to come! Four new windows, a new front door, and new French doors are scheduled to be installed this month!
And let's not forget the impressive 24' x 30' heated double detached garage with a brand-new roof! Whether you're a car enthusiast, hobbyist, or simply need extra storage and workspace, this garage is sure to impress!
With so many updates already completed and more on the way, this property offers fantastic value! Affordable, move-in ready, and complete with an incredible garage—this is an opportunity you don't want to miss!