

Listing Courtesy of:  CREA / Listed By: Real Estate Centre Vermilion
 CREA / Listed By: Real Estate Centre Vermilion
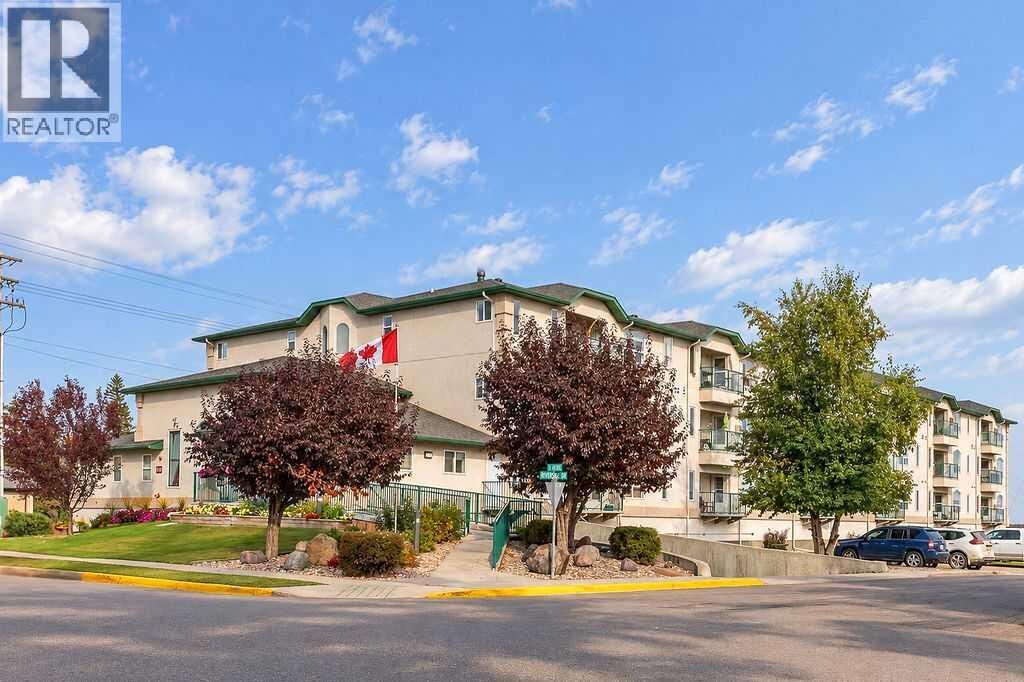
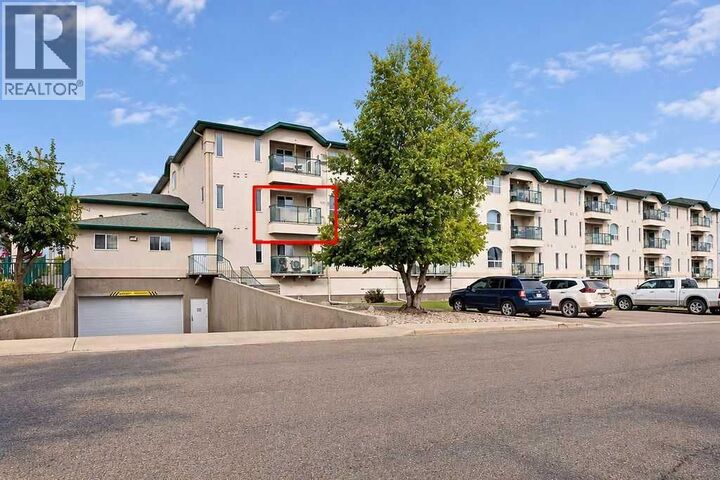
 5120 51 Avenue Vermilion, AB T9X 1E4
Active (1 Days)
$178,000 (CAD)
MLS®:
A2347698
A2347698
Taxes
$1,766(2026)
$1,766(2026)
Type
Condo
Condo
Year Built
2001
2001
County
Vermilion River County No. 24
Vermilion River County No. 24
Listed By
Brenda Hager, Real Estate Centre Vermilion
Source
CREA
Last checked Sep 24 2026 at 2:20 PM GMT+0000
CREA
Last checked Sep 24 2026 at 2:20 PM GMT+0000
Bathroom Details
- Full Bathrooms: 2
Interior Features
- Washer
- Refrigerator
- Dishwasher
- Stove
- Dryer
- Microwave Range Hood Combo
Subdivision
- Vermilion
Lot Information
- Parking
- No Smoking Home
- Closet Organizers
- No Animal Home
- Pvc Window
- Guest Suite
- Gas Bbq Hookup
Heating and Cooling
- Baseboard Heaters
- Hot Water
- Natural Gas
- None
Condo Information
- Fees: $450/Monthly
Flooring
- Laminate
- Carpeted
- Linoleum
Exterior Features
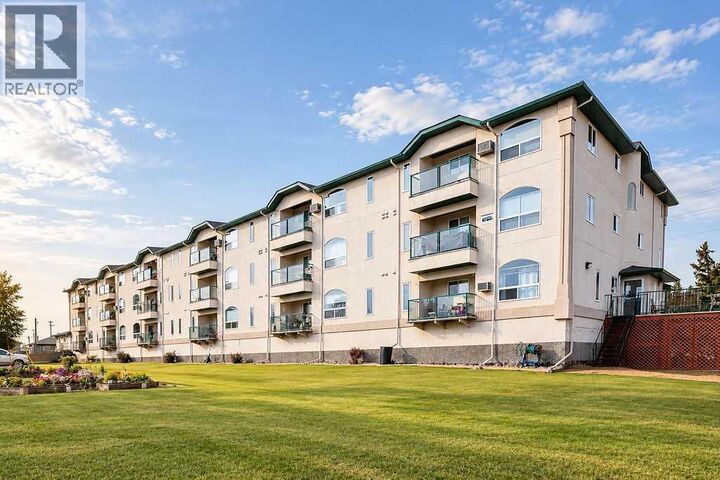
- Stucco
Parking
- Total: 1
- Underground
- Other
- Garage
- Heated Garage
Stories
- 3
Living Area
- 905 sqft
Location
Disclaimer: The trademarks REALTOR®, REALTORS®, and the REALTOR® logo are controlled
by The Canadian Real Estate Association (CREA) and identify real estate professionals who are members of CREA. Listing Data Last Updated: 9/24/26 07:20
The trademarks REALTOR®, REALTORS®, and the REALTOR® logo are controlledby The Canadian Real Estate Association (CREA) and identify real estate professionals who are members of CREA. Listing Data Last Updated: 9/24/26 07:20


Description