

Listing Courtesy of: PILLAR 9 - IDX / Listed By: Real Estate Centre Vermilion
5206 47 Street Vermilion, AB T9X 1S2
Active (0 Days)
$168,900 (CAD)
Description
MLS®:
A2356910
A2356910
Lot Size
0.25 acres
0.25 acres
Type
Single-Family Home
Single-Family Home
Year Built
1932
1932
Style
Bungalow
Bungalow
County
Vermilion River County No. 24
Vermilion River County No. 24
Listed By
Brenda Hager, Real Estate Centre Vermilion
Source
PILLAR 9 - IDX
Last checked Nov 5 2026 at 10:04 PM GMT+0000
PILLAR 9 - IDX
Last checked Nov 5 2026 at 10:04 PM GMT+0000
Bathroom Details
- Full Bathroom: 1
Interior Features
- Appliances : Refrigerator
- Appliances : Stove(s)
- Appliances : Dishwasher
- Laundry/Utility Room : Main Level
- Appliances : Dryer
- Appliances : Washer
- Pantry
- Storage
- See Remarks
- Sump Pump(s)
Subdivision
- Vermilion
Lot Information
- Private
- Treed
- Back Lane
- Back Yard
- Front Yard
- Fruit Trees/Shrub(s)
Property Features
- Fireplace: Total Fireplace(s) : 0
- Foundation: Poured Concrete
- Foundation: Perimeter Wall
Heating and Cooling
- Natural Gas
- None
Basement Information
- Partial
Flooring
- Laminate
Exterior Features
- Roof: Asphalt Shingle
Parking
- Rv Access/Parking
- Parking Space(s) : 2
Stories
- 1
Living Area
- 1,204 sqft
Location
Disclaimer: Data is supplied by Pillar 9™ MLS® System. Pillar 9™ is the owner of the copyright in its MLS® System. Data is deemed reliable but is not guaranteed accurate by Pillar 9™. The trademarks MLS®, Multiple Listing Service® and the associated logos are owned by The Canadian Real Estate Association (CREA) and identify the quality of services provided by real estate professionals who are members of CREA. Used under license.
Data is supplied by Pillar 9™ MLS® System. Pillar 9™ is the owner of the copyright in its MLS® System. Data is deemed reliable but is not guaranteed accurate by Pillar 9™. The trademarks MLS®, Multiple Listing Service® and the associated logos are owned by The Canadian Real Estate Association (CREA) and identify the quality of services provided by real estate professionals who are members of CREA. Used under license.
Data is supplied by Pillar 9™ MLS® System. Pillar 9™ is the owner of the copyright in its MLS® System. Data is deemed reliable but is not guaranteed accurate by Pillar 9™. The trademarks MLS®, Multiple Listing Service® and the associated logos are owned by The Canadian Real Estate Association (CREA) and identify the quality of services provided by real estate professionals who are members of CREA. Used under license.


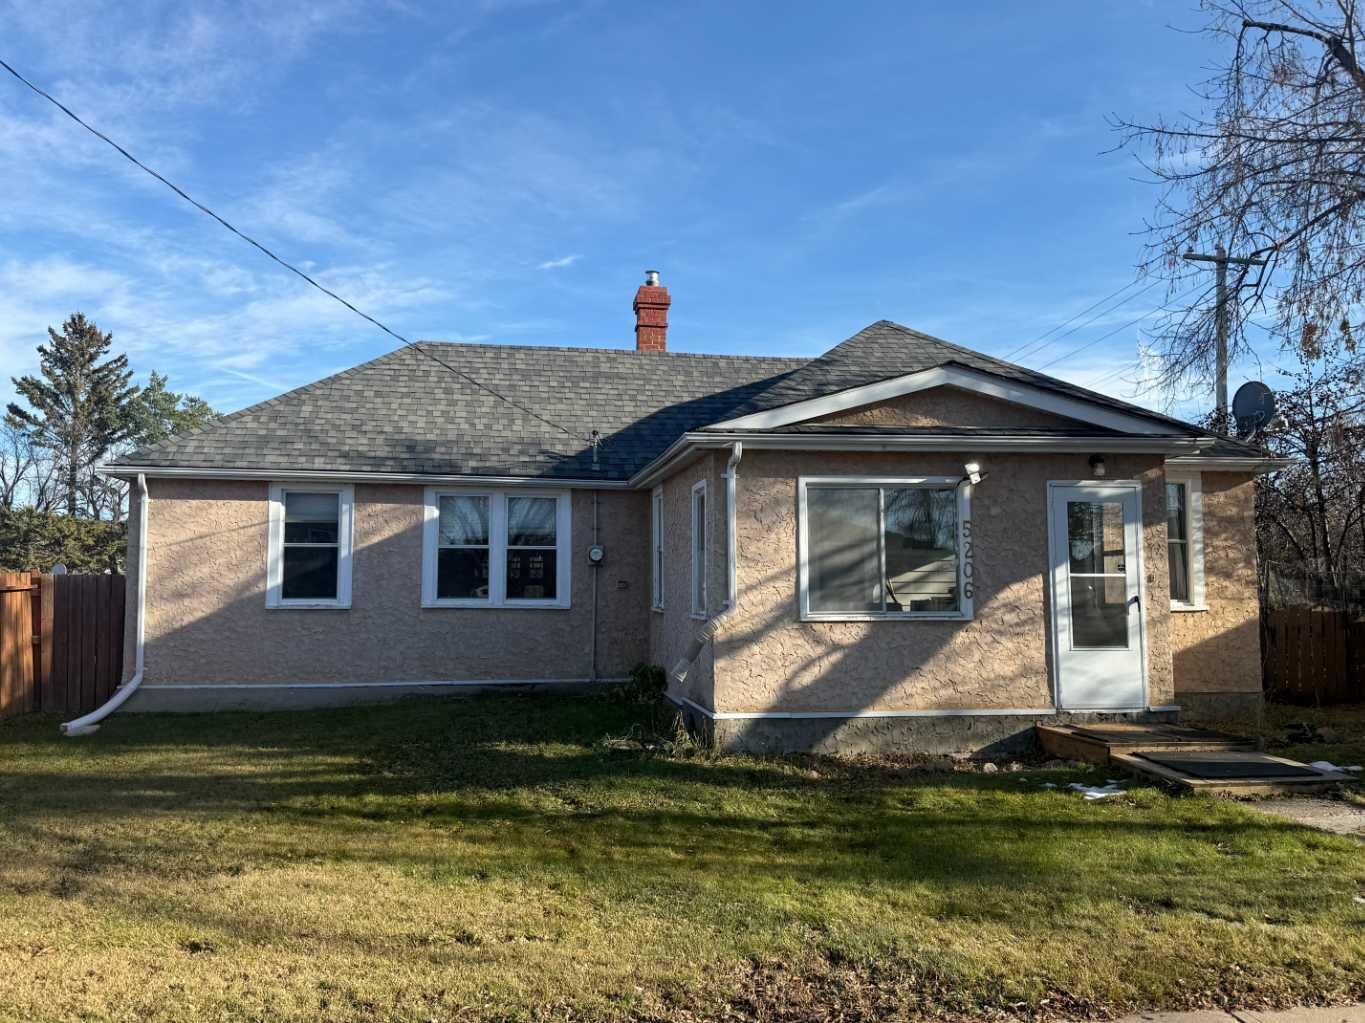
If you've been looking for a property with a little more room to spread out, this one deserves a look. Situated in a desirable historic area of Vermilion, this 1,200 sq ft home sits on an impressive 74 x 149 ft lot with mature landscaping, a fully fenced yard, and access from three sides of the property.
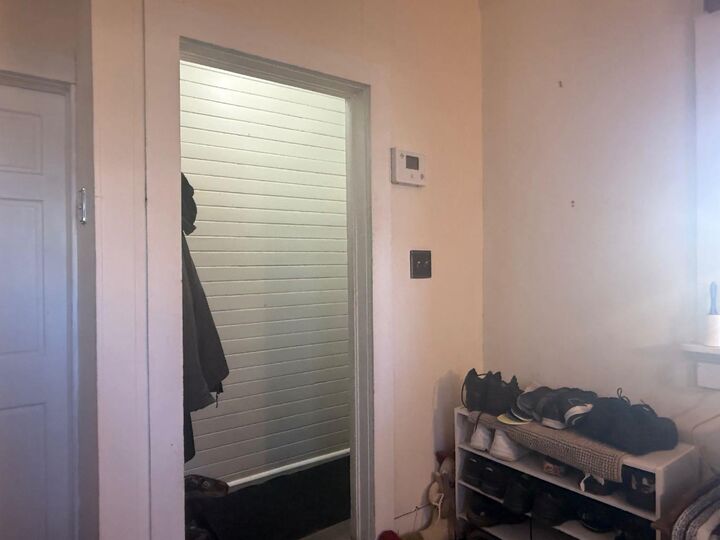
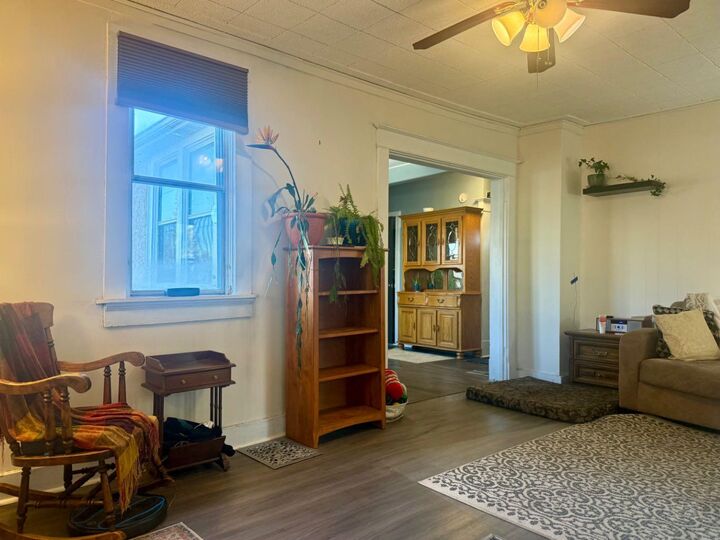
Inside, you'll find 3 bedrooms, 1 bathroom, and a comfortable layout with plenty of potential to make it your own. The primary bedroom features a walk in closet, while main floor laundry adds everyday convenience. Updated flooring gives the home a fresh feel, and a new furnace was installed in 2022.
Outside is where this property really stands out. The oversized yard offers endless possibilities for gardening, entertaining, or simply enjoying the space and privacy that comes with a lot of this size. Mature trees and established landscaping add to the setting, giving you a beautiful outdoor space to enjoy through the seasons. There is an additional metal shed and a 12 x 20 shed that would be perfect for storage.
With its generous lot, established surroundings, and convenient location in Vermilion, this property offers a great opportunity to enjoy a little more space and make a home your own.