

Listing Courtesy of: PILLAR 9 - IDX / Listed By: Royal Lepage Progressive Realty
734041 Range Road Wagner, AB T0G 2A1
Active
$639,900 (CAD)
Description
MLS®:
A2337837
A2337837
Lot Size
0.43 acres
0.43 acres
Type
Single-Family Home
Single-Family Home
Year Built
1985
1985
Style
Bungalow
Bungalow
Listed By
Julie Brandle, Royal Lepage Progressive Realty
Source
PILLAR 9 - IDX
Last checked Aug 16 2026 at 8:04 PM GMT+0000
PILLAR 9 - IDX
Last checked Aug 16 2026 at 8:04 PM GMT+0000
Bathroom Details
- Full Bathrooms: 2
- Half Bathroom: 1
Interior Features
- Appliances : Refrigerator
- Appliances : Stove(s)
- Appliances : Dishwasher
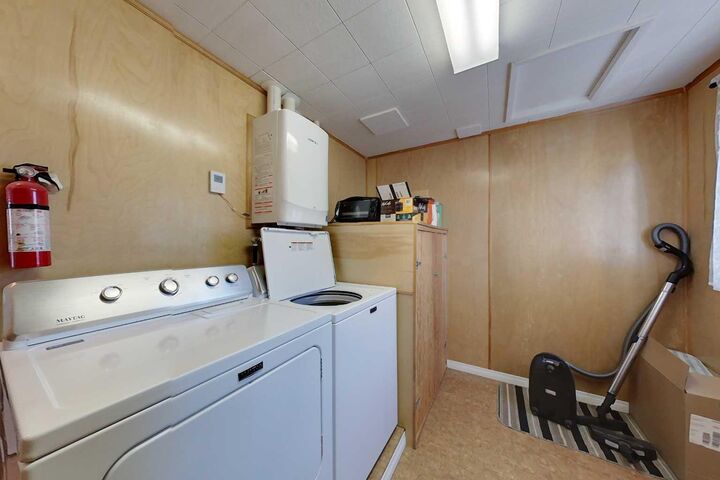
- Laundry/Utility Room : Main Level
- Appliances : Washer/Dryer
- Appliances : Window Coverings
- Laundry/Utility Room : Laundry Room
- Appliances : Microwave Hood Fan
- Ceiling Fan(s)
- Closet Organizers
- No Animal Home
- See Remarks
Subdivision
- None
Lot Information
- Rectangular Lot
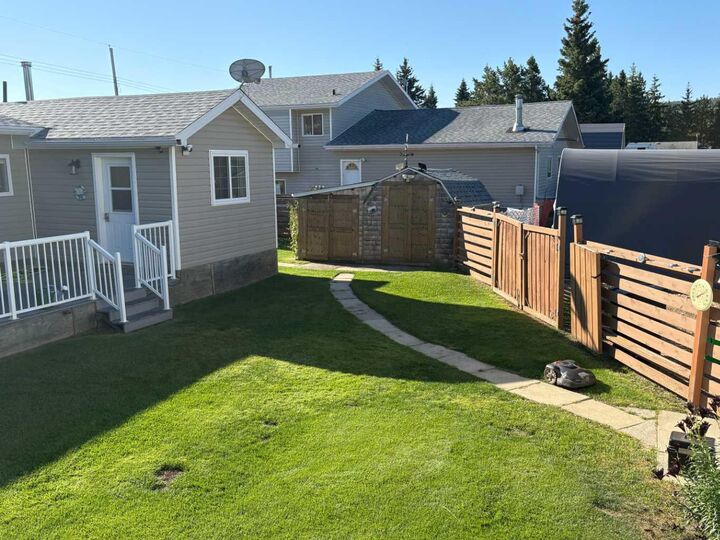
- Underground Sprinklers
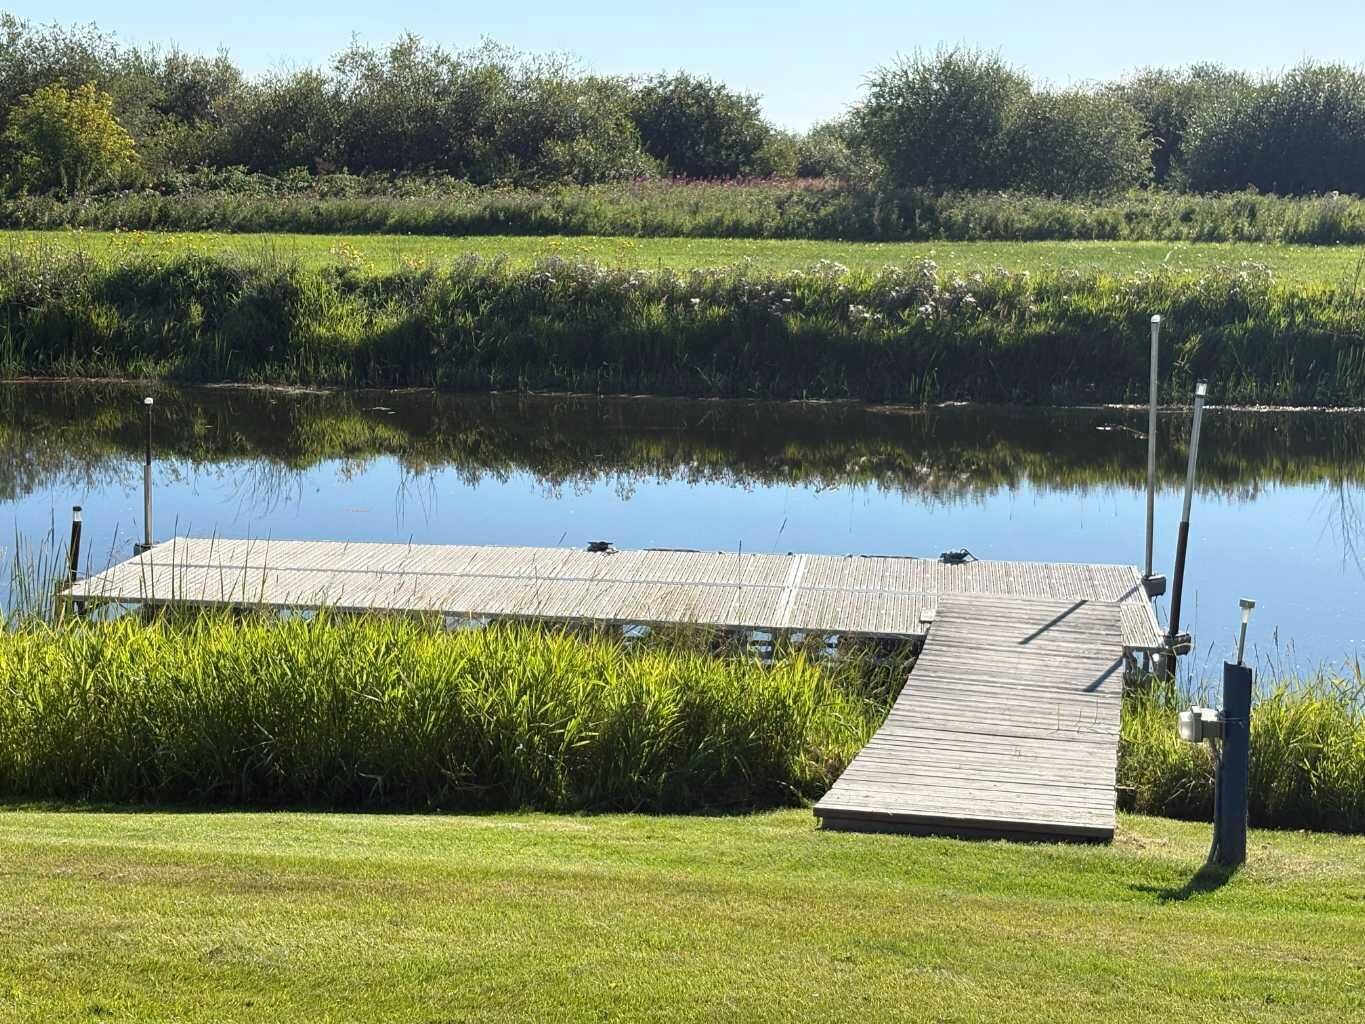
- Waterfront
- Lake
- Reverse Pie Shaped Lot
Property Features
- Fireplace: Living Room
- Fireplace: Wood Burning
- Fireplace: Tile
- Fireplace: Stone
- Fireplace: Heatilator
- Fireplace: Loft
- Fireplace: Total Fireplace(s) : 3 Gas
- Foundation: None
Heating and Cooling
- Forced Air
- Central Air
Basement Information
- Crawl Space
Flooring
- Carpet
- Ceramic Tile
- Cork
Exterior Features
- Roof: Asphalt
Garage
- Triple Garage Detached
Parking
- Parking Pad
- Parking Space(s) : 12
Stories
- 1
Living Area
- 1,094 sqft
Location
Disclaimer: Data is supplied by Pillar 9™ MLS® System. Pillar 9™ is the owner of the copyright in its MLS® System. Data is deemed reliable but is not guaranteed accurate by Pillar 9™. The trademarks MLS®, Multiple Listing Service® and the associated logos are owned by The Canadian Real Estate Association (CREA) and identify the quality of services provided by real estate professionals who are members of CREA. Used under license.
Data is supplied by Pillar 9™ MLS® System. Pillar 9™ is the owner of the copyright in its MLS® System. Data is deemed reliable but is not guaranteed accurate by Pillar 9™. The trademarks MLS®, Multiple Listing Service® and the associated logos are owned by The Canadian Real Estate Association (CREA) and identify the quality of services provided by real estate professionals who are members of CREA. Used under license.
Data is supplied by Pillar 9™ MLS® System. Pillar 9™ is the owner of the copyright in its MLS® System. Data is deemed reliable but is not guaranteed accurate by Pillar 9™. The trademarks MLS®, Multiple Listing Service® and the associated logos are owned by The Canadian Real Estate Association (CREA) and identify the quality of services provided by real estate professionals who are members of CREA. Used under license.


Efficiency and comfort are unmatched here. The main home features a top-of-the-line, multi-speed high-efficiency furnace (only a few years old), tankless hot water on demand, and upgraded heat tape and insulation in the crawlspace. Cozy up next to the powerful Heatilator fireplace, engineered to heat the entire residence. Out back, the property offers an incredible detached shop complete with radiant heating, its own Heatilator fireplace, and fully furnished 1-bedroom living quarters overhead featuring a space-saving Murphy bed—ideal for guests or rental potential! To top it all off, you are just steps away from your included ShoreLand'r dock along the beautiful canal. Don't miss out on this turnkey waterfront lifestyle package!