

Listing Courtesy of: VANCOUVER - IDX / Listed By: Royal Lepage Wolstencroft
2886 Montrose Avenue 3 Abbotsford, BC V2S 0N7
Active
$629,900 (CAD)
OPEN HOUSE TIMES
-
OPENSat, Aug 112 noon - 4:45 pm
-
OPENSun, Aug 212 noon - 4:45 pm
Description
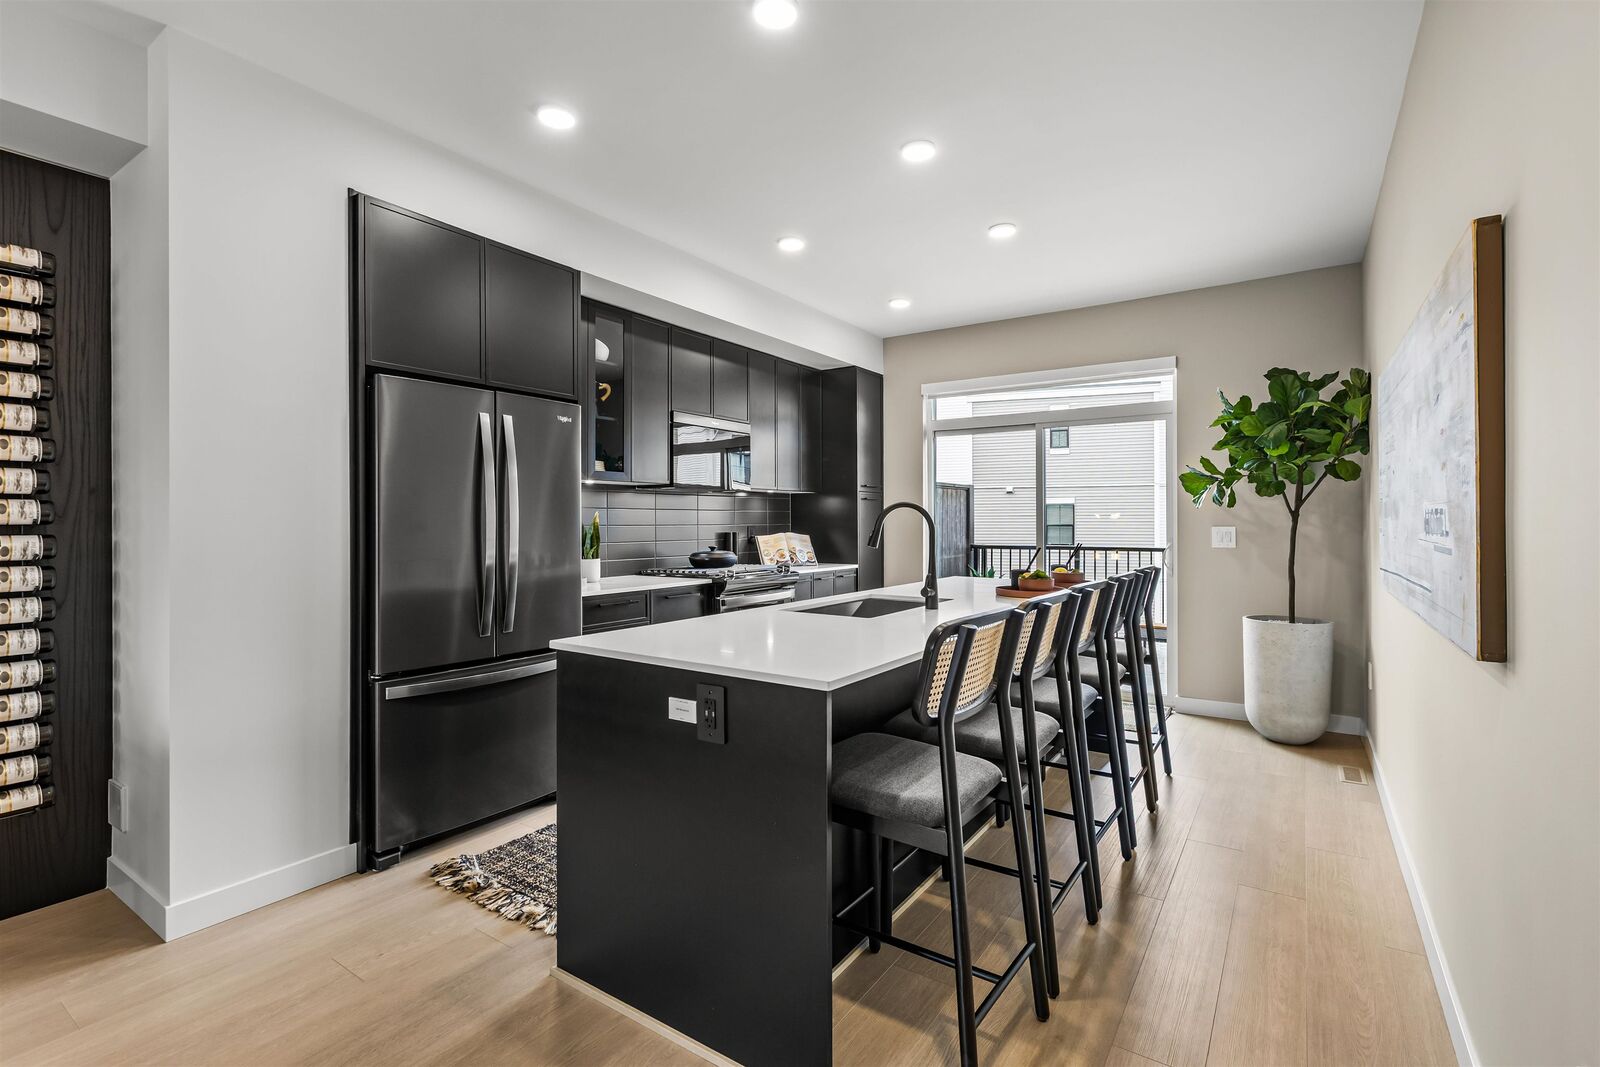
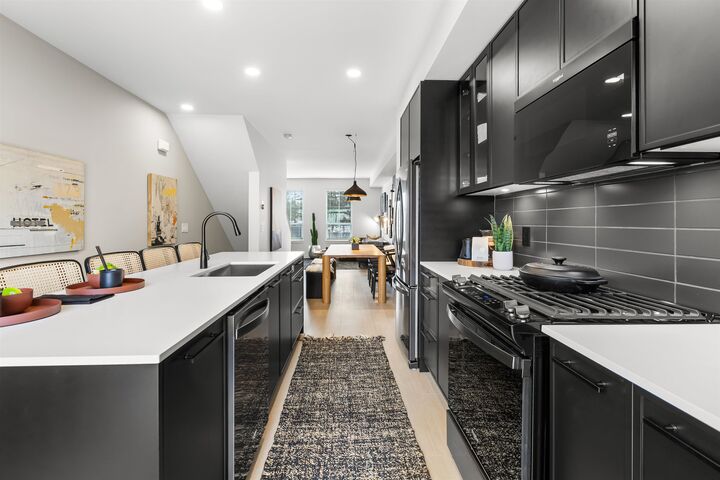
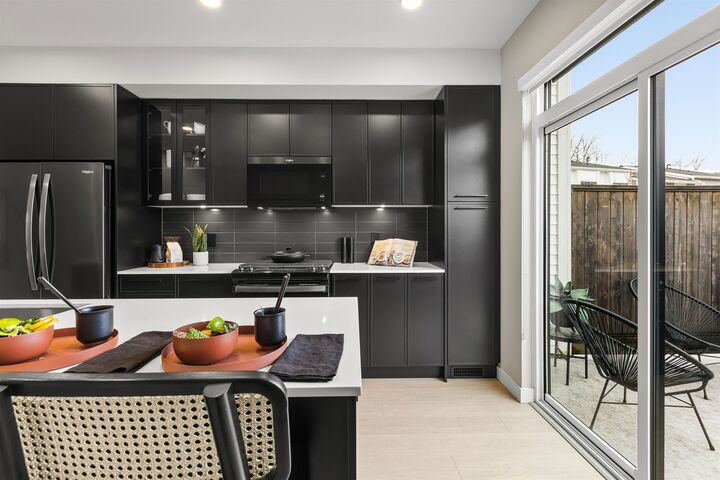
Welcome to RAIL DISTRICT, a master-planned community by Infinity Properties in the heart of Historic Downtown Abbotsford This thoughtfully designed 2-bedroom + flex home features an open, efficient layout with generous living space and a versatile flex area ideal for a home office, gym, or studio. Enjoy natural gas forced-air heating, durable wide-plank laminate flooring, and a modern kitchen with custom shaker cabinetry and huge kitchen island. Finished in our popular White color scheme. Air conditioning included for a limited time. Newly completed amenity building with gym, pool, entertainment lounge, workstations & more. MOVE IN READY. Visit our Presentation Centre and Showhome Saturday & Sunday 12–5 pm. Photos are of display home. Finished in our White Color scheme.
MLS®:
R3151545
R3151545
Type
Townhouse
Townhouse
Year Built
2026
2026
Style
3 Storey
3 Storey
County
Fraser Valley
Fraser Valley
Community
The Rail District
The Rail District
Listed By
Erin Vance, Royal Lepage Wolstencroft
Source
VANCOUVER - IDX
Last checked Jul 31 2026 at 11:25 PM GMT+0000
VANCOUVER - IDX
Last checked Jul 31 2026 at 11:25 PM GMT+0000
Bathroom Details
- Full Bathrooms: 2
- Half Bathroom: 1
Interior Features
- Microwave
- Dishwasher
- Refrigerator
- Stove
- Washer/Dryer
Subdivision
- The Rail District
Lot Information
- Recreation Nearby
Property Features
- Fireplace: 0
- Foundation: Concrete Perimeter
Heating and Cooling
- Forced Air
- Central Air
- Air Conditioning
Pool Information
- Outdoor Pool
Condo Information
- Fees: $360
Flooring
- Mixed
- Carpet
- Laminate
Exterior Features
- Roof: Asphalt
Utility Information
- Utilities: Electricity Connected, Water Connected, Natural Gas Connected
- Sewer: Public Sewer, Sanitary Sewer, Storm Sewer
Garage
- Garage
Parking
- Garage Door Opener
- Total: 2
Stories
- 3
Living Area
- 1,275 sqft
Location
Disclaimer: Copyright 2026 Real Estate Board of Greater Vancouver IDX. All rights reserved. This information is deemed reliable, but not guaranteed. The information being provided is for consumers’ personal, non-commercial use and may not be used for any purpose other than to identify prospective properties consumers may be interested in purchasing. Data last updated 7/31/26 16:25

